
243 Mesa Verde Drive, Lexington, SC 29073
Local realty services provided by:ERA Wilder Realty
Listed by: wendy h kizer
Office: meybohm real estate - north au
MLS#:225604
Source:SC_AAOR
Price summary
- Price:$254,000
- Price per sq. ft.:$195.38
- Monthly HOA dues:$25
About this home
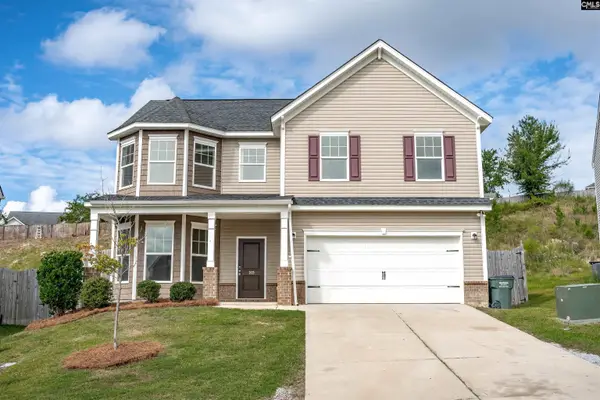
Welcome to 243 Mesa Verde Dr.in Lexington, SC! This beautifully maintained, like-new home offers beautiful curb appeal and a thoughtfully designed split floor plan! Featuring 3 bedrooms, 2 full bathrooms, and approximately 1,300 sq. ft., this home is turnkey and ready for you to call it home!
Step inside to a bright and inviting living space that flows seamlessly into the kitchen and dining area. The stylish kitchen features stained cabinetry, granite countertops, stainless steel appliances, a pantry, and a spacious island--perfect for meal prep or gathering with family and friends. The great room is located just off the kitchen, creating the perfect open-concept space for relaxing and entertaining.
The primary suite offers a relaxing retreat complete with an oversized walk-in shower and huge walk-in closet. Two additional bedrooms and a shared full bathroom provide plenty of room for family, guests, a home office, or hobbies!
Step outside and relax on the gazebo-covered patio overlooking the huge privacy-fenced backyard! This fantastic outdoor space is perfect for entertaining, kids, pets, or simply enjoying your own private oasis! There's plenty of room to make the backyard your own!
A 2-car garage provides convenient parking, additional storage, and protection from the elements. The separate laundry room offers direct access to the garage, adding an extra level of everyday convenience. Features a tankless water heater for an efficient hot-water solution!
Located in an area zoned for award-winning Lexington One Schools, this wonderful home combines comfort, style, functionality, and an excellent location. Approximately 5 minutes to I-20, restaurants, grocery stores, and pharmacies!
Don't miss your opportunity to make 243 Mesa Verde Dr. your new home--schedule your showing today!...
Contact an agent
Home facts
- Year built:2019
- Subdivision & Development:None
- Listing ID #:225604
- Added:1 day(s) ago
- Updated:September 16, 2026 at 10:57 AM
Rooms and interior
- Bedrooms:3
- Total bathrooms:2
- Full bathrooms:2
- Rooms Total:5
- Flooring:Carpet
- Kitchen Description:Dishwasher, Disposal, Kitchen Island, Microwave, Range
- Living area:1,300 sq. ft.
Heating and cooling
- Cooling:Central Air
- Heating:Gas Pack
- Central air:Yes
Structure and exterior
- Year built:2019
- Building area:1,300 sq. ft.
- Lot area:0.2 Acres
- Architectural Style:Ranch
- Construction Materials:Vinyl Siding
- Exterior Features:Patio
- Foundation Description:Slab
Schools
- High school:White Knoll
- Middle school:Carolina Springs
Utilities
- Water:Public
- Sewer:Public Sewer
Finances and disclosures
- Price:$254,000
- Price per sq. ft.:$195.38
Features and amenities
- Amenities:Cable Available, Ceiling Fan(s), Walk-In Closet(s)
Parking
- Garage:Yes
- Garage spaces:2
New listings near 243 Mesa Verde Drive
- New
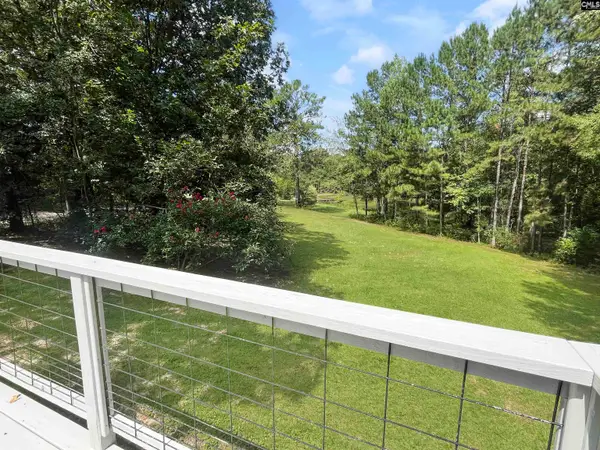 $289,000Active3 beds 3 baths2,333 sq. ft.
6671 Platt Springs Road, Lexington, SC 29073
MLS# 643220Listed by: NEXTHOME SPECIALISTS - New
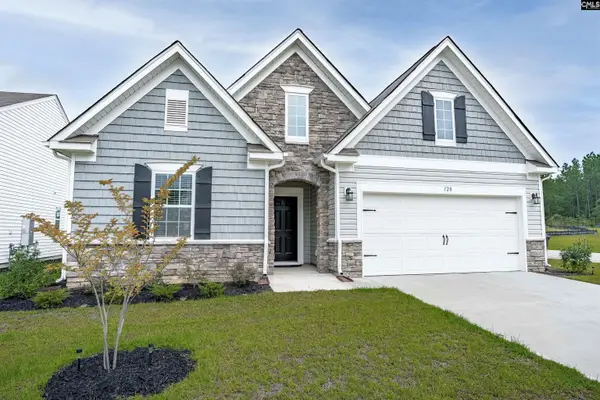 $269,999Active3 beds 2 baths1,592 sq. ft.
120 Federation Street, Lexington, SC 29073
MLS# 643222Listed by: COLDWELL BANKER REALTY - New
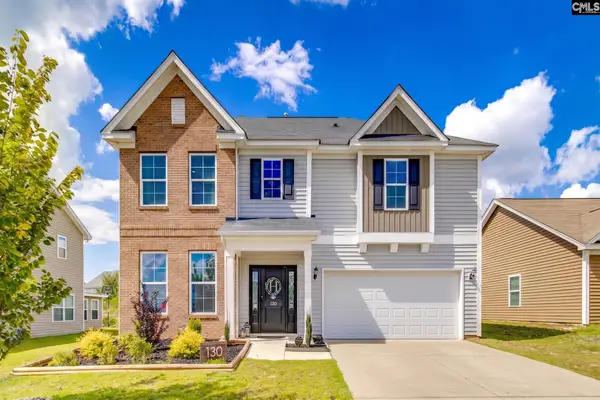 $380,000Active3 beds 3 baths2,514 sq. ft.
130 Silverbell Lane, Lexington, SC 29073
MLS# 643216Listed by: OLIVIA COOLEY REAL ESTATE - New
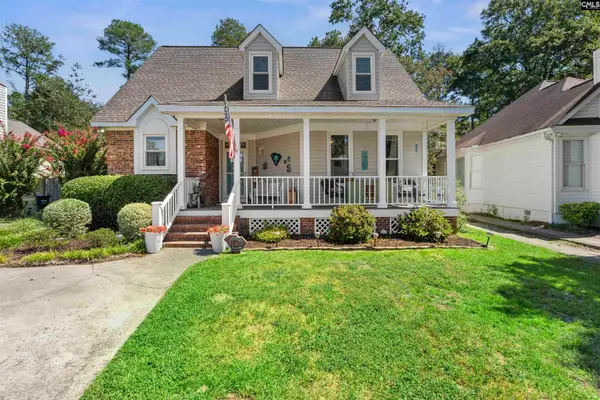 $265,000Active3 beds 3 baths1,714 sq. ft.
224 Wallace Circle, Lexington, SC 29073
MLS# 643204Listed by: JPAR MAGNOLIA GROUP - New
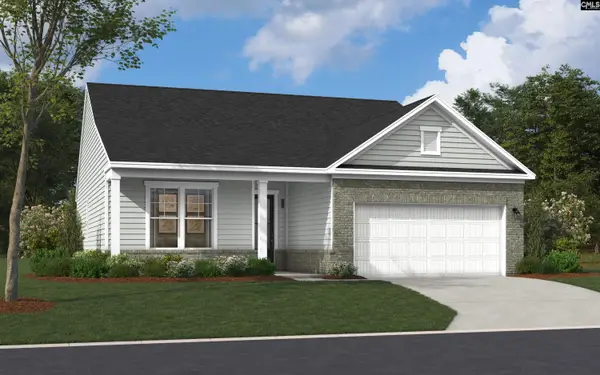 $274,450Active3 beds 2 baths1,554 sq. ft.
409 Cloak Pin Lane, Lexington, SC 29073
MLS# 637516Listed by: SM SOUTH CAROLINA BROKERAGE LLC - Open Sun, 12 to 2pmNew
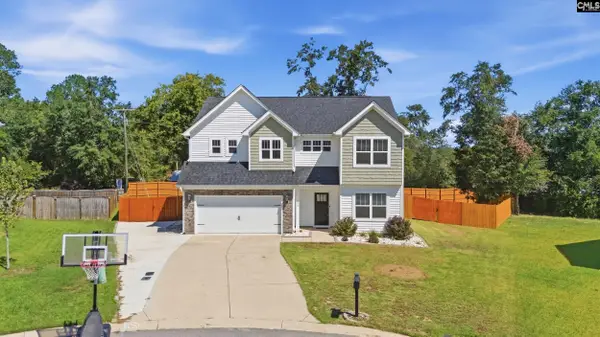 $389,900Active5 beds 3 baths2,461 sq. ft.
222 Sophie Court, Lexington, SC 29073
MLS# 643171Listed by: CENTURY 21 803 REALTY - New
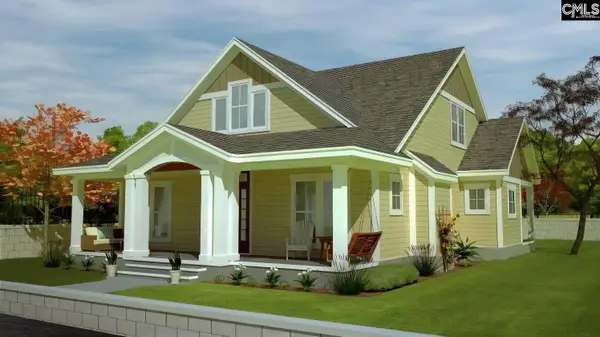 $419,000Active4 beds 3 baths2,293 sq. ft.
572 Bluefield Road, Lexington, SC 29073
MLS# 643132Listed by: TODD REALTY PARTNERS - New
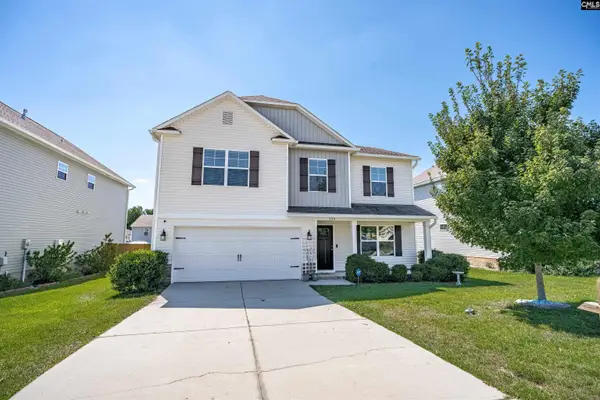 $320,000Active5 beds 3 baths3,087 sq. ft.
309 Meadow Saffron Drive, Lexington, SC 29073
MLS# 643112Listed by: COLDWELL BANKER REALTY - New
 $289,900Active4 beds 3 baths2,210 sq. ft.
169 Sunny View Lane, Lexington, SC 29073
MLS# 643100Listed by: WOLFE AND TAYLOR INC


Protect your home and budget from life's surprises with an Assurant Home Warranty, backed by a partner that supports you through every step of homeownership. Explore Plans.
© 2023 - 2026 ERA Franchise Systems LLC. All rights reserved. ERA Franchise Systems LLC fully supports the principles of the Fair Housing Act and the Equal Opportunity Act. ERA, ERA Real Estate powered, and their respective logos are registered service marks of ERA Franchise Systems LLC. Each office is independently owned and operated.