
512 Dawsons Park Way, Lexington, SC 29072
Local realty services provided by:ERA Wilder Realty
Listed by: hope derrick
Office: keller williams realty
MLS#:224432
Source:SC_AAOR
Price summary
- Price:$204,900
- Price per sq. ft.:$182.95
- Monthly HOA dues:$70
About this home
Welcome home to Dawsons Park! From the moment you walk in, you'll love how open and comfortable this home feels. The living room is the heart of the home with a cozy fireplace that's perfect for movie nights or relaxing after a long day. It flows right into the dining area. The kitchen has plenty of cabinet and counter space, and has a convenient laundry closet as well.
The primary bedroom gives you a quiet place to recharge with a walk-in closet and plenty of space to spread out. The private bathroom features a large vanity and a tub.shower combo.
The second bedroom is a great size for guests, kids, or even a home office, with a full bathroom just steps away.
Outside, you'll find a fully fenced backyard. There's also extra storage space, giving you a spot for tools, lawn equipment, or all those holiday decorations that never seem to fit in the house. It's a backyard that's easy to enjoy without a lot of upkeep.
This one has everything you need in a location that's convenient to shopping, restaurants, and all of Lexington for you to enjoy!...
Contact an agent
Home facts
- Year built:2008
- Subdivision & Development:Other
- Listing ID #:224432
- Added:49 day(s) ago
- Updated:August 25, 2026 at 03:17 PM
Rooms and interior
- Bedrooms:2
- Total bathrooms:2
- Full bathrooms:2
- Rooms Total:4
- Flooring:Carpet, Vinyl
- Kitchen Description:Dishwasher, Microwave, Refrigerator
- Bedroom Description:Bedroom on 1st Floor
- Living area:1,120 sq. ft.
Heating and cooling
- Cooling:Central Air, Electric
- Heating:Electric
- Central air:Yes
Structure and exterior
- Year built:2008
- Building area:1,120 sq. ft.
- Lot area:0.05 Acres
- Architectural Style:Traditional
- Construction Materials:Brick, Vinyl Siding
- Exterior Features:Patio
- Foundation Description:Slab
Schools
- High school:Other
- Middle school:Other
- Elementary school:Other
Utilities
- Water:Public
- Sewer:Public Sewer
Finances and disclosures
- Price:$204,900
- Price per sq. ft.:$182.95
Features and amenities
- Laundry features:Dryer, Washer
- Amenities:Ceiling Fan(s)
New listings near 512 Dawsons Park Way
- New
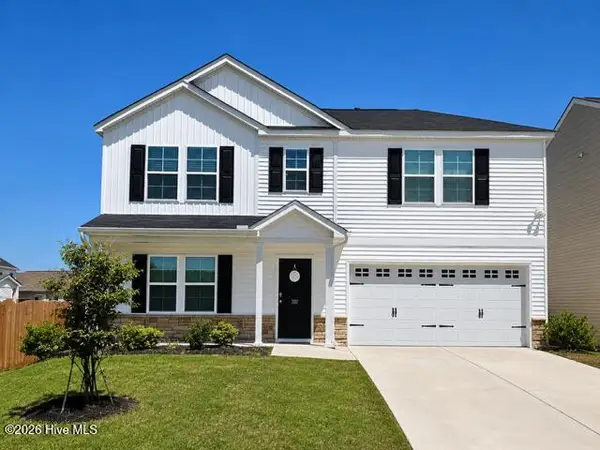 $359,900Active4 beds 4 baths2,565 sq. ft.
392 Aldergate Drive, Lexington, SC 29073
MLS# 100600277Listed by: VANDERMORGAN REALTY - New
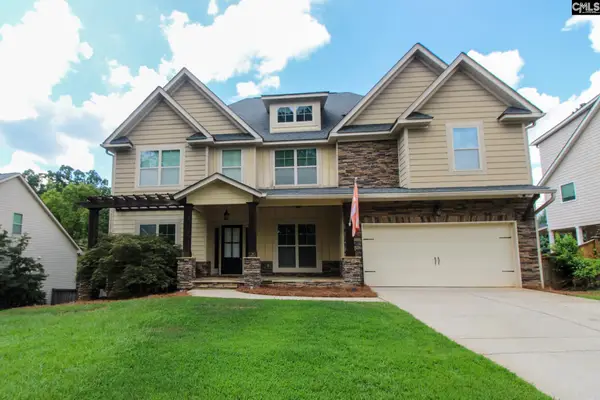 $685,000Active5 beds 5 baths3,171 sq. ft.
120 Royal Creek Drive, Lexington, SC 29072
MLS# 642050Listed by: EXPERIENCED REAL EST GROUP LLC - New
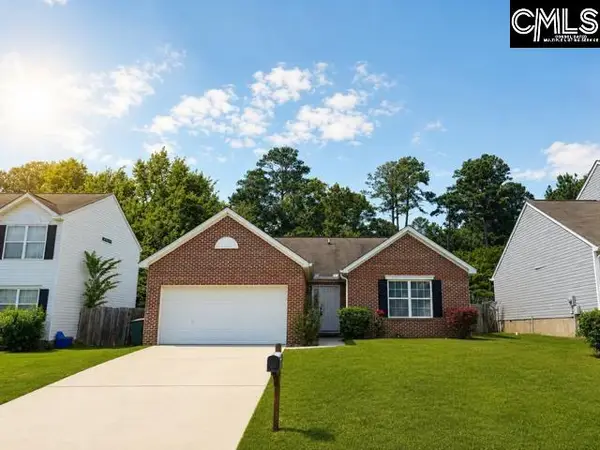 $275,000Active3 beds 2 baths1,500 sq. ft.
117 Wander Way, Lexington, SC 29072
MLS# 642045Listed by: EXP REALTY LLC - New
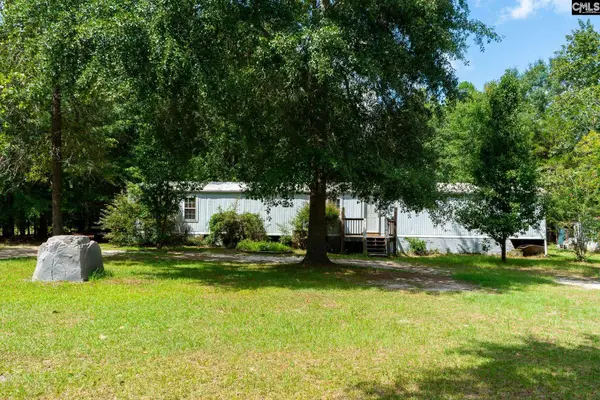 $125,000Active3 beds 2 baths900 sq. ft.
1746 Nazareth Road, Lexington, SC 29073
MLS# 642017Listed by: EXIT REAL EST CONSULTANTS - New
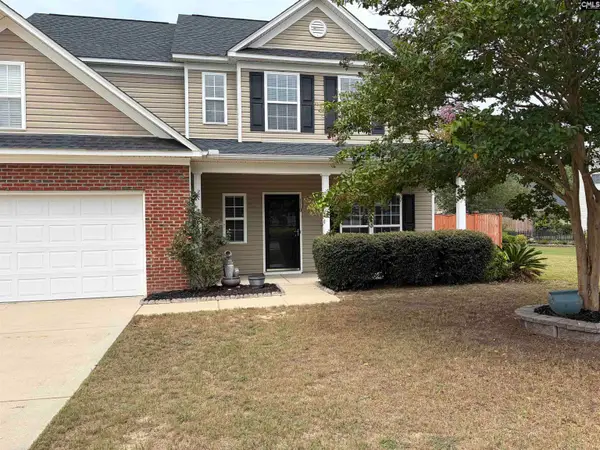 $322,320Active4 beds 3 baths2,234 sq. ft.
110 Spring Frost Drive, Lexington, SC 29072
MLS# 642005Listed by: EXIT REAL EST CONSULTANTS - New
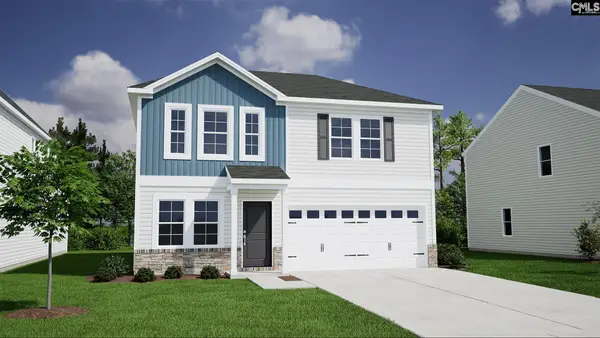 $295,588Active4 beds 3 baths2,152 sq. ft.
3563 Stedding Place, Lexington, SC 29073
MLS# 641948Listed by: CLAYTON PROPERTIES GROUP INC - New
 $297,497Active4 beds 3 baths2,166 sq. ft.
3551 Stedding Place, Lexington, SC 29073
MLS# 641947Listed by: CLAYTON PROPERTIES GROUP INC - New
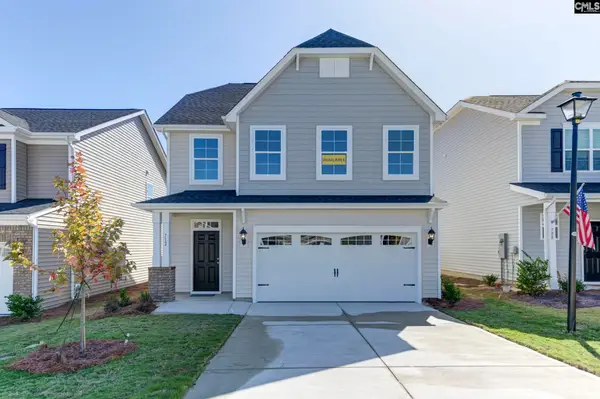 $340,421Active4 beds 3 baths2,334 sq. ft.
266 Secretariat Street, Lexington, SC 29073
MLS# 641936Listed by: EASTWOOD HOMES OF COLUMBIA LLC - New
 $354,975Active4 beds 3 baths2,212 sq. ft.
270 Secretariat Street, Lexington, SC 29073
MLS# 641938Listed by: EASTWOOD HOMES OF COLUMBIA LLC - New
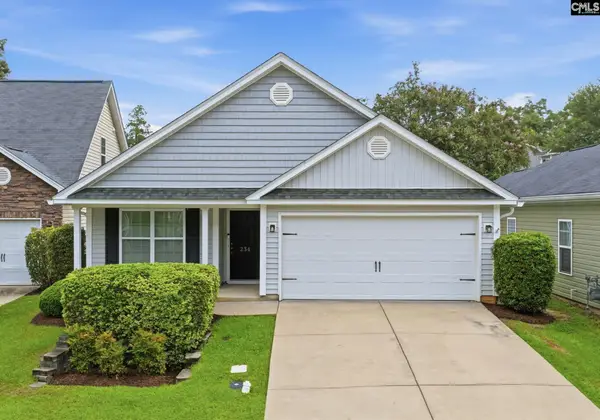 $249,000Active3 beds 2 baths1,460 sq. ft.
234 Cinnamon Hills Lane, Lexington, SC 29072
MLS# 641939Listed by: SOUTHERN VISIONS REALTY I LLC


Protect your home and budget from life's surprises with an Assurant Home Warranty, backed by a partner that supports you through every step of homeownership. Explore Plans.
© 2023 - 2026 ERA Franchise Systems LLC. All rights reserved. ERA Franchise Systems LLC fully supports the principles of the Fair Housing Act and the Equal Opportunity Act. ERA, ERA Real Estate powered, and their respective logos are registered service marks of ERA Franchise Systems LLC. Each office is independently owned and operated.