
571 Sterling Brook Drive, Lexington, SC 29072
Local realty services provided by:ERA Leatherman Realty, Inc.
571 Sterling Brook Drive,Lexington, SC 29072
$522,900
- 3 Beds
- 3 Baths
- 2,524 sq. ft.
- Single family
- Pending
Listed by: randal longo
Office: isave realty
MLS#:638933
Source:SC_CML
Price summary
- Price:$522,900
- Price per sq. ft.:$207.17
- Monthly HOA dues:$60.83
About this home
Welcome home to this beautifully maintained one-story ranch in the highly sought-after Sterling Bridge community! Built in 2021, this 3-bedroom, 2.5-bath home offers 2,514 square feet of thoughtfully designed living space with quality upgrades throughout.The open floor plan features hardwood flooring, crown molding, quartz countertops, a spacious family room with 10-foot ceilings, and a dedicated office or formal dining room with elegant French doors. The bright sunroom offers flexible space for a home office, fitness room, playroom, or guest retreat.The kitchen is designed for everyday living and entertaining with Profile appliances, a gas cooktop, double convection wall ovens with air fry, a 30-inch range hood, built in microwave with convection oven, butler's pantry, and additional serving area with cabinetry and countertop.The private primary suite features a tray ceiling and spa-inspired bath with a freestanding soaking tub. Two additional bedrooms have nearly new carpet.Step outside to your own private outdoor retreat featuring a custom 4.5-foot in-ground pool, covered pergola, fully fenced backyard, irrigation system, mature landscaping, and custom storage shed.Additional features include a three-car garage and a prime location just minutes from Lake Murray, shopping, dining, medical facilities, and award-winning Lexington schools.Move-in ready and designed for modern living, this exceptional home is ready to welcome its next owners! Disclaimer: CMLS has not reviewed and, therefore, does not endorse vendors who may appear in listings....
Contact an agent
Home facts
- Year built:2021
- Subdivision & Development:Sterling Bridge
- Listing ID #:638933
- Added:33 day(s) ago
- Updated:August 21, 2026 at 07:42 AM
Rooms and interior
- Bedrooms:3
- Total bathrooms:3
- Full bathrooms:2
- Half bathrooms:1
- Dining Description:Area, Ceilings-High (over 9 Ft), Floors-Hardwood, French Doors
- Bathrooms Description:Bath-Private, Bath-Shared, Double Vanity, Separate Shower, Tub-Garden
- Kitchen Description:Backsplash-Tiled, Counter Tops-Quartz, Dishwasher, Disposal, Eat In, Floors-Hardwood, Island, Microwave Built In, Pantry, Recessed Lights, Stove Exhaust Vented Exte
- Bedroom Description:Ceiling Fan, Ceilings-Box, Closet-His & Her, Closet-Private, Closet-Walk in, Floors-Hardwood, On Main Level, Separate Shower
- Basement Description:No Basement
- Living area:2,524 sq. ft.
Heating and cooling
- Cooling:Central
- Heating:Central, Gas 1st Lvl
Structure and exterior
- Year built:2021
- Building area:2,524 sq. ft.
- Lot area:0.25 Acres
- Architectural Style:Ranch
- Construction Materials:Brick-Partial-AbvFound, Fiber Cement-Hardy Plank
- Exterior Features:Landscape Lighting, Patio, Shed, Sprinkler
- Levels:1 Story
Schools
- High school:Lexington
- Middle school:Beechwood Middle School
- Elementary school:New Providence
Utilities
- Water:Public
- Sewer:Public
Finances and disclosures
- Price:$522,900
- Price per sq. ft.:$207.17
Features and amenities
- Laundry features:Heated Space, Mud Room, Utility Room
- Amenities:Attic Pull-Down Access, Attic Storage, Built-ins, Cable TV Available, Ceiling Fan, Smoke Detector
- Pool features:Inground-Other
Parking
- Parking description:Front Entry, Garage Attached
- Garage spaces:3
New listings near 571 Sterling Brook Drive
- Coming Soon
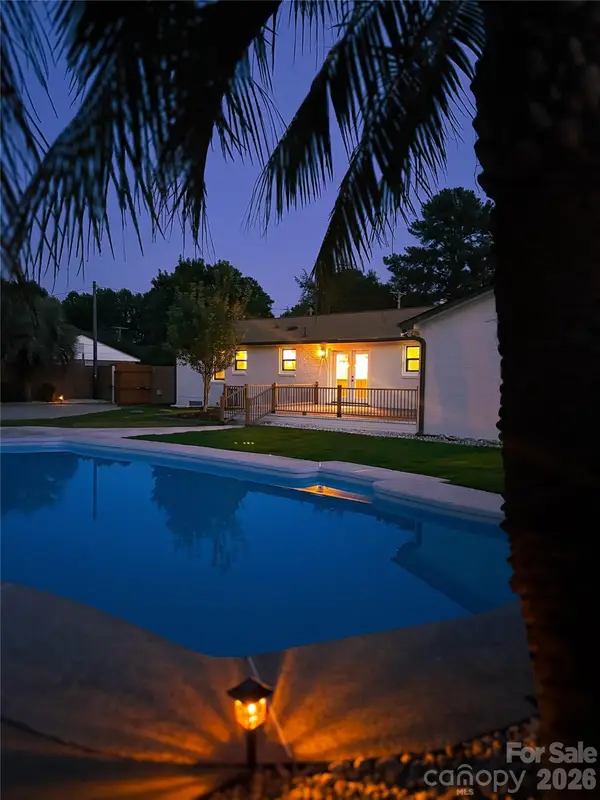 $520,000Coming Soon5 beds 3 baths2,334 sq. ft.
109 Wessinger Drive, Lexington, SC 29072
MLS# 4414383Listed by: RE/MAX HOME TEAM REALTY LLC - New
 $309,000Active3 beds 3 baths1,738 sq. ft.
245 Loskin Lane, Lexington, SC 29073
MLS# 641293Listed by: NEXTHOME SPECIALISTS - New
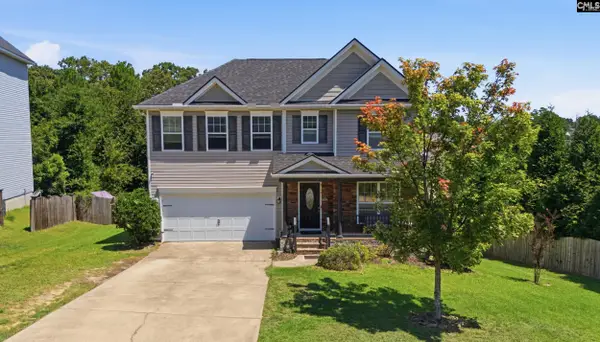 $315,000Active4 beds 3 baths2,413 sq. ft.
201 Timber Chase Lane, Lexington, SC 29073
MLS# 641291Listed by: CENTURY 21 803 REALTY - Open Fri, 1 to 3pmNew
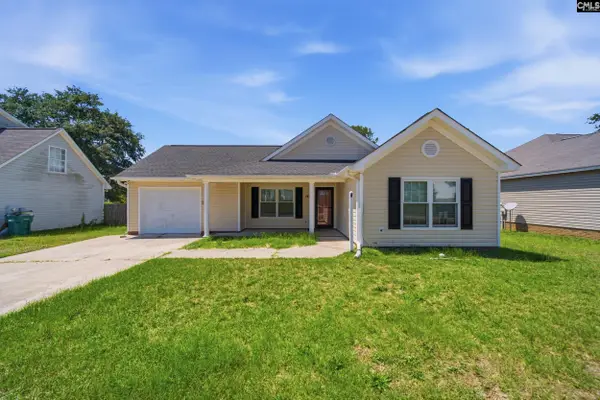 $245,000Active3 beds 2 baths1,276 sq. ft.
149 Longshadow Drive, Lexington, SC 29072
MLS# 641284Listed by: CENTURY 21 803 REALTY - New
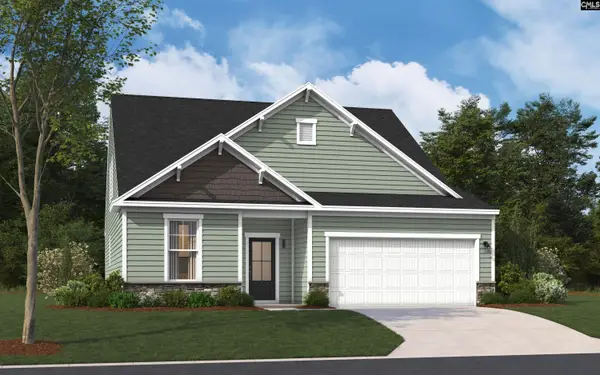 $312,000Active3 beds 3 baths2,319 sq. ft.
367 Welbeck Road, Lexington, SC 29073
MLS# 641276Listed by: SM SOUTH CAROLINA BROKERAGE LLC - New
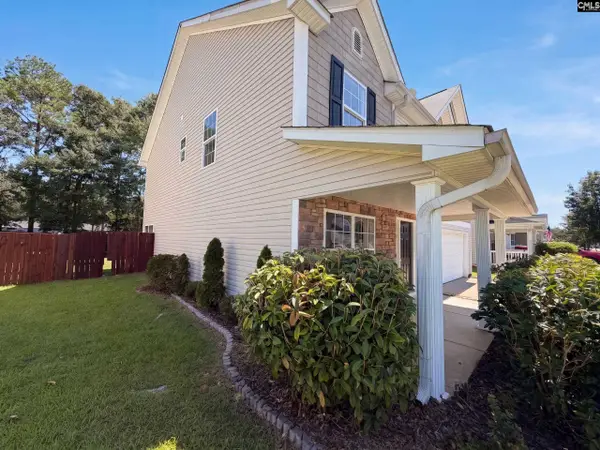 $315,000Active5 beds 4 baths1,153 sq. ft.
126 Red Pine Drive, Lexington, SC 29073
MLS# 641253Listed by: OPENDOOR BROKERAGE LLC - New
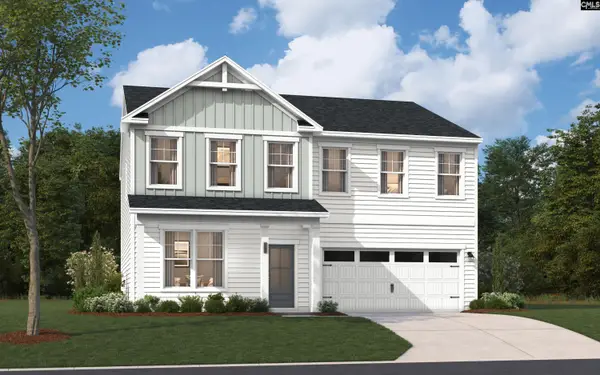 $320,495Active5 beds 4 baths2,686 sq. ft.
312 Red Sanddust Court, Lexington, SC 29073
MLS# 641275Listed by: SM SOUTH CAROLINA BROKERAGE LLC - New
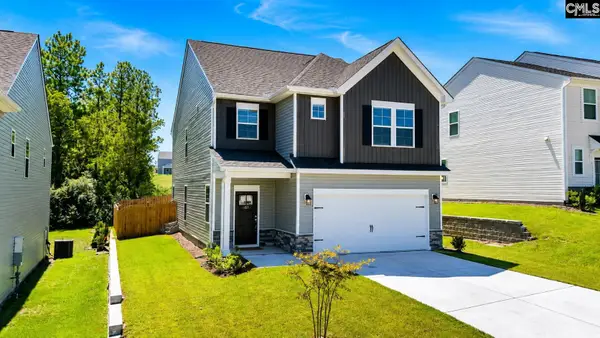 $299,900Active3 beds 3 baths2,250 sq. ft.
135 Coppersmith Drive, Lexington, SC 29073
MLS# 641240Listed by: NATION REALTY LLC - Open Fri, 10am to 5pmNew
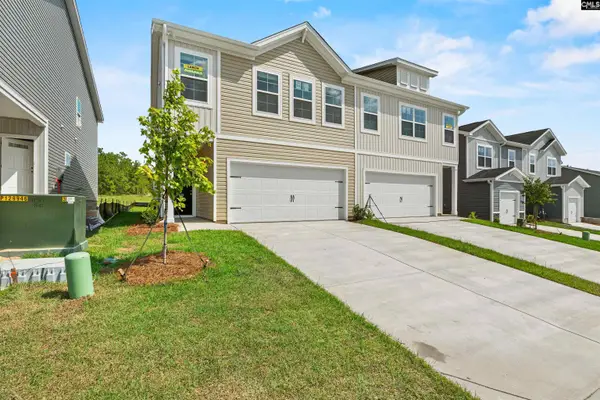 $229,600Active4 beds 3 baths1,857 sq. ft.
277 South Lake Court, Lexington, SC 29073
MLS# 641248Listed by: KELLER WILLIAMS PALMETTO - Open Fri, 10am to 5pmNew
 $231,990Active4 beds 3 baths1,857 sq. ft.
275 South Lake Court #50B, Lexington, SC 29073
MLS# 641250Listed by: KELLER WILLIAMS PALMETTO


Protect your home and budget from life's surprises with an Assurant Home Warranty, backed by a partner that supports you through every step of homeownership. Explore Plans.
© 2023 - 2026 ERA Franchise Systems LLC. All rights reserved. ERA Franchise Systems LLC fully supports the principles of the Fair Housing Act and the Equal Opportunity Act. ERA, ERA Real Estate powered, and their respective logos are registered service marks of ERA Franchise Systems LLC. Each office is independently owned and operated.