
6671 Platt Springs Road, Lexington, SC 29073
Local realty services provided by:ERA Wilder Realty
6671 Platt Springs Road,Lexington, SC 29073
$289,000
- 3 Beds
- 3 Baths
- 2,333 sq. ft.
- Single family
- Active
Listed by: shane russell, karen lucas
Office: nexthome specialists
MLS#:643220
Source:SC_CML
Price summary
- Price:$289,000
- Price per sq. ft.:$123.87
About this home
PEACEFUL SETTING! Move-In Ready with Fresh Paint and Luxury Plank Flooring. Two Spacious Bedrooms on Main Level including Primary with Private Bath and Walk-In Closet. Home features fantastic storage including large closets, kitchen cabinets, laundry room and finished area under the stairs! Newer Roof with Architectural Shingles, Updated HVAC with New Ductwork, Thermopane Windows, Encapsulated Crawl Space with whole house Dehumidifier and Termite Bond! Situated on a Full Acre lot with Large Deck with Pond View! Call today to make this your NextHome! Disclaimer: CMLS has not reviewed and, therefore, does not endorse vendors who may appear in listings.
Contact an agent
Home facts
- Year built:2005
- Subdivision & Development:NONE
- Listing ID #:643220
- Added:1 day(s) ago
- Updated:September 17, 2026 at 06:57 PM
Rooms and interior
- Bedrooms:3
- Total bathrooms:3
- Full bathrooms:2
- Half bathrooms:1
- Dining Description:Area
- Bathrooms Description:Bath-Private, Double Vanity, Tub-Shower
- Kitchen Description:Cabinets-Painted, Counter Tops-Formica, Dishwasher, Eat In
- Bedroom Description:Ceiling Fan, Closet-Walk in, On Main Level
- Basement Description:No Basement
- Living area:2,333 sq. ft.
Heating and cooling
- Cooling:Central
- Heating:Heat Pump 1st Lvl, Heat Pump 2nd Lvl
Structure and exterior
- Year built:2005
- Building area:2,333 sq. ft.
- Lot area:1 Acres
- Architectural Style:Traditional
- Construction Materials:Vinyl
- Exterior Features:Deck
- Levels:1 Story
Schools
- High school:Gilbert
- Middle school:Gilbert
- Elementary school:Gilbert
Utilities
- Water:Well
- Sewer:Septic
Finances and disclosures
- Price:$289,000
- Price per sq. ft.:$123.87
Features and amenities
- Laundry features:Heated Space
- Amenities:Cable TV Available, Ceiling Fan, Smoke Detector
New listings near 6671 Platt Springs Road
- New
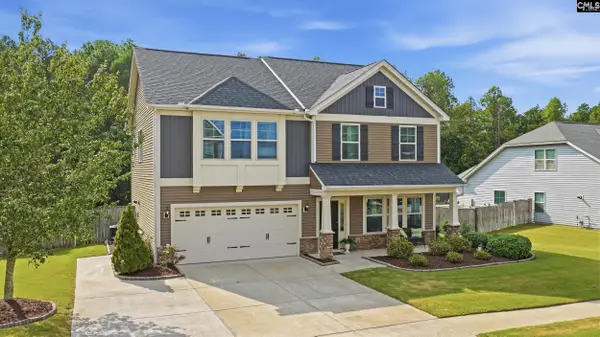 $372,000Active4 beds 3 baths2,308 sq. ft.
166 Tannery Way, Lexington, SC 29073
MLS# 643227Listed by: BHHS MIDLANDS REAL ESTATE - Open Sun, 1 to 3pmNew
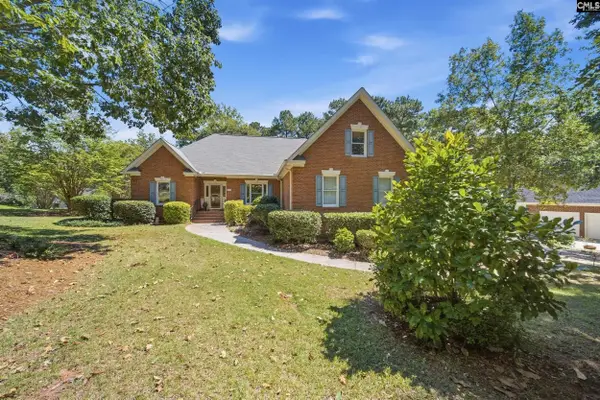 $495,000Active3 beds 2 baths2,134 sq. ft.
701 Gasque Court, Lexington, SC 29072
MLS# 643229Listed by: NEXTHOME SPECIALISTS - Open Sat, 10am to 12pmNew
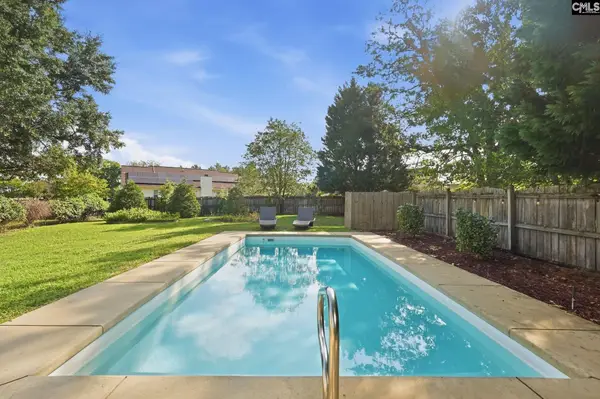 $385,000Active3 beds 3 baths1,828 sq. ft.
233 Crown Point Road, Lexington, SC 29073
MLS# 643230Listed by: EXIT REAL EST CONSULTANTS - New
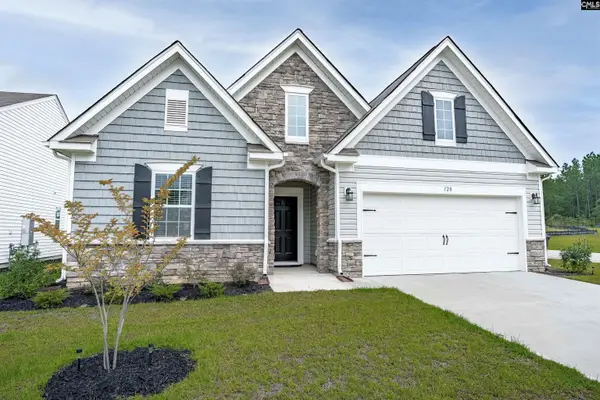 $269,999Active3 beds 2 baths1,592 sq. ft.
120 Federation Street, Lexington, SC 29073
MLS# 643222Listed by: COLDWELL BANKER REALTY - New
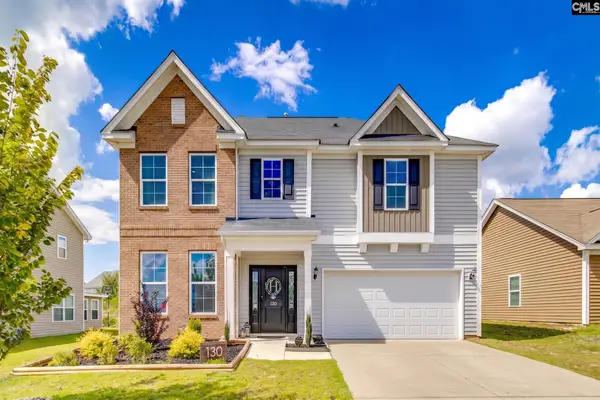 $380,000Active3 beds 3 baths2,514 sq. ft.
130 Silverbell Lane, Lexington, SC 29073
MLS# 643216Listed by: OLIVIA COOLEY REAL ESTATE - New
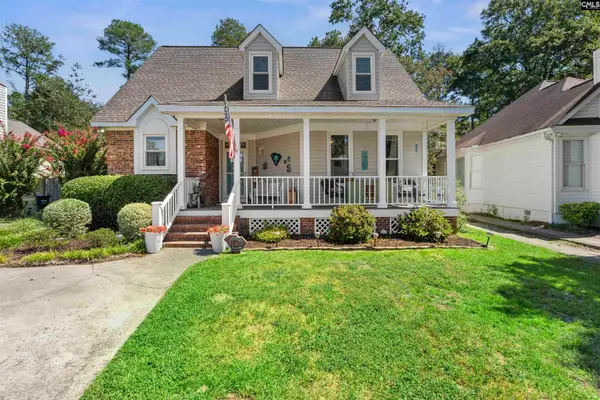 $265,000Active3 beds 3 baths1,714 sq. ft.
224 Wallace Circle, Lexington, SC 29073
MLS# 643204Listed by: JPAR MAGNOLIA GROUP - New
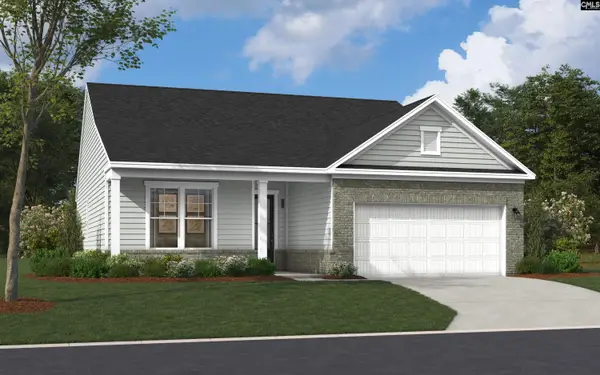 $274,450Active3 beds 2 baths1,554 sq. ft.
409 Cloak Pin Lane, Lexington, SC 29073
MLS# 637516Listed by: SM SOUTH CAROLINA BROKERAGE LLC - Open Sun, 12 to 2pmNew
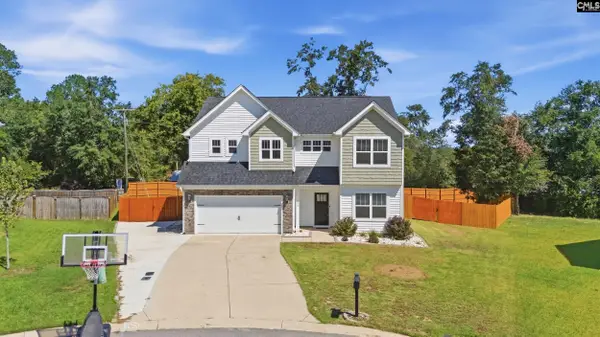 $389,900Active5 beds 3 baths2,461 sq. ft.
222 Sophie Court, Lexington, SC 29073
MLS# 643171Listed by: CENTURY 21 803 REALTY - New
 $419,000Active4 beds 3 baths2,293 sq. ft.
572 Bluefield Road, Lexington, SC 29073
MLS# 643132Listed by: TODD REALTY PARTNERS


Protect your home and budget from life's surprises with an Assurant Home Warranty, backed by a partner that supports you through every step of homeownership. Explore Plans.
© 2023 - 2026 ERA Franchise Systems LLC. All rights reserved. ERA Franchise Systems LLC fully supports the principles of the Fair Housing Act and the Equal Opportunity Act. ERA, ERA Real Estate powered, and their respective logos are registered service marks of ERA Franchise Systems LLC. Each office is independently owned and operated.