
673 Rose Copper Way, Lexington, SC 29073
Local realty services provided by:ERA Wilder Realty
673 Rose Copper Way,Lexington, SC 29073
$309,900
- 4 Beds
- 3 Baths
- 2,455 sq. ft.
- Single family
- Pending
Listed by: ross cleary, jackie jackson
Office: sm south carolina brokerage llc.
MLS#:632754
Source:SC_CML
Price summary
- Price:$309,900
- Price per sq. ft.:$126.23
- Monthly HOA dues:$27.17
About this home
Welcome home to Copper Crest, where you can enjoy a taste of peaceful living with easy access to Lexington's wonderful dining, shopping & entertainment options! The Hollins floor plan offers open concept living at its best! You will be amazed by the family room with fireplace that opens to the designer kitchen, complete with a huge kitchen island and gleaming granite countertops. Enjoy family gatherings, game nights and all the comfort of home in this fantastic space. Guest suite with full bath on main level. On The second level you will find the primary suite with a large walk-in closet and bathroom with dual vanities, large walk-in shower. Also, two additional guest rooms, guest bath and laundry room complete the 2nd level. Come see why this new construction floor plan could be the open floor plan you have been searching for. Contact Neighborhood Sales Manager for details on estimated completion and home selection details. Disclaimer: CMLS has not reviewed and, therefore, does not endorse vendors who may appear in listings....
Contact an agent
Home facts
- Year built:2026
- Subdivision & Development:COPPER CREST
- Listing ID #:632754
- Added:140 day(s) ago
- Updated:September 17, 2026 at 07:39 AM
Rooms and interior
- Bedrooms:4
- Total bathrooms:3
- Full bathrooms:3
- Bathrooms Description:Bath-Private, Double Vanity
- Kitchen Description:Backsplash-Tiled, Cabinets-Painted, Counter Tops-Granite, Dishwasher, Disposal, Floors-Laminate, Island, Microwave Above Stove, Pantry, Recessed Lights
- Bedroom Description:Ceiling Fan, Ceilings-Tray, Closet-Walk in, Floors - Carpet, On Second Level, Recessed Lighting, Separate Water Closet
- Basement Description:No Basement
- Living area:2,455 sq. ft.
Heating and cooling
- Cooling:Central
- Heating:Gas 1st Lvl, Gas 2nd Lvl
Structure and exterior
- Year built:2026
- Building area:2,455 sq. ft.
- Lot area:0.14 Acres
- Architectural Style:Traditional
- Construction Materials:Stone, Vinyl
- Exterior Features:Patio, Sprinkler
Schools
- High school:White Knoll
- Middle school:Carolina Springs
- Elementary school:Red Bank
Utilities
- Water:Public
- Sewer:Public
Finances and disclosures
- Price:$309,900
- Price per sq. ft.:$126.23
Features and amenities
- Laundry features:Electric, Heated Space
Parking
- Parking description:Front Entry, Garage Attached
- Garage spaces:2
New listings near 673 Rose Copper Way
- New
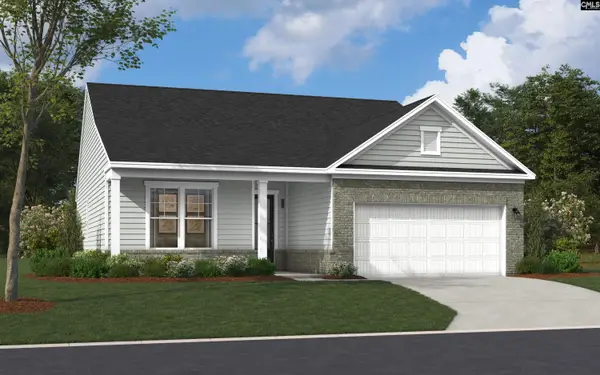 $274,450Active3 beds 2 baths1,554 sq. ft.
409 Cloak Pin Lane, Lexington, SC 29073
MLS# 637516Listed by: SM SOUTH CAROLINA BROKERAGE LLC - New
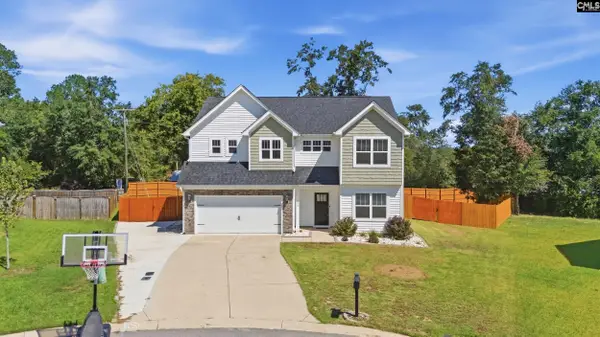 $389,900Active5 beds 3 baths2,461 sq. ft.
222 Sophie Court, Lexington, SC 29073
MLS# 643171Listed by: CENTURY 21 803 REALTY - New
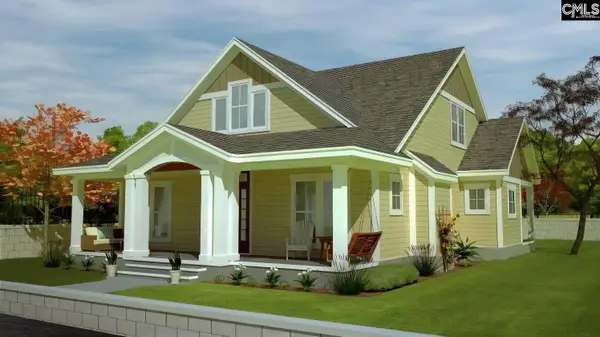 $419,000Active4 beds 3 baths2,293 sq. ft.
572 Bluefield Road, Lexington, SC 29073
MLS# 643132Listed by: TODD REALTY PARTNERS - New
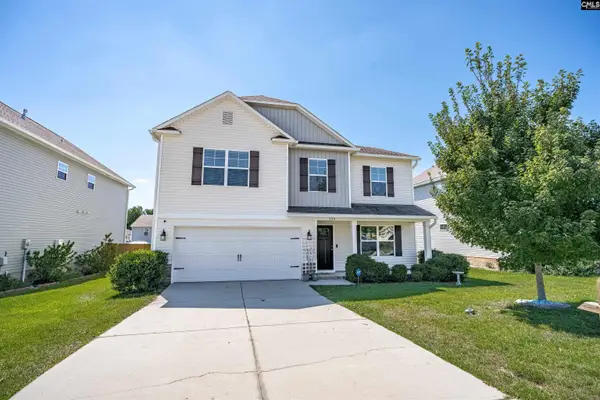 $320,000Active5 beds 3 baths3,087 sq. ft.
309 Meadow Saffron Drive, Lexington, SC 29073
MLS# 643112Listed by: COLDWELL BANKER REALTY - New
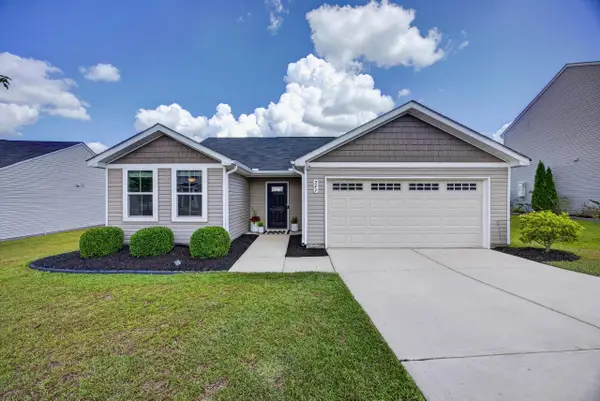 $254,000Active3 beds 2 baths1,300 sq. ft.
243 Mesa Verde Drive, Lexington, SC 29073
MLS# 225604Listed by: MEYBOHM REAL ESTATE - NORTH AU - New
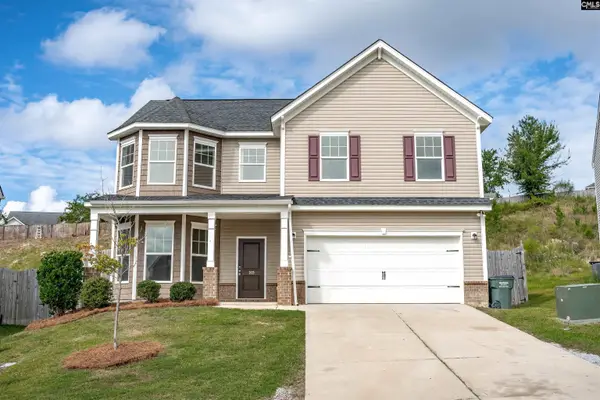 $289,900Active4 beds 3 baths2,210 sq. ft.
169 Sunny View Lane, Lexington, SC 29073
MLS# 643100Listed by: WOLFE AND TAYLOR INC - New
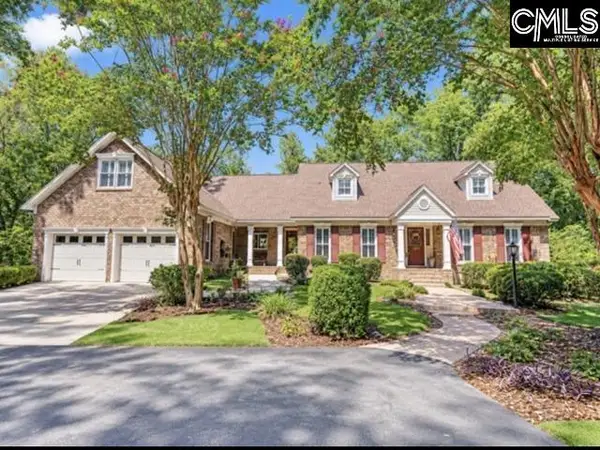 $799,000Active4 beds 4 baths3,998 sq. ft.
137 Brooklet Drive, Lexington, SC 29072
MLS# 643092Listed by: COLDWELL BANKER REALTY - New
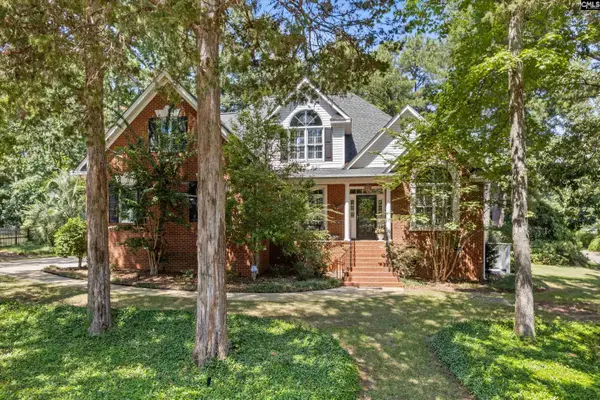 $595,000Active4 beds 3 baths2,716 sq. ft.
365 Oak Haven Drive, Lexington, SC 29072
MLS# 643059Listed by: CENTURY 21 VANGUARD - New
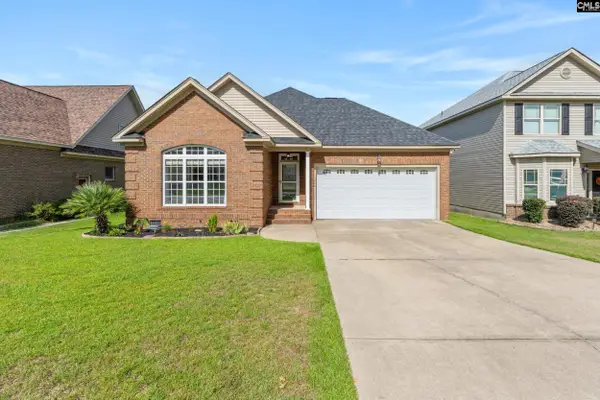 $289,900Active3 beds 2 baths1,732 sq. ft.
248 Keegan Rock Court, Lexington, SC 29073
MLS# 643050Listed by: FATHOM REALTY SC LLC - New
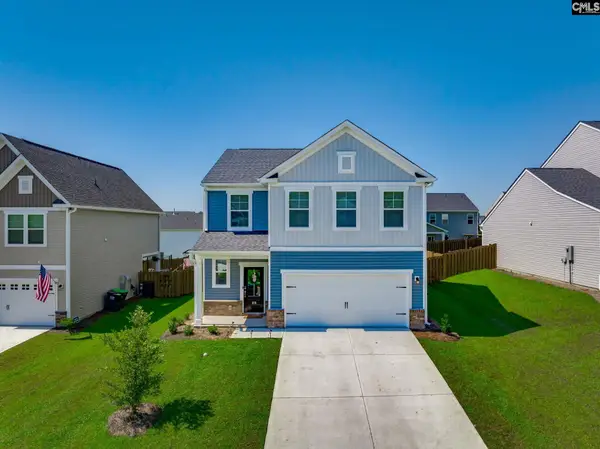 $315,000Active4 beds 3 baths2,505 sq. ft.
818 Skytop Lane, Lexington, SC 29072
MLS# 643042Listed by: EXIT REAL EST CONSULTANTS


Protect your home and budget from life's surprises with an Assurant Home Warranty, backed by a partner that supports you through every step of homeownership. Explore Plans.
© 2023 - 2026 ERA Franchise Systems LLC. All rights reserved. ERA Franchise Systems LLC fully supports the principles of the Fair Housing Act and the Equal Opportunity Act. ERA, ERA Real Estate powered, and their respective logos are registered service marks of ERA Franchise Systems LLC. Each office is independently owned and operated.