
106 Charlie Road, Liberty, SC 29657-9693
Local realty services provided by:ERA Live Moore
106 Charlie Road,Liberty, SC 29657-9693
$320,000
- 3 Beds
- 2 Baths
- - sq. ft.
- Single family
- Active
Listed by: will sawyer
Office: keller williams grv upst
MLS#:1602883
Source:SC_GGAR
Price summary
- Price:$320,000
About this home
Real trees, real land, and a home that looks like it belongs there! This craftsman-style home sits on two-thirds of an acre in Twin Pines, wooded enough to give you privacy and shade, big enough to actually spread out, and no HOA telling you what to do with it. Built in 2022, it's got the curb appeal that turns heads: covered front porch, covered back porch, architectural shingle roof, clean vinyl siding that holds up for years. Step inside and it opens right up! Nine-foot ceilings and a vaulted ceiling in the main living space give it that open, airy feel, and the open floor plan ties the living room, dining space, and kitchen together. The kitchen's got granite counters and real pantry space, built for someone who actually cooks. Three bedrooms, two full baths, all on one level, and a split floor plan that gives the primary suite its own corner of the house, complete with a trey ceiling, double sinks, a walk-in closet, and a tub-shower combo. Park with room to spare, attached 2-car garage plus a 1-car perfect for boat storage. Public water, septic, and 2025 taxes running about $1,552 a year, easy to live with. Zoned for Mount Lebanon Elementary, Riverside Middle, and Pendleton High. Homes on real acreage with mature trees, no HOA, and this kind of move-in-ready condition do not last! All appliances to convey with Purchase....
Contact an agent
Home facts
- Year built:2022
- Subdivision & Development:Twin Pines
- Listing ID #:1602883
- Added:1 day(s) ago
- Updated:September 03, 2026 at 11:45 PM
Rooms and interior
- Bedrooms:3
- Total bathrooms:2
- Full bathrooms:2
- Flooring:Carpet
- Kitchen Description:Dishwasher, Freezer, Microwave, Refrigerator
Heating and cooling
- Cooling:Electric
- Heating:Electric, Forced Air
- Central air:Yes
Structure and exterior
- Roof:Architectural
- Year built:2022
- Lot Features:1/2 - Acre, Few Trees, Wooded
- Architectural Style:Craftsman, Ranch
- Construction Materials:Stone, Vinyl Siding
- Exterior Features:Front Porch, Patio, Rear Porch
- Foundation Description:Slab
- Levels:1 Story
Schools
- High school:Pendleton
- Middle school:Riverside - Anderson 4
- Elementary school:Mount Lebanon Elementary
Utilities
- Water:Public
- Sewer:Septic Tank
Finances and disclosures
- Price:$320,000
- Tax amount:$1,552
Features and amenities
- Appliances:Dishwasher, Electric Oven, Electric Water Heater, Ice Maker, Microwave, Refrigerator, Self Cleaning Oven, Washer
- Laundry features:1st Floor, Dryer, Electric Dryer Hookup, Laundry Room, Walk-in, Washer, Washer Hookup
- Amenities:int_feat_Ceiling Fan(s), int_feat_Ceiling Smooth, int_feat_Granite Counters, int_feat_High Ceilings, int_feat_Open Floorplan, int_feat_Pantry, int_feat_Split Floor Plan, int_feat_Tray Ceiling(s), int_feat_Walk-In Closet(s)
Parking
- Total parking spaces:3
- Parking description:Attached, Carport, Concrete, Gravel
- Garage:Yes
- Garage spaces:3
New listings near 106 Charlie Road
- New
 $725,000Active4 beds 3 baths3,001 sq. ft.
736 Stewart Gin Road, Liberty, SC 29657
MLS# 20305780Listed by: BRAND NAME REAL ESTATE UPSTATE - New
 $299,700Active3 beds 2 baths
519 Hillandale Road, Liberty, SC 29657
MLS# 20305779Listed by: REALTY OF AMERICA - New
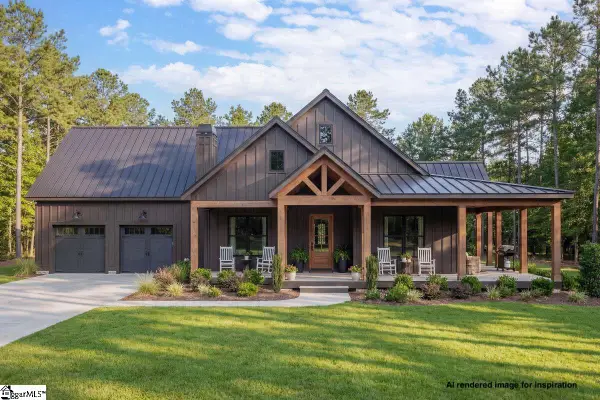 $698,000Active3 beds 2 baths
00 Liberty Highway, Liberty, SC 29657
MLS# 1602426Listed by: SIGNATURE HOMES REALTY - New
 $254,900Active4 beds 2 baths1,500 sq. ft.
Lot 2 - Old Schoolhouse (pt Of 170 Railroad St) Road, Liberty, SC 29657
MLS# 20304716Listed by: HATHCOCK & ASSOCIATES - New
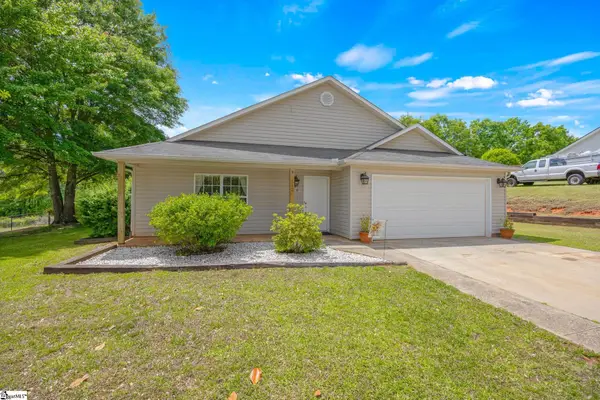 $315,000Active3 beds 2 baths
112 Spring Estates Drive, Liberty, SC 29657
MLS# 1602322Listed by: THOMAS REALTY - New
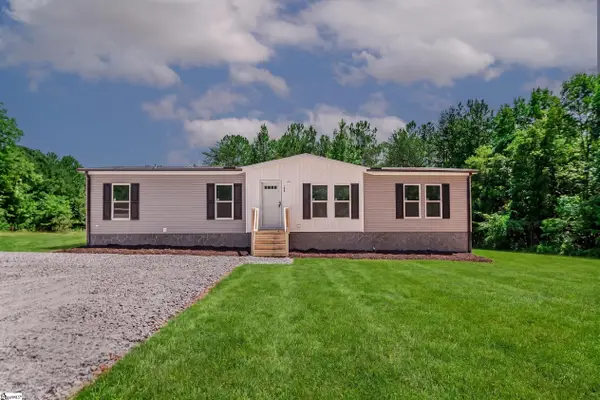 $234,900Active4 beds 2 baths
104 Sunny Meadow Way, Liberty, SC 29657
MLS# 1602058Listed by: OUR FATHERS HOUSES - New
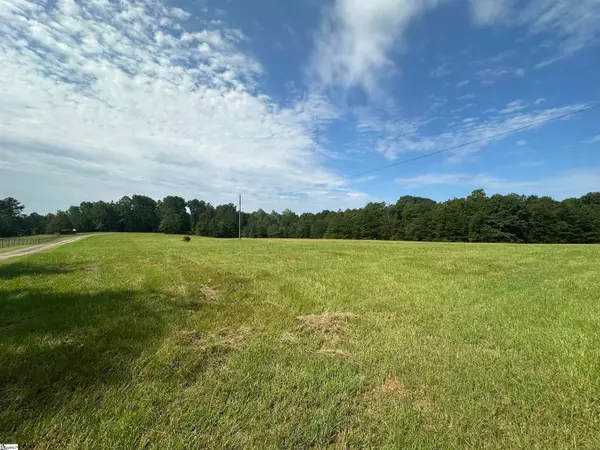 $180,000Active0 Acres
Tract 2 Five Forks Road, Liberty, SC 29657
MLS# 1601830Listed by: BRACKEN REAL ESTATE - New
 $253,000Active3 beds 2 baths1,400 sq. ft.
418 N Norris Drive, Liberty, SC 29657
MLS# 20305358Listed by: KELLER WILLIAMS GREENVILLE UPSTATE  $55,000Pending1.56 Acres
163 Liberty Highway, Liberty, SC 29657
MLS# 20305197Listed by: HOWARD HANNA ALLEN TATE - ANDERSON NORTH


Protect your home and budget from life's surprises with an Assurant Home Warranty, backed by a partner that supports you through every step of homeownership. Explore Plans.
© 2023 - 2026 ERA Franchise Systems LLC. All rights reserved. ERA Franchise Systems LLC fully supports the principles of the Fair Housing Act and the Equal Opportunity Act. ERA, ERA Real Estate powered, and their respective logos are registered service marks of ERA Franchise Systems LLC. Each office is independently owned and operated.