
418 N Norris Drive, Liberty, SC 29657
Local realty services provided by:ERA Live Moore
418 N Norris Drive,Liberty, SC 29657
$253,000
- 3 Beds
- 2 Baths
- 1,400 sq. ft.
- Single family
- Active
Listed by: dan hamilton
Office: keller williams greenville upstate
MLS#:20305358
Source:SC_AAR
Price summary
- Price:$253,000
- Price per sq. ft.:$180.71
About this home
418 N Norris Drive offers the kind of character, space, and mountain views that are hard to find. From the covered front porch, take in views stretching toward Caesars Head and Sassafras Mountain, then step inside to a comfortable floor plan with hardwood floors flowing through much of the living space. A spacious living room and separate dining room provide plenty of room for everyday living, entertaining, and gathering with family and friends. The kitchen offers generous cabinet and counter space with convenient access to the dining area. Just beyond, a large walk-in laundry room adds valuable storage and everyday functionality. The home features three bedrooms and one-and-a-half baths, including a primary bedroom with a trey ceiling. Out back, the large screened porch may quickly become a favorite spot for morning coffee, evening dinners, or simply enjoying the peaceful setting. The backyard offers room for gardening, pets, play, or outdoor projects. Need space for vehicles, hobbies, tools, or toys? This property delivers. A huge detached garage/workshop provides an incredible amount of usable space, plus there is an additional storage building for even more flexibility. Whether you’re a car enthusiast, woodworker, tinkerer, or simply someone who can never have enough storage, this setup is hard to beat. The location opens the door to everything Upstate living has to offer. Lakes Keowee and Hartwell and Clemson are all less than 30 minutes away, with Greenville approximately an hour away. Spend weekends on the lake, head to Clemson for a game, explore the mountains, or simply stay home and enjoy those mountain views from your own front porch. With views of Caesars Head and Sassafras Mountain, hardwood floors, a screened porch, oversized detached garage/workshop, additional storage, and easy access to Clemson and two of the Upstate’s favorite lakes, 418 N Norris Drive offers plenty of space, versatility, and potential to make it your own....
Contact an agent
Home facts
- Year built:1940
- Listing ID #:20305358
- Added:10 day(s) ago
- Updated:August 27, 2026 at 02:38 PM
Rooms and interior
- Bedrooms:3
- Total bathrooms:2
- Full bathrooms:1
- Half bathrooms:1
- Flooring:Laminate, Wood
- Kitchen Description:Dishwasher, Electric Oven, Electric Range, Microwave
- Bedroom Description:Main Level Primary
- Basement:Yes
- Basement Description:Crawl Space
- Living area:1,400 sq. ft.
Heating and cooling
- Cooling:Central Air, Electric
- Heating:Central, Electric
- Central air:Yes
Structure and exterior
- Roof:Architectural, Shingle
- Year built:1940
- Building area:1,400 sq. ft.
- Lot area:0.19 Acres
- Lot Features:City Lot, Level, Not In Subdivision, Trees
- Architectural Style:Traditional
- Construction Materials:Vinyl Siding
- Exterior Features:Front Porch, Porch, Screened
- Foundation Description:Crawl Space
- Levels:1 Story
Schools
- High school:Liberty High
- Middle school:Liberty Middle
- Elementary school:Liberty Elem
Utilities
- Water:Public
- Sewer:Septic Tank
Finances and disclosures
- Price:$253,000
- Price per sq. ft.:$180.71
- Tax amount:$686 (2025)
Features and amenities
- Appliances:Dishwasher, Electric Oven, Electric Range, Electric Water Heater, Microwave
- Laundry features:Electric Dryer Hookup, Washer Hookup
- Amenities:Cable TV, Ceiling Fans, High Ceilings, Laminate Countertop, Smoke Detectors, Tilt-In Windows, Tray Ceilings, Vaulted Ceilings, Workshop
Parking
- Parking description:Detached, Driveway, Garage
- Garage:Yes
- Garage spaces:1
New listings near 418 N Norris Drive
- New
 $725,000Active4 beds 3 baths3,001 sq. ft.
736 Stewart Gin Road, Liberty, SC 29657
MLS# 20305780Listed by: BRAND NAME REAL ESTATE UPSTATE - New
 $299,700Active3 beds 2 baths
519 Hillandale Road, Liberty, SC 29657
MLS# 20305779Listed by: REALTY OF AMERICA - New
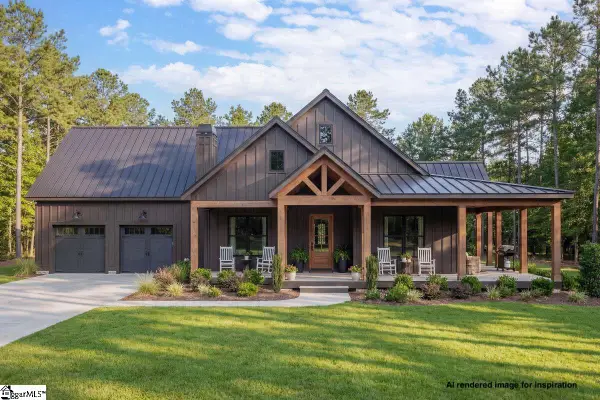 $698,000Active3 beds 2 baths
00 Liberty Highway, Liberty, SC 29657
MLS# 1602426Listed by: SIGNATURE HOMES REALTY - New
 $254,900Active4 beds 2 baths1,500 sq. ft.
Lot 2 - Old Schoolhouse (pt Of 170 Railroad St) Road, Liberty, SC 29657
MLS# 20304716Listed by: HATHCOCK & ASSOCIATES - New
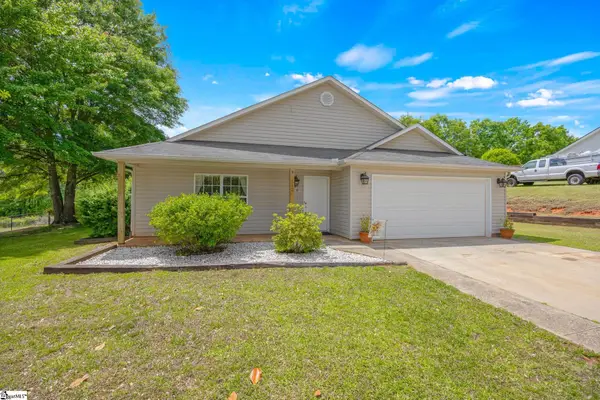 $315,000Active3 beds 2 baths
112 Spring Estates Drive, Liberty, SC 29657
MLS# 1602322Listed by: THOMAS REALTY - New
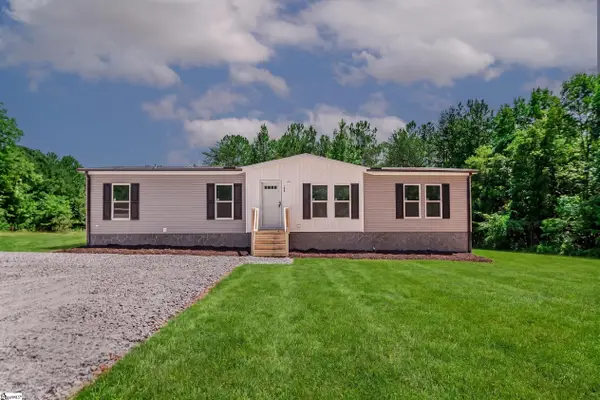 $234,900Active4 beds 2 baths
104 Sunny Meadow Way, Liberty, SC 29657
MLS# 1602058Listed by: OUR FATHERS HOUSES - New
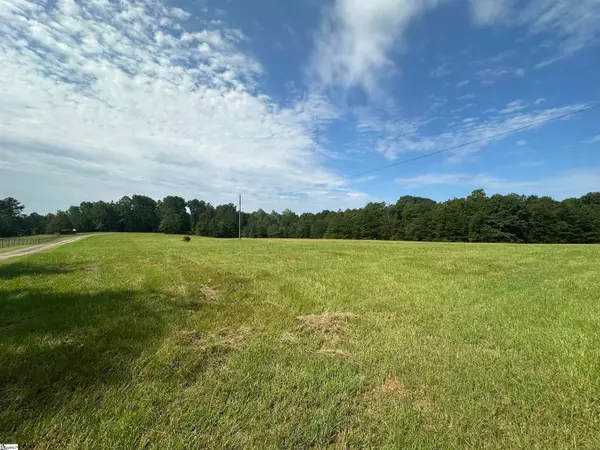 $180,000Active0 Acres
Tract 2 Five Forks Road, Liberty, SC 29657
MLS# 1601830Listed by: BRACKEN REAL ESTATE  $55,000Pending1.56 Acres
163 Liberty Highway, Liberty, SC 29657
MLS# 20305197Listed by: HOWARD HANNA ALLEN TATE - ANDERSON NORTH $234,900Active4 beds 2 baths1,680 sq. ft.
242 Black Bottom Road, Liberty, SC 29657
MLS# 20305245Listed by: OUR FATHERS HOUSES


Protect your home and budget from life's surprises with an Assurant Home Warranty, backed by a partner that supports you through every step of homeownership. Explore Plans.
© 2023 - 2026 ERA Franchise Systems LLC. All rights reserved. ERA Franchise Systems LLC fully supports the principles of the Fair Housing Act and the Equal Opportunity Act. ERA, ERA Real Estate powered, and their respective logos are registered service marks of ERA Franchise Systems LLC. Each office is independently owned and operated.