
142 Burns Hill Road, Liberty, SC 29657
Local realty services provided by:ERA Live Moore
Listed by: sue brown
Office: savvy realty, llc.
MLS#:20304284
Source:SC_AAR
Price summary
- Price:$235,000
- Price per sq. ft.:$206.14
About this home
Looking for a newer home with privacy at an affordable price? You must see this 2023 3 bedroom 2 bath ranch sitting on 1 very private acres with no HOA. One level living ideal for anyone looking for affordable country living with the illusion of seclusion. Centrally located just 10 minutes to shopping on Rt 123 in Easley & 15 minutes to Clemson, and just 30 minutes to Anderson or Greenville. The spacious open floor plan includes a generous kitchen loaded with storage including a separate pantry. This home was everything you need including plenty of closet space with lighting, a laundry room with cabinets and a primary bedroom with large closet and private bath. The home is located and the end of shared drive and off the road for added privacy. The 1 acre lot is a lawn bordered by woods for a surprisingly peaceful and private setting. USDA & FHA eligible! Sellers are offering seller concession so don't miss this chance to own a home in the upstate. Call today!
Contact an agent
Home facts
- Year built:2023
- Subdivision & Development:No Subdivision
- Listing ID #:20304284
- Added:20 day(s) ago
- Updated:August 14, 2026 at 02:57 PM
Rooms and interior
- Bedrooms:3
- Total bathrooms:2
- Full bathrooms:2
- Rooms Total:6
- Flooring:Vinyl
- Bathrooms Description:Shower Only
- Kitchen Description:Dishwasher, Microwave, Refrigerator
- Bedroom Description:Main Level Primary
- Basement:Yes
- Basement Description:Crawl Space
- Living area:1,140 sq. ft.
Heating and cooling
- Cooling:Central Air, Electric
- Heating:Central, Gas
- Central air:Yes
Structure and exterior
- Roof:Composition, Shingle
- Year built:2023
- Building area:1,140 sq. ft.
- Lot area:1 Acres
- Lot Features:City Lot, Subdivision
- Architectural Style:Ranch
- Construction Materials:Vinyl Siding
- Exterior Features:Front Porch, Porch, Storm Windows Doors
- Foundation Description:Crawl Space
- Levels:1 Story
Schools
- High school:Liberty High
- Middle school:Liberty Middle
- Elementary school:Liberty Elem
Utilities
- Water:Public
- Sewer:Septic Tank
Finances and disclosures
- Price:$235,000
- Price per sq. ft.:$206.14
- Tax amount:$909 (2025)
Features and amenities
- Appliances:Dishwasher, Microwave, Refrigerator
- Amenities:Ceiling Fans, Insulated Windows, Vinyl Windows
Parking
- Parking description:Circular Driveway, Driveway
New listings near 142 Burns Hill Road
- New
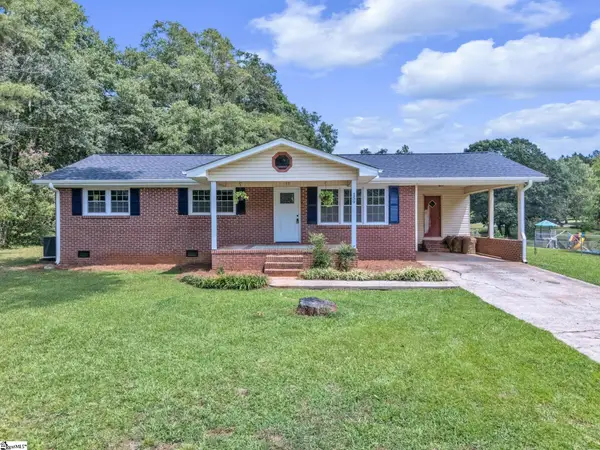 $245,000Active3 beds 2 baths
159 Greenbriar Drive, Liberty, SC 29657
MLS# 1600870Listed by: BLUEFIELD REALTY GROUP - New
 $5,495,000Active4 beds 5 baths6,000 sq. ft.
7850 Moorefield Memorial Highway, Liberty, SC 29657
MLS# 20305009Listed by: SOUTHERN REALTOR ASSOCIATES - New
 $190,000Active3 beds 2 baths
188 Porter Road, Liberty, SC 29657
MLS# 1600661Listed by: CHUCKTOWN HOMES TEAM BY LPT - New
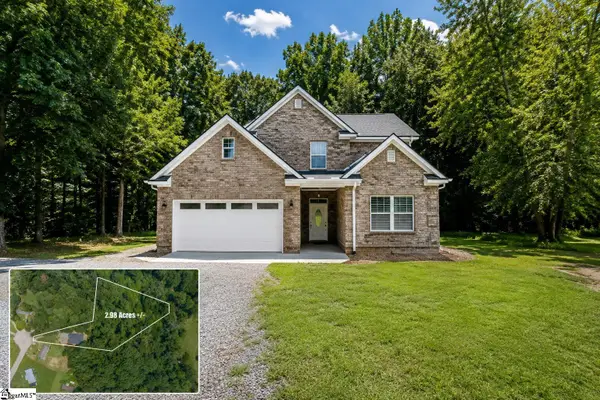 $500,000Active5 beds 4 baths
110 Alder Court, Liberty, SC 29657
MLS# 1600641Listed by: KELLER WILLIAMS GREENVILLE CENTRAL - New
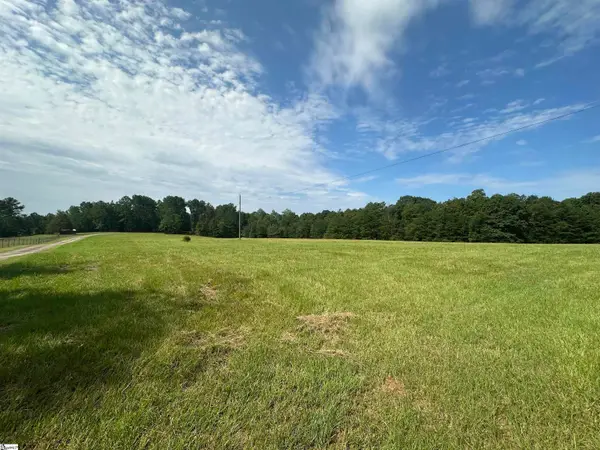 $175,000Active0 Acres
Tract 3 Five Forks Road, Liberty, SC 29657
MLS# 1600571Listed by: BRACKEN REAL ESTATE - New
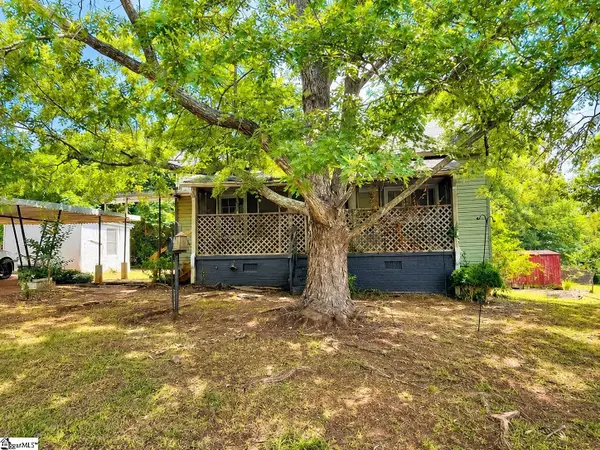 $105,000Active2 beds 2 baths
315 W Beattie Street, Liberty, SC 29657
MLS# 1600196Listed by: PALMETTO HOME REAL ESTATE 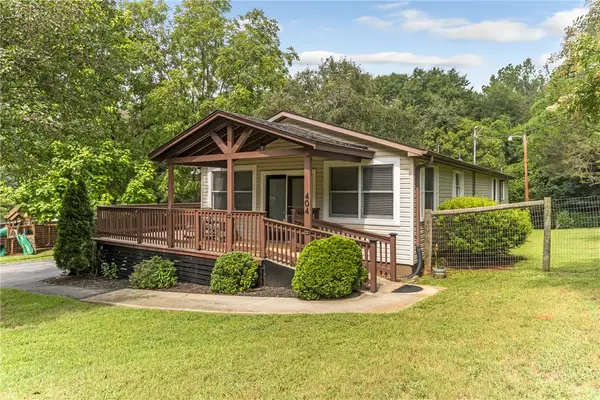 $247,700Pending2 beds 2 baths1,283 sq. ft.
404 Davis Road, Liberty, SC 29657
MLS# 20304737Listed by: ENRG GLOBAL REALTY LLC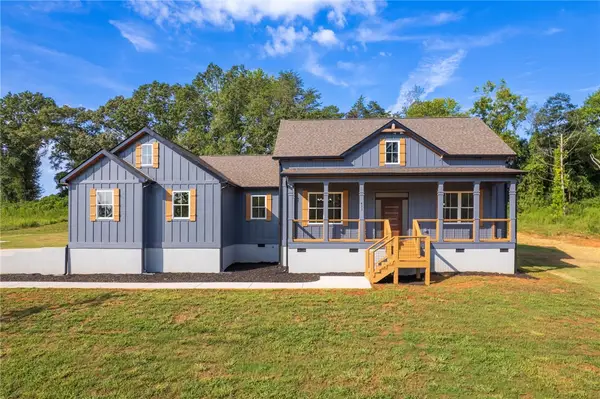 $599,000Active3 beds 3 baths
411 Stewart Gin Road, Liberty, SC 29657
MLS# 20304231Listed by: REAL BROKER, LLC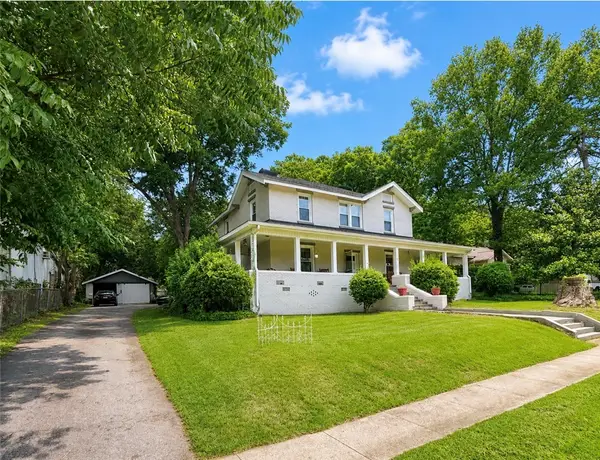 $375,000Active5 beds 2 baths3,537 sq. ft.
7 Lee Street, Liberty, SC 29657
MLS# 20304531Listed by: CLARDY REAL ESTATE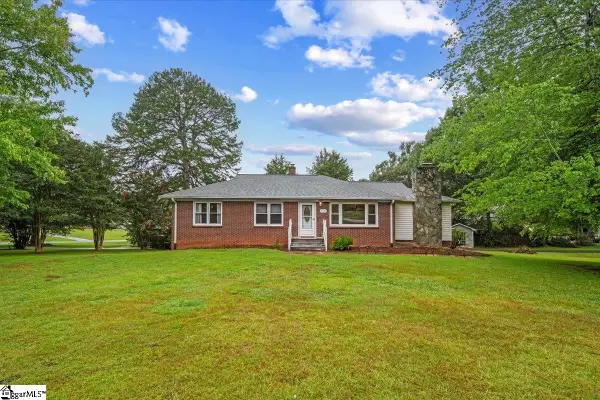 $375,000Active4 beds 2 baths
114 Alta Vista Drive, Liberty, SC 29657
MLS# 1599244Listed by: REAL BROKER, LLC


Protect your home and budget from life's surprises with an Assurant Home Warranty, backed by a partner that supports you through every step of homeownership. Explore Plans.
© 2023 - 2026 ERA Franchise Systems LLC. All rights reserved. ERA Franchise Systems LLC fully supports the principles of the Fair Housing Act and the Equal Opportunity Act. ERA, ERA Real Estate powered, and their respective logos are registered service marks of ERA Franchise Systems LLC. Each office is independently owned and operated.