
221 Moore Road, Liberty, SC 29657
Local realty services provided by:ERA Live Moore
Listed by: julia marquez lezcano
Office: keller williams greenville upstate
MLS#:20308680
Source:SC_AAR
Price summary
- Price:$650,000
- Price per sq. ft.:$230.5
About this home
Get ready to fall in love with this stylish home that brings a little bougie flair to everyday living! From the 9-foot ceilings and expansive picture windows to the recessed lighting, gold-toned designer fixtures, and distinctive wrought-iron accents, the details throughout make a statement. The open-concept kitchen and dining area create an inviting atmosphere perfect for entertaining or enjoying everyday life. The primary bedroom is conveniently located on the main floor, while upstairs offers three additional bedrooms, including a second primary suite with a full bathroom and walk-in closet. A versatile flex room on the second floor provides even more space to suit your needs. The guest bathroom features a double-sink vanity and tub/shower combination. Cozy up by the fireplace or step outside to the second-floor balcony porch, where parquet flooring, an outdoor fireplace, and an outdoor kitchen with sink create a unique setting for relaxing and entertaining in style. With its eye-catching finishes, distinctive character, and just the right touch of bougie charm, this home is anything but ordinary!...
Contact an agent
Home facts
- Listing ID #:20308680
- Added:3 day(s) ago
- Updated:October 24, 2026 at 11:28 AM
Rooms and interior
- Bedrooms:4
- Total bathrooms:4
- Full bathrooms:3
- Half bathrooms:1
- Rooms Total:10
- Flooring:Ceramic Tile, Luxury Vinyl Plank, Parquet, Slate
- Bathrooms Description:Bath in Primary Bedroom, Shower Only, Tub/Shower
- Kitchen Description:Electric Oven, Electric Range
- Bedroom Description:Bath in Primary Bedroom, Main Level Primary, Upper Level Primary
- Basement:Yes
- Living area:2,820 sq. ft.
Heating and cooling
- Cooling:Central Air, Forced Air
- Heating:Electric
- Central air:Yes
Structure and exterior
- Roof:Architectural, Shingle
- Building area:2,820 sq. ft.
- Lot area:1.16 Acres
- Lot Features:Not In Subdivision, Outside City Limits
- Architectural Style:Craftsman
- Construction Materials:Stone, Wood Siding
- Exterior Features:Balcony, Outdoor Kitchen, Porch
- Foundation Description:Slab
- Levels:2 Story
Schools
- High school:Wren High
- Middle school:Wren Middle
- Elementary school:Huntmeadows Elm
Utilities
- Water:Public
- Sewer:Septic Tank
Finances and disclosures
- Price:$650,000
- Price per sq. ft.:$230.5
- Tax amount:$423 (2026)
Features and amenities
- Appliances:Electric Oven, Electric Range
- Amenities:Bookcases, Cathedral Ceilings, Ceiling Fans, Dressing Area, High Ceilings, Insulated Windows, Pull-Down Attic Stairs, Quartz Counters, Smooth Ceilings, Walk-in Closets, Wet Bar
Parking
- Parking description:Attached, Garage
- Garage:Yes
- Garage spaces:2
New listings near 221 Moore Road
- New
 $1,830,000Active3 beds 4 baths3,002 sq. ft.
226 Griffith Drive, Liberty, SC 29657
MLS# 20308686Listed by: BLACKSTREAM INTERNATIONAL RE - New
 $330,000Active3 beds 2 baths
263 Flat Rock Road, Liberty, SC 29657
MLS# 1607674Listed by: EXP REALTY LLC - New
 $139,900Active0 Acres
Tract 1c Five Forks Road, Liberty, SC 29657-9189
MLS# 1607401Listed by: BRACKEN REAL ESTATE - New
 $195,000Active2 beds 1 baths1,300 sq. ft.
9 Jackson Street, Liberty, SC 29657
MLS# 20308546Listed by: KELLER WILLIAMS SENECA - New
 $325,000Active3 beds 2 baths
109 Griffin Circle, Liberty, SC 29657
MLS# 20308468Listed by: ENCORE REALTY 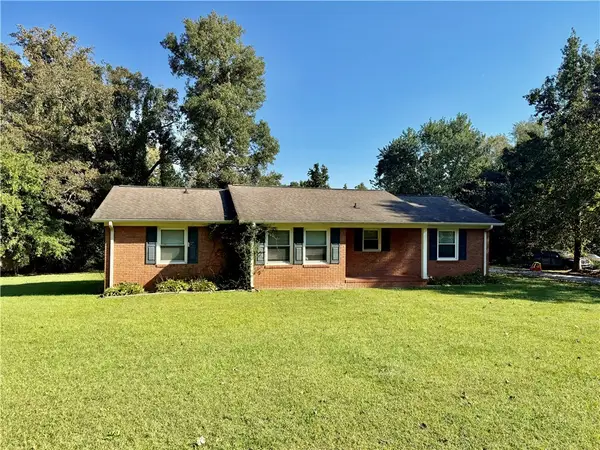 $140,000Pending3 beds 2 baths
119 Lake Drive, Liberty, SC 29657
MLS# 20308432Listed by: REALTY OF AMERICA $85,000Pending4 beds 2 baths
230 Shadow Hills Drive, Liberty, SC 29657
MLS# 1606931Listed by: BHHS C DAN JOYNER - MIDTOWN $239,900Active2 beds 2 baths1,310 sq. ft.
100 Old Norris Road, Liberty, SC 29657
MLS# 20308387Listed by: BRAND NAME REAL ESTATE UPSTATE $198,900Active2 beds 2 baths1,030 sq. ft.
105 E Beattie Street, Liberty, SC 29657
MLS# 20307305Listed by: OUR FATHERS HOUSES


Protect your home and budget from life's surprises with an Assurant Home Warranty, backed by a partner that supports you through every step of homeownership. Explore Plans.
© 2023 - 2026 ERA Franchise Systems LLC. All rights reserved. ERA Franchise Systems LLC fully supports the principles of the Fair Housing Act and the Equal Opportunity Act. ERA, ERA Real Estate powered, and their respective logos are registered service marks of ERA Franchise Systems LLC. Each office is independently owned and operated.