
226 Griffith Drive, Liberty, SC 29657
Local realty services provided by:ERA Kennedy Group Realtors
226 Griffith Drive,Liberty, SC 29657
$1,830,000
- 3 Beds
- 4 Baths
- 3,002 sq. ft.
- Single family
- Active
Listed by: kayla palmer
Office: blackstream international re
MLS#:20308686
Source:SC_AAR
Price summary
- Price:$1,830,000
- Price per sq. ft.:$609.59
About this home
Imagine stepping onto the front porch and taking in the view of your own private pond and rolling fields. Set on over 56 acres, this one-owner custom brick home, built from a Donald Gardner plan, offers a place to slow down, gather, and put down roots for generations. The screened rear porch connects directly to the kitchen, great room, and main-level primary suite, bringing the outdoors into everyday living. Inside, a two-story foyer opens to a vaulted great room with built-ins and gas logs. The eat-in kitchen features custom cabinetry, ample counter space, and multiple ovens—perfect for preparing meals and entertaining the people you love. Those drawn to the feel of a traditional homestead will appreciate the gracious floor plan: three bedrooms, a study, a bonus room, a formal dining room, and four full baths—three on the main level and one upstairs. The main-level primary suite features a walk-in closet, jetted tub, and separate walk-in shower. Hardwood and tile floors, crown molding, and plantation shutters add timeless detail, while the three-car attached garage offers practical convenience. The grounds include a finished, insulated three-door pole barn/shop with electric service and plumbing, including a toilet and utility sink; a lofted hay barn; and two open-sided four-bay pole barns. Enjoy a peaceful Liberty setting with convenient access: Clemson, Pendleton, and Easley are each about 15 minutes away, while Anderson and Greenville are roughly 30 minutes away....
Contact an agent
Home facts
- Year built:1996
- Listing ID #:20308686
- Added:1 day(s) ago
- Updated:October 26, 2026 at 08:42 PM
Rooms and interior
- Bedrooms:3
- Total bathrooms:4
- Full bathrooms:4
- Rooms Total:12
- Flooring:Hardwood, Tile
- Dining Description:Breakfast Area
- Bathrooms Description:Bath in Primary Bedroom, Jetted Tub, Separate Shower, Walk-In Shower
- Kitchen Description:Built-in Oven, Dishwasher, Disposal, Double Oven, Microwave, Refrigerator, Smooth Cooktop, Trash compactor
- Bedroom Description:Bath in Primary Bedroom, Main Level Primary
- Basement:Yes
- Basement Description:Crawl Space
- Living area:3,002 sq. ft.
Heating and cooling
- Cooling:Central Air, Electric
- Heating:Heat Pump
- Central air:Yes
Structure and exterior
- Roof:Architectural, Shingle
- Year built:1996
- Building area:3,002 sq. ft.
- Lot area:56.55 Acres
- Lot Features:Level, Not In Subdivision, Outside City Limits, Pond on Lot, Sloped, Trees, Views
- Architectural Style:Traditional
- Construction Materials:Brick
- Exterior Features:Fence, Front Porch, Paved Driveway, Porch, Screened
- Foundation Description:Crawl Space
- Levels:2 Story
Schools
- High school:Pendleton High
- Middle school:Riverside Middl
- Elementary school:Mount Lebanon
Utilities
- Water:Public
- Sewer:Septic Tank
Finances and disclosures
- Price:$1,830,000
- Price per sq. ft.:$609.59
Features and amenities
- Appliances:Built-In Oven, Dishwasher, Disposal, Double Oven, Dryer, Microwave, Refrigerator, Smooth Cooktop, Trash Compactor, Washer
- Laundry features:Dryer, Washer
- Amenities:Bookcases, Cathedral Ceilings, Ceiling Fans, Entrance Foyer, High Ceilings, Insulated Windows, Laminate Countertop, Plantation Shutters, Security System Owned, Shutters, Smoke Detectors, Smooth Ceilings, Tilt-In Windows, Vinyl Windows, Walk-in Closets, Wired for Sound, Workshop
Parking
- Parking description:Attached, Driveway, Garage, Garage Door Opener, Paved Driveway
- Garage:Yes
- Garage spaces:3
New listings near 226 Griffith Drive
- New
 $330,000Active3 beds 2 baths
263 Flat Rock Road, Liberty, SC 29657
MLS# 1607674Listed by: EXP REALTY LLC - New
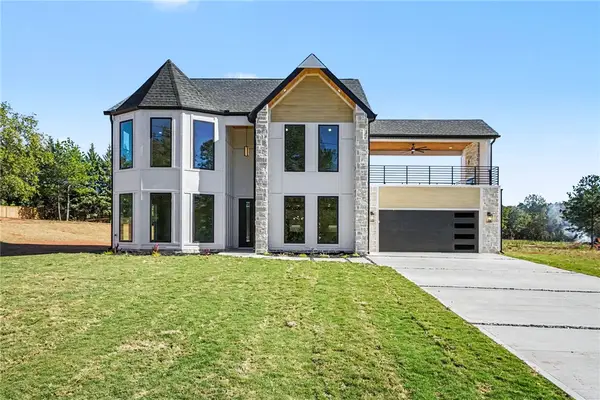 $650,000Active4 beds 4 baths2,820 sq. ft.
221 Moore Road, Liberty, SC 29657
MLS# 20308680Listed by: KELLER WILLIAMS GREENVILLE UPSTATE - New
 $139,900Active0 Acres
Tract 1c Five Forks Road, Liberty, SC 29657-9189
MLS# 1607401Listed by: BRACKEN REAL ESTATE - New
 $195,000Active2 beds 1 baths1,300 sq. ft.
9 Jackson Street, Liberty, SC 29657
MLS# 20308546Listed by: KELLER WILLIAMS SENECA - New
 $325,000Active3 beds 2 baths
109 Griffin Circle, Liberty, SC 29657
MLS# 20308468Listed by: ENCORE REALTY 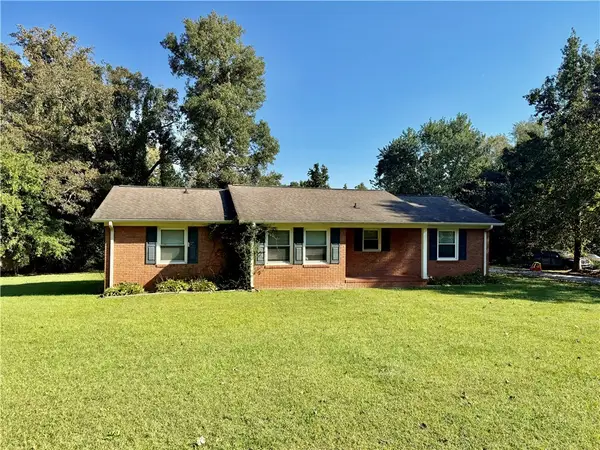 $140,000Pending3 beds 2 baths
119 Lake Drive, Liberty, SC 29657
MLS# 20308432Listed by: REALTY OF AMERICA $85,000Pending4 beds 2 baths
230 Shadow Hills Drive, Liberty, SC 29657
MLS# 1606931Listed by: BHHS C DAN JOYNER - MIDTOWN $239,900Active2 beds 2 baths1,310 sq. ft.
100 Old Norris Road, Liberty, SC 29657
MLS# 20308387Listed by: BRAND NAME REAL ESTATE UPSTATE $198,900Active2 beds 2 baths1,030 sq. ft.
105 E Beattie Street, Liberty, SC 29657
MLS# 20307305Listed by: OUR FATHERS HOUSES


Protect your home and budget from life's surprises with an Assurant Home Warranty, backed by a partner that supports you through every step of homeownership. Explore Plans.
© 2023 - 2026 ERA Franchise Systems LLC. All rights reserved. ERA Franchise Systems LLC fully supports the principles of the Fair Housing Act and the Equal Opportunity Act. ERA, ERA Real Estate powered, and their respective logos are registered service marks of ERA Franchise Systems LLC. Each office is independently owned and operated.