
62 Portrait Lane, Litchfield Beach, SC 29585
Local realty services provided by:ERA Real Estate Modo
Listed by: larriette legette
Office: northgroup real estate llc.
MLS#:2603129
Source:SC_RAGPD
Price summary
- Price:$275,000
- Price per sq. ft.:$180.92
- Monthly HOA dues:$430
About this home
Welcome to Pawleys Place! Ideally located just minutes from the beach, this beautifully maintained townhome offers the perfect blend of comfort and convenience. The inviting floor plan features durable luxury vinyl plank (LVP) flooring throughout the main level, an open living and dining area designed for comfortable everyday living and entertaining, and a dramatic two-story great room filled with natural light. The well-appointed kitchen offers ample countertop space and cabinetry. Upstairs, the spacious loft provides the perfect flex space for a home office, media room, or additional living area. The generously sized primary suite features a private En-suite bath with dual vanities, while the secondary bedroom offers comfortable accommodations for family or guests. Step outside to the screened-in porch and unwind while enjoying peaceful view and relaxing sound of an illuminated fountain in the pond just beyond your backyard. This home has been meticulously cared for and is move-in ready. Conveniently located near shopping, restaurants, entertainment, and major highways, this townhome offers easy access to many things Pawleys Island has to offer. Whether you're looking for a primary residence, a vacation getaway, or an investment opportunity, this home could be an ideal place to enjoy the relaxed coastal lifestyle....
Contact an agent
Home facts
- Year built:2004
- Subdivision & Development:Other
- Listing ID #:2603129
- Added:12 day(s) ago
- Updated:August 12, 2026 at 03:05 PM
Rooms and interior
- Bedrooms:2
- Total bathrooms:3
- Full bathrooms:2
- Flooring:Carpet, Luxury Vinyl Tile, Vinyl
- Living area:1,520 sq. ft.
Heating and cooling
- Cooling:Central Air
- Heating:Central
- Central air:Yes
Structure and exterior
- Roof:Architectural Shingle
- Year built:2004
- Building area:1,520 sq. ft.
- Construction Materials:Brick Veneer/Siding, Vinyl Siding
- Exterior Features:Covered Outdoor Ceiling Fan, Screen Porch, Screened Outdoor Space
- Foundation Description:Concrete Slab
- Levels:Two
Schools
- High school:Other
- Middle school:Other
- Elementary school:Waccamaw Elementary
Utilities
- Water:Public
- Sewer:Public Sewer
Finances and disclosures
- Price:$275,000
- Price per sq. ft.:$180.92
- Tax amount:$2,517
Features and amenities
- Appliances:Dishwasher, Disposal, Dryer, Microwave, Range, Refrigerator, Washer
- Laundry features:Washer/Dryer Connection
Parking
- Parking description:Attached
- Garage:Yes
- Garage spaces:1
New listings near 62 Portrait Lane
- New
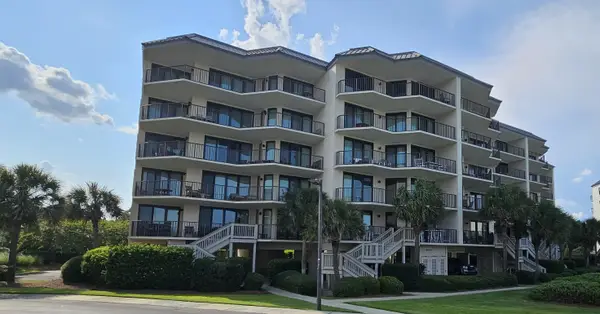 $110,000Active33 beds 3 baths2,126 sq. ft.
371 S Dunes Dr., Pawleys Island, SC 29585
MLS# 2619923Listed by: THE LITCHFIELD COMPANY REAL ESTATE - New
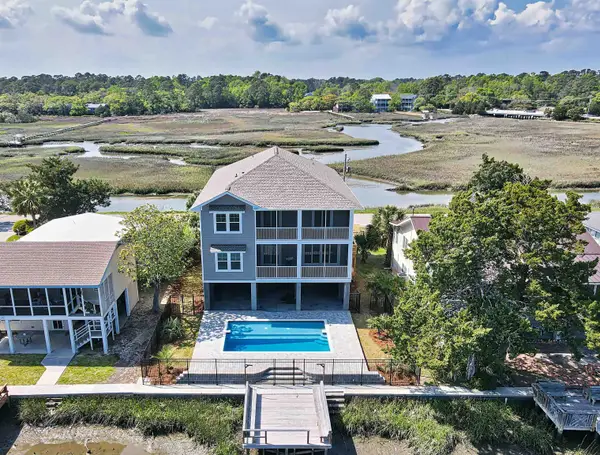 $2,525,000Active7 beds 7 baths7,020 sq. ft.
167 Sportsman Dr., Pawleys Island, SC 29585
MLS# 2619925Listed by: THE LITCHFIELD COMPANY REAL ESTATE - New
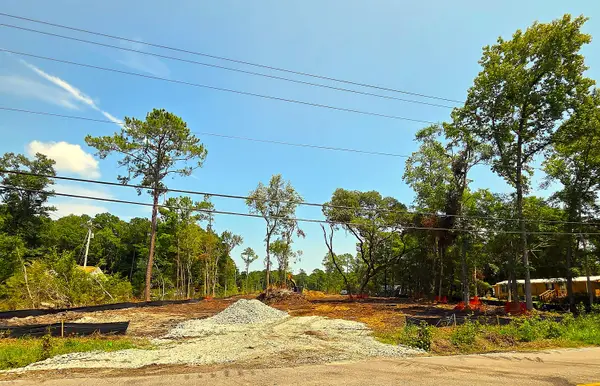 $1,395,000Active3.5 Acres
885 Martin Luther King Road, Pawleys Island, SC 29585
MLS# 26022899Listed by: COAST REAL ESTATE SC - New
 $599,999Active3 beds 2 baths1,475 sq. ft.
29 Mckissick Dr. #5-D, Litchfield, SC 29585
MLS# 2619885Listed by: KELLER WILLIAMS INNOVATE SOUTH 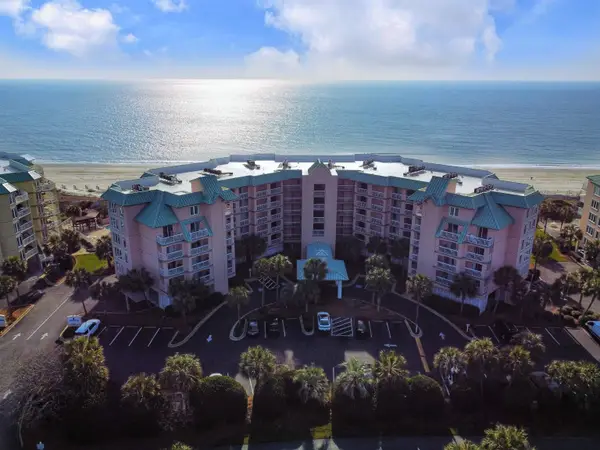 $110,000Pending3 beds 3 baths1,948 sq. ft.
145 South Dunes Dr., Pawleys Island, SC 29585
MLS# 2619889Listed by: KELLER WILLIAMS PAWLEYS ISLAND- New
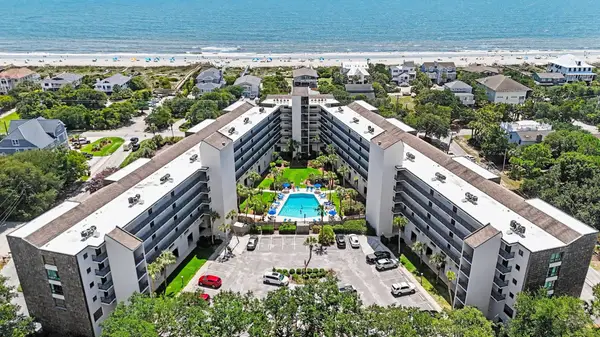 $500,000Active2 beds 2 baths1,081 sq. ft.
423 Parker Dr. #507, Pawleys Island, SC 29585
MLS# 2619808Listed by: CB SEA COAST ADVANTAGE MI - New
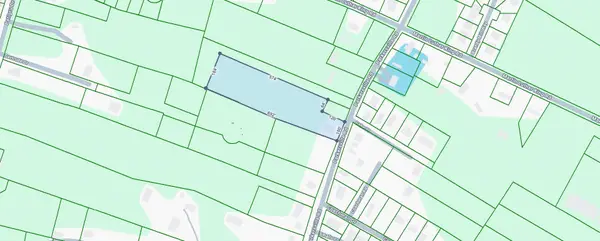 $424,900Active2.4 Acres
615 Parkersville Rd., Pawleys Island, SC 29585
MLS# 2619740Listed by: CENTURY 21 THE HARRELSON GROUP - New
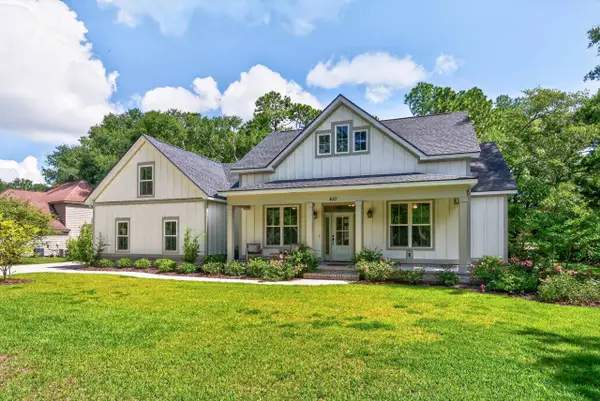 $800,000Active4 beds 4 baths3,261 sq. ft.
410 Old Plantation Dr., Pawleys Island, SC 29585
MLS# 2619749Listed by: PEACE SOTHEBY'S INTL REALTY PI - New
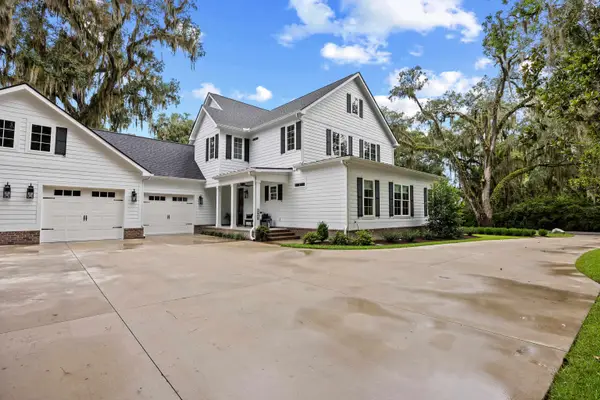 $1,250,000Active4 beds 5 baths4,042 sq. ft.
440 All Saints Loop #B, Pawleys Island, SC 29585
MLS# 2619670Listed by: THE LITCHFIELD COMPANY REAL ESTATE - New
 $649,900Active3 beds 3 baths3,317 sq. ft.
16 Lazy Hammock Trail, Pawleys Island, SC 29585
MLS# 2619643Listed by: NORTHGROUP REAL ESTATE LLC


Protect your home and budget from life's surprises with an Assurant Home Warranty, backed by a partner that supports you through every step of homeownership. Explore Plans.
© 2023 - 2026 ERA Franchise Systems LLC. All rights reserved. ERA Franchise Systems LLC fully supports the principles of the Fair Housing Act and the Equal Opportunity Act. ERA, ERA Real Estate powered, and their respective logos are registered service marks of ERA Franchise Systems LLC. Each office is independently owned and operated.