
4291 Wrens Crossing, Little River, SC 29566
Local realty services provided by:ERA Real Estate Modo
4291 Wrens Crossing,Little River, SC 29566
$298,999
- 3 Beds
- 2 Baths
- 2,200 sq. ft.
- Single family
- Pending
Office: re/max southern shores nmb
MLS#:2618060
Source:SC_CCAR
Price summary
- Price:$298,999
- Price per sq. ft.:$135.91
- Monthly HOA dues:$48
About this home
Welcome home to this beautifully maintained single-level residence offering an open floor plan, vaulted ceilings, and thoughtful updates throughout. The spacious kitchen features white cabinetry, granite countertops, stainless steel appliances, abundant cabinet storage, and a large breakfast bar that overlooks the main living area, making it ideal for everyday living and entertaining. The primary suite includes a renovated bath with a double vanity, solid-surface countertops, and a tiled walk-in shower. Additional features include luxury vinyl plank flooring through the main living areas, a dedicated laundry room, and a bright enclosed porch that provides additional space to relax while overlooking the backyard. Step outside to enjoy the fenced backyard complete with mature landscaping, a patio for outdoor dining or relaxing, and a detached storage building offering additional space for lawn equipment, hobbies, or seasonal storage. Conveniently located near shopping, dining, golf, medical facilities, and area beaches, this move-in ready home offers a comfortable blend of indoor and outdoor living....
Contact an agent
Home facts
- Year built:1999
- Subdivision & Development:Wrens Crossing
- Listing ID #:2618060
- Added:48 day(s) ago
- Updated:September 07, 2026 at 08:07 AM
Rooms and interior
- Bedrooms:3
- Total bathrooms:2
- Full bathrooms:2
- Flooring:Luxury Vinyl Plank, Tile
- Kitchen Description:Breakfast Bar, Dishwasher, Disposal, Microwave, Range, Refrigerator
- Living area:2,200 sq. ft.
Heating and cooling
- Cooling:Central Air
- Heating:Central, Electric
- Central air:Yes
Structure and exterior
- Year built:1999
- Building area:2,200 sq. ft.
- Lot area:0.2 Acres
- Architectural Style:Ranch
- Construction Materials:Vinyl Siding
- Exterior Features:Fence, Patio
- Foundation Description:Slab
- Levels:1 Story
Schools
- High school:North Myrtle Beach High School
- Middle school:North Myrtle Beach Middle School
- Elementary school:Waterway Elementary
Finances and disclosures
- Price:$298,999
- Price per sq. ft.:$135.91
Features and amenities
- Laundry features:Washer Hookup
- Amenities:Storage
- Pool features:Community, Outdoor Pool
Parking
- Total parking spaces:2
- Parking description:Attached, Garage, Two Car Garage
- Garage:Yes
- Garage spaces:2
 Provided courtesy of the Coastal Carolinas MLS. © 2026 of the Coastal Carolinas MLS. All rights reserved. Information is provided exclusively for consumers' personal, non-commercial use, and may not be used for any purpose other than to identify prospective properties consumers may be interested in purchasing. Data is deemed reliable but is not guaranteed accurate by the Coastal Carolinas MLS.
New listings near 4291 Wrens Crossing
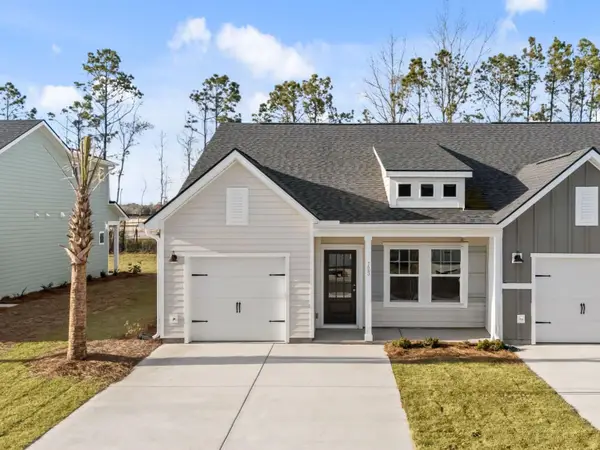 $264,990Active3 beds 3 baths1,930 sq. ft.
712 Red Tide Rd. #118, Little River, SC 29566
MLS# 2617417Listed by: ASHTON CHARLESTON RESIDENTIAL- New
 $240,990Active2 beds 2 baths1,561 sq. ft.
612 Red Tide Rd. #129, Little River, SC 29566
MLS# 2622052Listed by: ASHTON CHARLESTON RESIDENTIAL - New
 $359,000Active3 beds 2 baths2,751 sq. ft.
209 Northside Dr., Little River, SC 29566
MLS# 2622043Listed by: INNOVATE REAL ESTATE 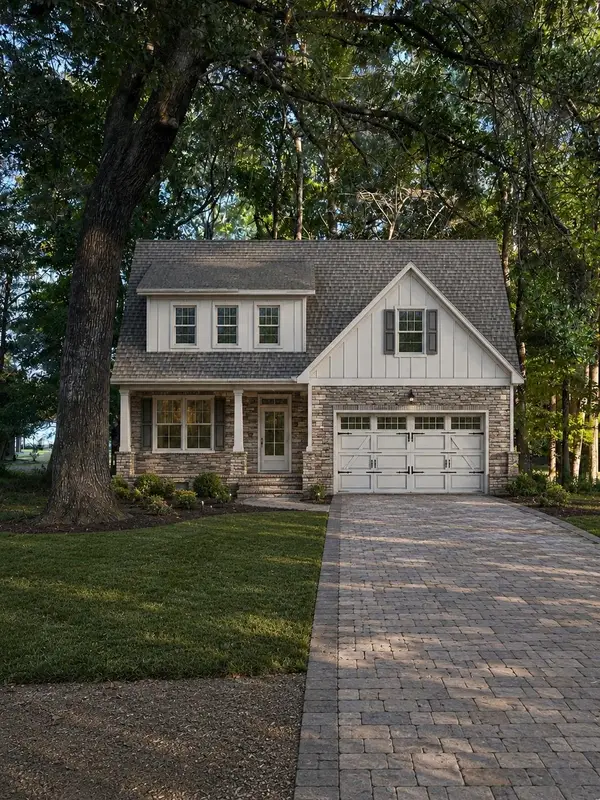 $599,000Active3 beds 3 baths4,174 sq. ft.
2558 Lake Vista Dr., Little River, SC 29566
MLS# 2618462Listed by: ROWLES REAL ESTATE- New
 $349,000Active3 beds 2 baths1,547 sq. ft.
1017 Jocassee Drive, Little River, SC 29566
MLS# 100601650Listed by: REALTY ONE GROUP DOCKSIDE NORTH - New
 $340,000Active3 beds 2 baths2,431 sq. ft.
3092 Kings Ct., Little River, SC 29566
MLS# 2621924Listed by: COLDWELL BANKER SEA COAST ADVA  $415,000Pending2 beds 2 baths2,079 sq. ft.
843 Cascade Loop, Little River, SC 29566
MLS# 2621896Listed by: JTE REAL ESTATE- New
 $270,000Active3 beds 2 baths1,760 sq. ft.
135 Williamsburg Dr., Little River, SC 29566
MLS# 2621851Listed by: CENTURY 21 PALMS REALTY  $349,999Pending3 beds 2 baths1,900 sq. ft.
971 Irving Dr., Little River, SC 29566
MLS# 2621817Listed by: IRON OAK PROPERTIES- New
 $215,000Active2 beds 2 baths1,000 sq. ft.
4640 Greenbriar Dr. #C-1, Little River, SC 29566
MLS# 2621794Listed by: NAVIGATE REALTY


Protect your home and budget from life's surprises with an Assurant Home Warranty, backed by a partner that supports you through every step of homeownership. Explore Plans.
© 2023 - 2026 ERA Franchise Systems LLC. All rights reserved. ERA Franchise Systems LLC fully supports the principles of the Fair Housing Act and the Equal Opportunity Act. ERA, ERA Real Estate powered, and their respective logos are registered service marks of ERA Franchise Systems LLC. Each office is independently owned and operated.