
1406 Dusty Ln., Longs, SC 29568
Local realty services provided by:ERA Real Estate Modo
1406 Dusty Ln.,Longs, SC 29568
$2,100,000
- 3 Beds
- 4 Baths
- 7,112 sq. ft.
- Single family
- Active
Listed by: john pinderOffice: 843-655-3517
Office: highgarden real estate
MLS#:2617846
Source:SC_CCAR
Price summary
- Price:$2,100,000
- Price per sq. ft.:$295.28
About this home
**Exceptional 3.02-Acre Private Estate!** This one-of-a-kind property offers 3,719 heated sq. ft. with 3 bedrooms, 2 full baths, 2 half baths, a dedicated office, safe room, tankless water heater, and a whole-home security camera system. **Extensively and professionally remodeled from top to bottom in 2019, this home was transformed with an exceptional level of craftsmanship, quality materials, and attention to detail. Nearly every aspect of the home was updated, creating the look, feel, and functionality of a luxury custom residence while preserving the privacy and character of the property. The comprehensive renovation includes premium finishes throughout, modern fixtures, updated living spaces, and numerous improvements that make this home truly move-in ready with minimal future maintenance.** The spacious primary suite features a 5' × 5' walk-in shower. The gourmet kitchen is equipped with premium Monogram stainless steel appliances, and the home is being sold fully furnished, including the living room and dining room furnishings. The resort-style backyard is designed for entertaining with a 40' × 16' in-ground pool featuring a rock waterfall, double-twist waterslide, five water features, a wet tiki bar, expansive patio, and a professional-grade stainless steel outdoor kitchen complete with a lobster boil station. Additional improvements include two storage buildings (one with a canning station, hot/cold water, and an alarm system), a fully wired workshop with double garage doors and a 9,000-lb. vehicle lift, greenhouse, chicken coop, barn storage, 16-zone irrigation system, fifth-wheel camper with dedicated septic and electrical service, and a 20KW Briggs & Stratton whole-home generator. This is a rare opportunity to own a private estate that combines luxury, recreation, and exceptional functionality on more than three beautifully maintained acres....
Contact an agent
Home facts
- Year built:2005
- Listing ID #:2617846
- Added:2 day(s) ago
- Updated:July 19, 2026 at 02:04 PM
Rooms and interior
- Bedrooms:3
- Total bathrooms:4
- Full bathrooms:3
- Half bathrooms:1
- Flooring:Tile
- Kitchen Description:Breakfast Bar, Dishwasher, Disposal, Double Oven, Freezer, Kitchen Island, Microwave, Range, Range Hood, Refrigerator
- Living area:7,112 sq. ft.
Heating and cooling
- Cooling:Central Air
- Heating:Central, Electric, Propane
- Central air:Yes
Structure and exterior
- Year built:2005
- Building area:7,112 sq. ft.
- Lot area:3.06 Acres
- Lot Features:Irregular Lot, Outside City Limits
- Construction Materials:Masonry, Vinyl Siding
- Exterior Features:Barbecue, Deck, Fence, Front Porch, Patio, Porch, Rear Porch, Sprinkler Irrigation
Schools
- High school:Loris High School
- Middle school:Loris Middle School
- Elementary school:Daisy Elementary School
Utilities
- Water:Private, Public, Water Available, Well
- Sewer:Septic Available, Septic Tank
Finances and disclosures
- Price:$2,100,000
- Price per sq. ft.:$295.28
Features and amenities
- Laundry features:Dryer, Washer, Washer Hookup
- Amenities:Furnished, Intercom, Storage
- Pool features:Outdoor Pool, Private Pool
Parking
- Total parking spaces:8
- Parking description:Driveway
 Provided courtesy of the Coastal Carolinas MLS. © 2026 of the Coastal Carolinas MLS. All rights reserved. Information is provided exclusively for consumers' personal, non-commercial use, and may not be used for any purpose other than to identify prospective properties consumers may be interested in purchasing. Data is deemed reliable but is not guaranteed accurate by the Coastal Carolinas MLS.
New listings near 1406 Dusty Ln.
- New
 $489,000Active5 beds 4 baths2,602 sq. ft.
TBB Lineback Pl. #32, Longs, SC 29568
MLS# 2617998Listed by: RE/MAX EXECUTIVE - GRANDE DUNES - New
 $410,000Active5 beds 4 baths2,591 sq. ft.
211 Mckeaige Ct. #19, Longs, SC 29568
MLS# 2617930Listed by: RE/MAX EXECUTIVE - GRANDE DUNES  $350,000Pending5 beds 4 baths2,849 sq. ft.
627 Lemon Drop Dr, Longs, SC 29568
MLS# 2618000Listed by: LENNAR CAROLINAS LLC $298,000Pending3 beds 2 baths2,192 sq. ft.
628 Lemon Drop Dr, Longs, SC 29568
MLS# 2618001Listed by: LENNAR CAROLINAS LLC- New
 $335,000Active3 beds 2 baths1,618 sq. ft.
327 Ridley Street, Longs, SC 29568
MLS# 100589936Listed by: THE SALTWATER AGENCY - New
 $330,000Active2 beds 2 baths1,475 sq. ft.
338 Ridley Street, Longs, SC 29568
MLS# 100589938Listed by: THE SALTWATER AGENCY - New
 $449,000Active4 beds 3 baths3,200 sq. ft.
7638 S Highway 905, Longs, SC 29568
MLS# 2617968Listed by: SLOAN REALTY GROUP - New
 $219,900Active3 beds 2 baths1,713 sq. ft.
120 Birchwood Dr., Longs, SC 29568
MLS# 2617938Listed by: LENNAR CAROLINAS LLC - New
 $845,000Active60.25 Acres
2879 Waccamaw Cove, Longs, SC 29568
MLS# 2617915Listed by: RE/MAX SOUTHERN SHORES 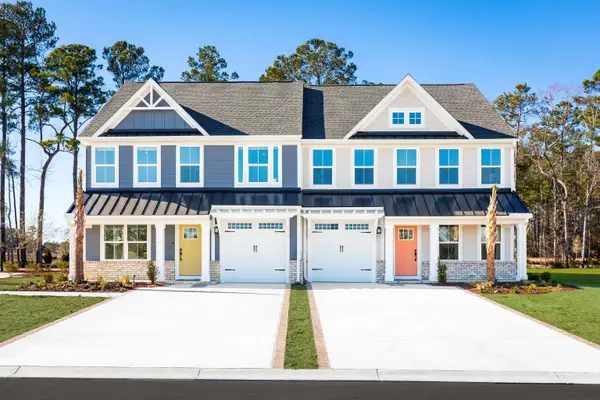 $399,990Pending3 beds 3 baths2,267 sq. ft.
8821 Arcadius Dr #147B, Longs, SC 29568
MLS# 2617896Listed by: NVR RYAN HOMES


Protect your home and budget from life's surprises with an Assurant Home Warranty, backed by a partner that supports you through every step of homeownership. Explore Plans.
© 2023 - 2026 ERA Franchise Systems LLC. All rights reserved. ERA Franchise Systems LLC fully supports the principles of the Fair Housing Act and the Equal Opportunity Act. ERA, ERA Real Estate powered, and their respective logos are registered service marks of ERA Franchise Systems LLC. Each office is independently owned and operated.