
352 Black Bean Way, Longs, SC 29568
Local realty services provided by:ERA Wilder Realty
352 Black Bean Way,Longs, SC 29568
$227,640
- 2 Beds
- 2 Baths
- 1,224 sq. ft.
- Single family
- Active
Office: dr horton
MLS#:2619319
Source:SC_CCAR
Price summary
- Price:$227,640
- Price per sq. ft.:$185.98
- Monthly HOA dues:$65
About this home
Welcome to our Cottage series at The Forest at Blackbear! This thoughtfully designed one level home has everything you need for your coastal retreat! With an open concept living room and kitchen, this home is bright and spacious. The kitchen offers granite countertops, a tile backsplash, 36" cabinets, a pantry, stainless steel appliances including a refrigerator, and breakfast bar! Your primary suite awaits off the back of the home with a large walk-in closet and en suite bath with double sinks, and 5' shower. The secondary bedroom and bathroom is separate from the owner's suite offering privacy. Blinds included on all standard windows. Enjoy the evening breezes on the welcoming front porch! This is America's Smart Home! Each of our homes comes with an industry leading smart home technology package that will allow you to control the thermostat, front door light and lock, and video doorbell from your smartphone. *Photos are of a similar Perry home. Pictures, photographs, colors, features, and sizes are for illustration purposes only and will vary from the homes as built. Home and community information, including pricing, included features, terms, availability and amenities, are subject to change and prior sale at any time without notice or obligation. Square footage dimensions are approximate. Equal housing opportunity builder....
Contact an agent
Home facts
- Year built:2026
- Subdivision & Development:The Forest At Black Bear
- Listing ID #:2619319
- Added:53 day(s) ago
- Updated:September 27, 2026 at 02:02 PM
Rooms and interior
- Bedrooms:2
- Total bathrooms:2
- Full bathrooms:2
- Flooring:Carpet, Vinyl
- Kitchen Description:Dishwasher, Disposal, Microwave, Range, Refrigerator
- Living area:1,224 sq. ft.
Heating and cooling
- Cooling:Central Air
- Heating:Central, Electric
- Central air:Yes
Structure and exterior
- Year built:2026
- Building area:1,224 sq. ft.
- Lot area:0.1 Acres
- Lot Features:Rectangular
- Architectural Style:Ranch
- Construction Materials:Wood Frame
- Exterior Features:Front Porch, Patio
- Foundation Description:Slab
- Levels:1 Story
Schools
- High school:Loris High School
- Middle school:Loris Middle School
- Elementary school:Daisy Elementary School
Utilities
- Water:Public, Water Available
- Sewer:Sewer Available
Finances and disclosures
- Price:$227,640
- Price per sq. ft.:$185.98
Features and amenities
- Laundry features:Washer Hookup
- Smart home:Yes
Parking
- Total parking spaces:2
- Parking description:Driveway
 Provided courtesy of the Coastal Carolinas MLS. © 2026 of the Coastal Carolinas MLS. All rights reserved. Information is provided exclusively for consumers' personal, non-commercial use, and may not be used for any purpose other than to identify prospective properties consumers may be interested in purchasing. Data is deemed reliable but is not guaranteed accurate by the Coastal Carolinas MLS.
New listings near 352 Black Bean Way
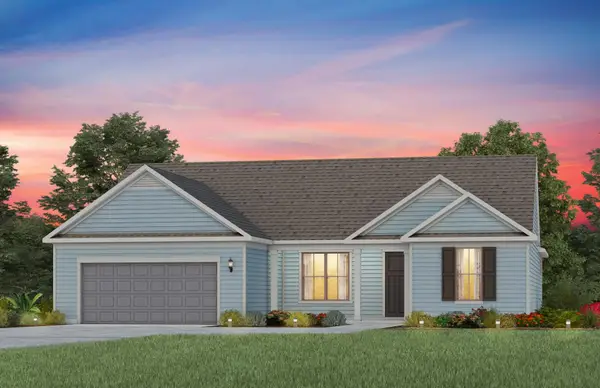 $585,315Pending3 beds 3 baths3,203 sq. ft.
9688 Long Meadow Way, Longs, SC 29568
MLS# 2623772Listed by: PULTE HOME COMPANY, LLC- New
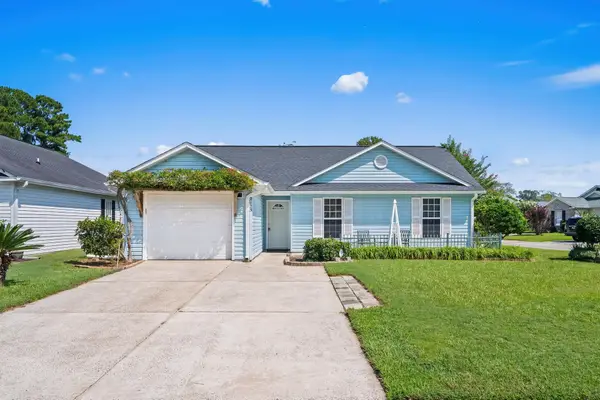 $239,900Active3 beds 2 baths1,438 sq. ft.
2125 Wedgewood Dr., Longs, SC 29568
MLS# 2623764Listed by: CB SEA COAST ADVANTAGE MB2 - New
 $279,900Active3 beds 2 baths1,500 sq. ft.
610 Tarrant St., Longs, SC 29568
MLS# 2623759Listed by: TRACIE ROSS REAL ESTATE - New
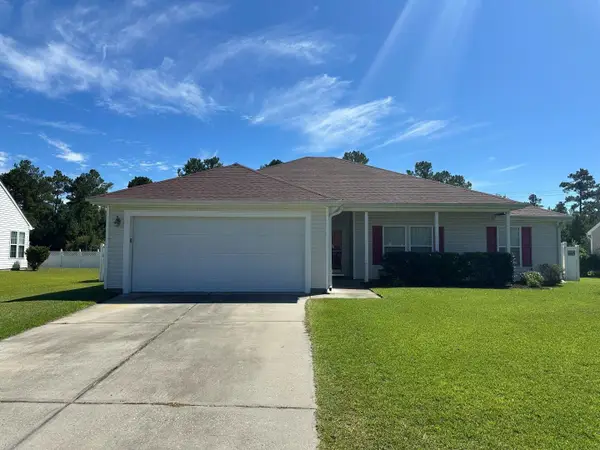 $279,000Active3 beds 2 baths2,100 sq. ft.
644 Seth Ln., Longs, SC 29568
MLS# 2623722Listed by: RE/MAX SOUTHERN SHORES NMB - New
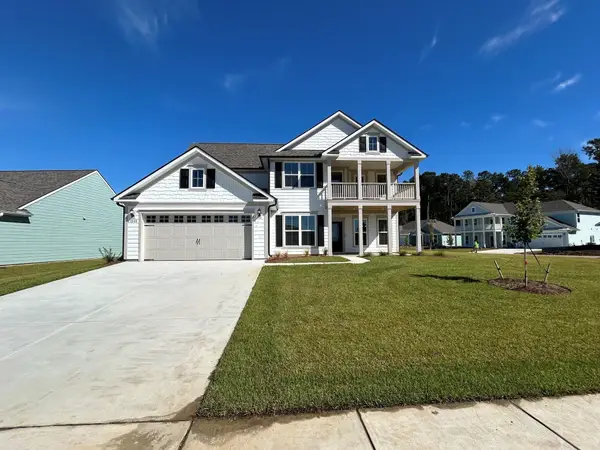 $689,262Active4 beds 3 baths3,802 sq. ft.
2545 Spring Rise Dr, Longs, SC 29568
MLS# 2623724Listed by: PULTE HOME COMPANY, LLC - New
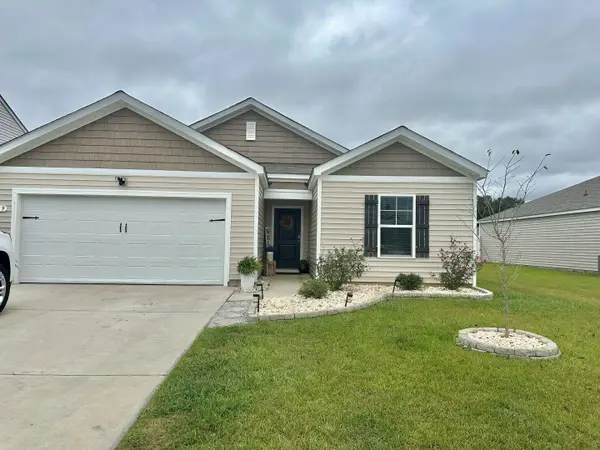 $257,500Active3 beds 2 baths1,786 sq. ft.
589 Talisman Trail, Longs, SC 29568
MLS# 2623725Listed by: RE/MAX SOUTHERN SHORES NMB 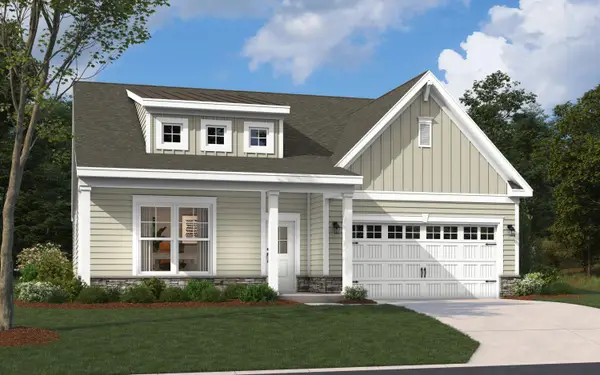 $419,365Pending4 beds 3 baths2,792 sq. ft.
888 Birch Garden Dr., Longs, SC 29568
MLS# 2623697Listed by: SM SOUTH CAROLINA BROKERAGE, LLC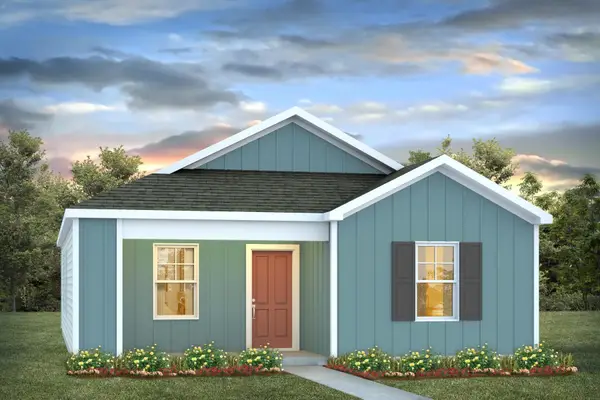 $237,035Pending3 beds 2 baths1,520 sq. ft.
639 Long Spur Dr., Longs, SC 29568
MLS# 2623703Listed by: DR HORTON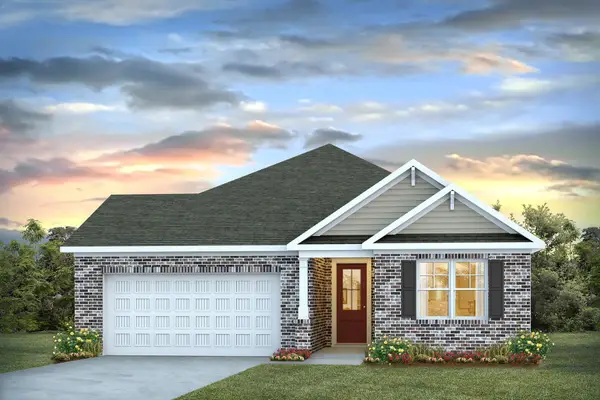 $424,025Pending4 beds 2 baths2,837 sq. ft.
977 Ireland Dr., Longs, SC 29568
MLS# 2623705Listed by: DR HORTON- New
 $155,000Active2 beds 2 baths1,020 sq. ft.
248 Sun Colony Blvd. #205, Longs, SC 29568
MLS# 2623690Listed by: CENTURY 21 BAREFOOT REALTY


Protect your home and budget from life's surprises with an Assurant Home Warranty, backed by a partner that supports you through every step of homeownership. Explore Plans.
© 2023 - 2026 ERA Franchise Systems LLC. All rights reserved. ERA Franchise Systems LLC fully supports the principles of the Fair Housing Act and the Equal Opportunity Act. ERA, ERA Real Estate powered, and their respective logos are registered service marks of ERA Franchise Systems LLC. Each office is independently owned and operated.