
761 El Pepino Loop, Longs, SC 29568
Local realty services provided by:ERA Wilder Realty
761 El Pepino Loop,Longs, SC 29568
$310,000
- 4 Beds
- 2 Baths
- 2,326 sq. ft.
- Single family
- Active
Office: peace sotheby's int realty nmb
MLS#:2620684
Source:SC_CCAR
Price summary
- Price:$310,000
- Price per sq. ft.:$133.28
- Monthly HOA dues:$107
About this home
Tucked into a quiet corner of Tupelo Park, just off Highway 90 in Longs, this 2024-built Hartford floor plan offers the ease of nearly new construction without the wait or building process. Set on a spacious corner lot of nearly one-third of an acre, the home offers 1,886 square feet of effortless single-story living. An open kitchen, dining area and family room flow naturally to the screened back porch and patio, creating an inviting setting for both entertaining and everyday living. The owner’s suite is privately positioned apart from three secondary bedrooms and features a walk-in closet and en-suite bath. Since completion, thoughtful upgrades have already been added, including a six-foot privacy fence, fully screened back porch, gutters and a storm door. The refrigerator, washer and dryer also convey. A two-car garage completes the home. Conveniently located near Highway 90 with easy access to Conway and the coast, this move-in-ready home offers the appeal of new construction with the finishing touches already in place. Call today for a private showing!...
Contact an agent
Home facts
- Year built:2024
- Subdivision & Development:Tupelo Park
- Listing ID #:2620684
- Added:1 day(s) ago
- Updated:August 21, 2026 at 05:31 PM
Rooms and interior
- Bedrooms:4
- Total bathrooms:2
- Full bathrooms:2
- Living area:2,326 sq. ft.
Heating and cooling
- Cooling:Central Air
- Heating:Central
- Central air:Yes
Structure and exterior
- Year built:2024
- Building area:2,326 sq. ft.
- Lot area:0.32 Acres
- Lot Features:Corner Lot, Outside City Limits
- Architectural Style:Ranch
- Construction Materials:Vinyl Siding
- Exterior Features:Fence, Patio
- Foundation Description:Slab
- Levels:1 Story
Schools
- High school:North Myrtle Beach High School
- Middle school:North Myrtle Beach Middle School
- Elementary school:Riverside Elementary
Utilities
- Water:Public, Water Available
- Sewer:Sewer Available
Finances and disclosures
- Price:$310,000
- Price per sq. ft.:$133.28
Features and amenities
- Laundry features:Dryer, Washer
- Pool features:Community, Outdoor Pool
Parking
- Total parking spaces:6
- Parking description:Attached, Garage, Two Car Garage
- Garage:Yes
- Garage spaces:2
 Provided courtesy of the Coastal Carolinas MLS. © 2026 of the Coastal Carolinas MLS. All rights reserved. Information is provided exclusively for consumers' personal, non-commercial use, and may not be used for any purpose other than to identify prospective properties consumers may be interested in purchasing. Data is deemed reliable but is not guaranteed accurate by the Coastal Carolinas MLS.
New listings near 761 El Pepino Loop
 $400,950Pending5 beds 4 baths2,849 sq. ft.
712 Mint Julip Dr, Longs, SC 29568
MLS# 2620725Listed by: LENNAR CAROLINAS LLC- New
 $329,900Active3 beds 2 baths2,360 sq. ft.
1890 Moonseed Dr., Longs, SC 29568
MLS# 2620734Listed by: RE/MAX SOUTHERN SHORES - New
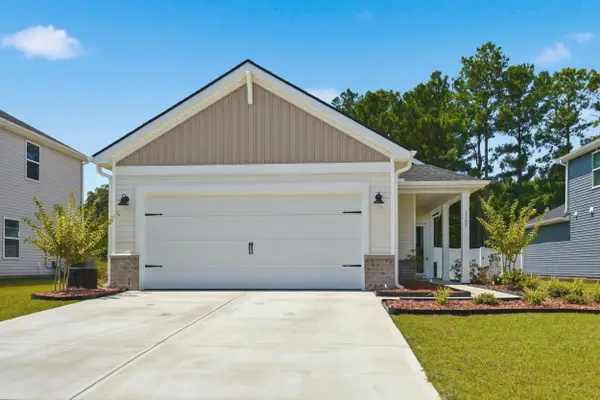 $329,900Active3 beds 2 baths1,623 sq. ft.
1105 Lauryn Oak Loop, Longs, SC 29568
MLS# 2620735Listed by: KELLER WILLIAMS OAK AND OCEAN  $320,773Pending3 beds 2 baths2,319 sq. ft.
113 Toanki Ln, Longs, SC 29568
MLS# 2620687Listed by: THE BEVERLY GROUP- New
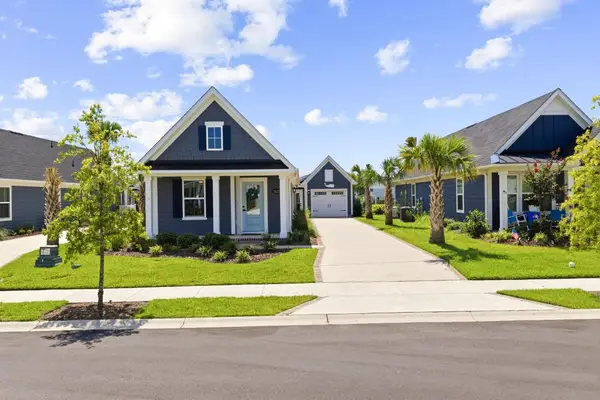 $378,800Active2 beds 2 baths1,500 sq. ft.
2625 Rowyn St., Longs, SC 29568
MLS# 2620700Listed by: SANDS REALTY GROUP INC. - New
 $659,900Active3 beds 3 baths3,692 sq. ft.
104 Long Bay Golf Pl., Longs, SC 29568
MLS# 2620704Listed by: HQ REAL ESTATE LLC - New
 $314,900Active3 beds 3 baths2,148 sq. ft.
135 Kingston Bluff Dr., Longs, SC 29568
MLS# 2620715Listed by: S.H. JUNE & ASSOCIATES, LLC - New
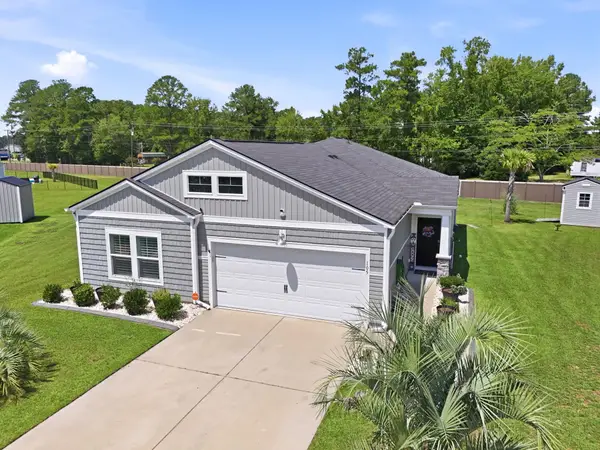 $349,900Active4 beds 2 baths2,000 sq. ft.
105 Cypress Tree Loop, Longs, SC 29568
MLS# 2620673Listed by: CHRISMANNINGCOMMUNITIES REALTY - New
 $497,790Active5 beds 4 baths3,791 sq. ft.
933 Ireland Dr., Longs, SC 29568
MLS# 2620636Listed by: DR HORTON


Protect your home and budget from life's surprises with an Assurant Home Warranty, backed by a partner that supports you through every step of homeownership. Explore Plans.
© 2023 - 2026 ERA Franchise Systems LLC. All rights reserved. ERA Franchise Systems LLC fully supports the principles of the Fair Housing Act and the Equal Opportunity Act. ERA, ERA Real Estate powered, and their respective logos are registered service marks of ERA Franchise Systems LLC. Each office is independently owned and operated.