
8460 S Highway 905, Longs, SC 29568
Local realty services provided by:ERA Wilder Realty
8460 S Highway 905,Longs, SC 29568
$549,900
- 5 Beds
- 4 Baths
- 3,643 sq. ft.
- Single family
- Active
Office: hq real estate llc.
MLS#:2619646
Source:SC_CCAR
Price summary
- Price:$549,900
- Price per sq. ft.:$150.95
About this home
The epitome of what a multi-generational home is, the St. Ledger home plan is ideal for square footage seekers. This 3,090 square foot home features convenient master suite living on the main level with a flexible secondary living space on the upper level. In addition to an open kitchen with center island and eat- in breakfast area, the main level is also home to a flex space that can serve as a home office, formal dining room or den. Upstairs you find 4 generously sized bedrooms, and 2 full bathrooms, that embrace a large retreat space perfect for a media room, play room or secondary living room.
Contact an agent
Home facts
- Year built:2026
- Subdivision & Development:Not within a Subdivision
- Listing ID #:2619646
- Added:49 day(s) ago
- Updated:September 27, 2026 at 02:02 PM
Rooms and interior
- Bedrooms:5
- Total bathrooms:4
- Full bathrooms:3
- Half bathrooms:1
- Flooring:Carpet, Laminate, Tile
- Kitchen Description:Dishwasher, Disposal, Microwave, Range, Range Hood
- Living area:3,643 sq. ft.
Heating and cooling
- Cooling:Central Air
- Heating:Propane
- Central air:Yes
Structure and exterior
- Year built:2026
- Building area:3,643 sq. ft.
- Lot area:0.71 Acres
- Lot Features:Irregular Lot
- Architectural Style:Traditional
- Construction Materials:Masonry, Vinyl Siding
- Exterior Features:Front Porch, Porch, Rear Porch
- Foundation Description:Slab
- Levels:2 Story
Schools
- High school:Loris High School
- Middle school:Loris Middle School
- Elementary school:Daisy Elementary School
Finances and disclosures
- Price:$549,900
- Price per sq. ft.:$150.95
Features and amenities
- Laundry features:Washer Hookup
Parking
- Total parking spaces:4
- Parking description:Attached, Garage, Garage Door Opener, Two Car Garage
- Garage:Yes
- Garage spaces:2
 Provided courtesy of the Coastal Carolinas MLS. © 2026 of the Coastal Carolinas MLS. All rights reserved. Information is provided exclusively for consumers' personal, non-commercial use, and may not be used for any purpose other than to identify prospective properties consumers may be interested in purchasing. Data is deemed reliable but is not guaranteed accurate by the Coastal Carolinas MLS.
New listings near 8460 S Highway 905
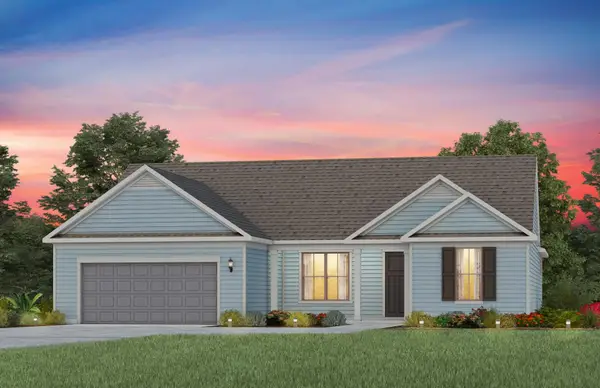 $585,315Pending3 beds 3 baths3,203 sq. ft.
9688 Long Meadow Way, Longs, SC 29568
MLS# 2623772Listed by: PULTE HOME COMPANY, LLC- New
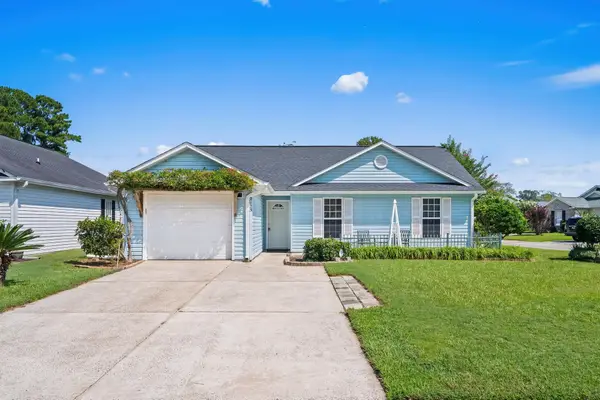 $239,900Active3 beds 2 baths1,438 sq. ft.
2125 Wedgewood Dr., Longs, SC 29568
MLS# 2623764Listed by: CB SEA COAST ADVANTAGE MB2 - New
 $279,900Active3 beds 2 baths1,500 sq. ft.
610 Tarrant St., Longs, SC 29568
MLS# 2623759Listed by: TRACIE ROSS REAL ESTATE - New
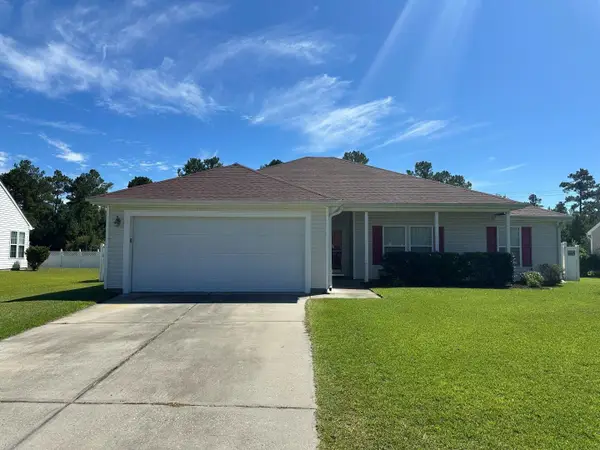 $279,000Active3 beds 2 baths2,100 sq. ft.
644 Seth Ln., Longs, SC 29568
MLS# 2623722Listed by: RE/MAX SOUTHERN SHORES NMB - New
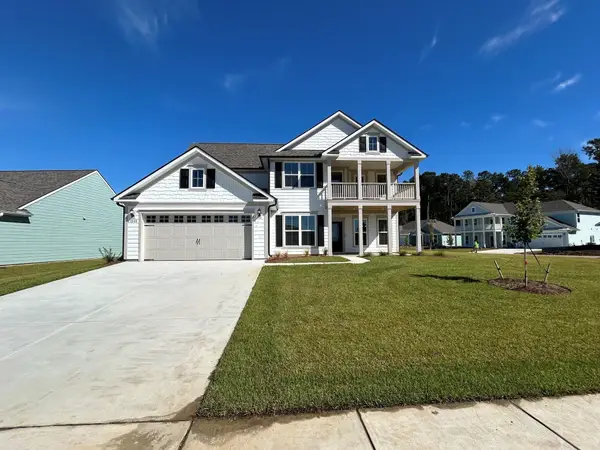 $689,262Active4 beds 3 baths3,802 sq. ft.
2545 Spring Rise Dr, Longs, SC 29568
MLS# 2623724Listed by: PULTE HOME COMPANY, LLC - New
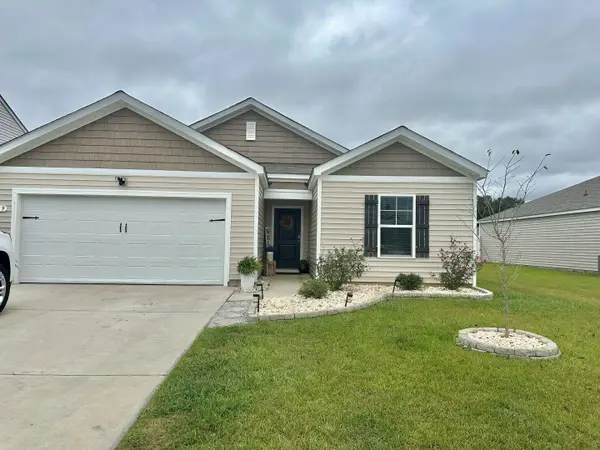 $257,500Active3 beds 2 baths1,786 sq. ft.
589 Talisman Trail, Longs, SC 29568
MLS# 2623725Listed by: RE/MAX SOUTHERN SHORES NMB 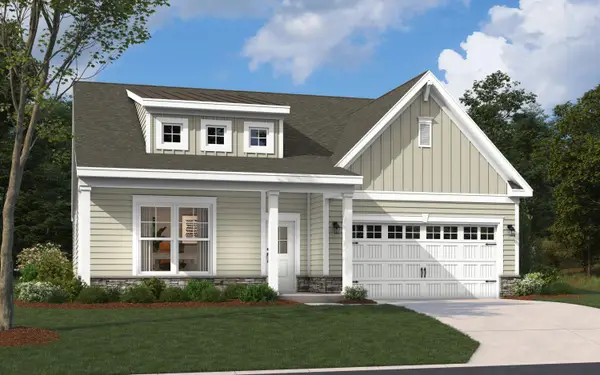 $419,365Pending4 beds 3 baths2,792 sq. ft.
888 Birch Garden Dr., Longs, SC 29568
MLS# 2623697Listed by: SM SOUTH CAROLINA BROKERAGE, LLC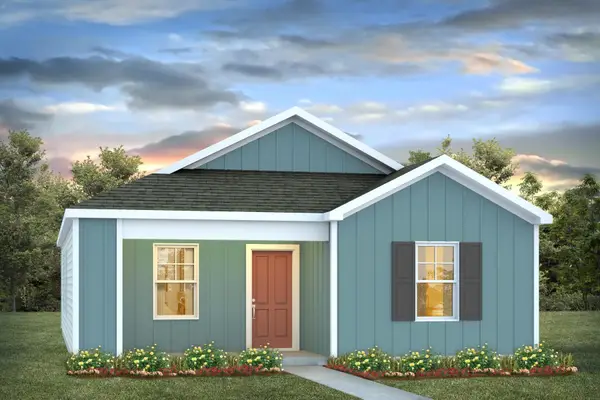 $237,035Pending3 beds 2 baths1,520 sq. ft.
639 Long Spur Dr., Longs, SC 29568
MLS# 2623703Listed by: DR HORTON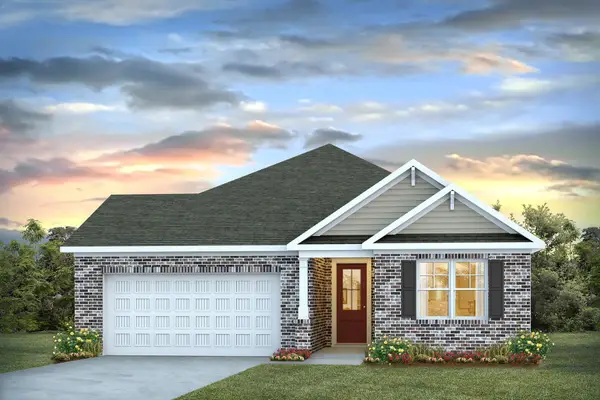 $424,025Pending4 beds 2 baths2,837 sq. ft.
977 Ireland Dr., Longs, SC 29568
MLS# 2623705Listed by: DR HORTON- New
 $155,000Active2 beds 2 baths1,020 sq. ft.
248 Sun Colony Blvd. #205, Longs, SC 29568
MLS# 2623690Listed by: CENTURY 21 BAREFOOT REALTY


Protect your home and budget from life's surprises with an Assurant Home Warranty, backed by a partner that supports you through every step of homeownership. Explore Plans.
© 2023 - 2026 ERA Franchise Systems LLC. All rights reserved. ERA Franchise Systems LLC fully supports the principles of the Fair Housing Act and the Equal Opportunity Act. ERA, ERA Real Estate powered, and their respective logos are registered service marks of ERA Franchise Systems LLC. Each office is independently owned and operated.