
39 Paces Run, Lugoff, SC 29078
Local realty services provided by:ERA Wilder Realty
39 Paces Run,Lugoff, SC 29078
$280,000
- 4 Beds
- 3 Baths
- 1,897 sq. ft.
- Single family
- Pending
Listed by: hannah miles
Office: montgomery and moore real estate
MLS#:634771
Source:SC_CML
Price summary
- Price:$280,000
- Price per sq. ft.:$147.6
About this home
Welcome to 39 Paces Run, a home with an amazing central location full of charm and character. Conveniently located less than one minute from Lugoff-Elgin Middle and High School and only four minutes from town, this spacious home offers both convenience and functionality.This 4-bedroom, 2.5-bath home features high ceilings throughout, hardwood floors, spacious bedrooms, and a large kitchen complete with granite countertops and a bar area, creating an open and inviting feel. The spacious mud/laundry room adds additional storage and practicality for everyday living. The 4th bedroom is a FROG that includes a walk-in closet and direct bathroom access, making it a perfect guest room, office, or bonus space. Additional features include a two-car garage and a 16x12 storage shed, offering plenty of room for storage, hobbies, or workspace needs.Outdoor living is ideal for entertaining, with a spacious backyard and patio area that provides plenty of room for gatherings and everyday enjoyment. With its thoughtful layout, convenient location, and charming character, this home is perfect for comfortable, everyday living. Disclaimer: CMLS has not reviewed and, therefore, does not endorse vendors who may appear in listings....
Contact an agent
Home facts
- Year built:2008
- Subdivision & Development:PACES GREEN
- Listing ID #:634771
- Added:89 day(s) ago
- Updated:August 20, 2026 at 07:25 AM
Rooms and interior
- Bedrooms:4
- Total bathrooms:3
- Full bathrooms:2
- Half bathrooms:1
- Dining Description:Ceilings-High (over 9 Ft), Floors-Hardwood, Molding
- Bathrooms Description:Bath-Private, Bath-Shared, Double Vanity, Separate Shower, Tub-Garden
- Kitchen Description:Bar, Cabinets-Painted, Counter Tops-Granite, Floors-Hardwood, Microwave Above Stove, Refrigerator
- Bedroom Description:Ceiling Fan, Ceilings-High (over 9 Ft), Ceilings-Vaulted, Closet-Private, Closet-Walk in, Floors - Carpet, On Main Level, Separate Shower
- Basement Description:No Basement
- Living area:1,897 sq. ft.
Heating and cooling
- Heating:Heat Pump 1st Lvl
Structure and exterior
- Year built:2008
- Building area:1,897 sq. ft.
- Lot area:0.15 Acres
- Architectural Style:Traditional
- Construction Materials:Brick-All Sides-AbvFound
- Exterior Features:Patio, Shed
- Levels:2 Story
Schools
- High school:Lugoff-Elgin
- Middle school:Lugoff-Elgin
- Elementary school:Wateree
Utilities
- Water:Public
- Sewer:Public
Finances and disclosures
- Price:$280,000
- Price per sq. ft.:$147.6
Features and amenities
- Laundry features:Dryer, Mud Room, Washer
Parking
- Parking description:Front Entry, Garage Attached, Main Level Garage
- Garage spaces:2
New listings near 39 Paces Run
- New
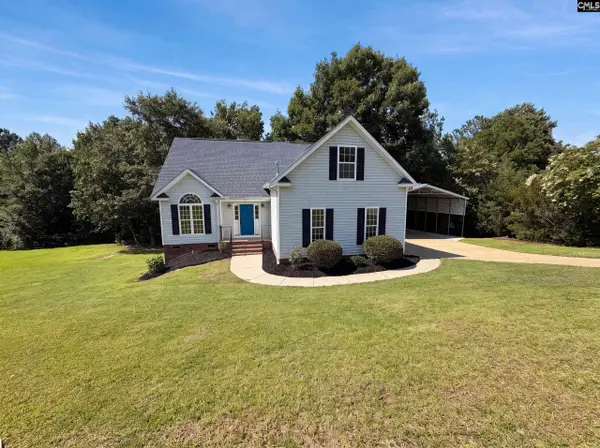 $365,000Active4 beds 2 baths1,315 sq. ft.
168 Hollow Tree Court, Lugoff, SC 29078
MLS# 641178Listed by: OPENDOOR BROKERAGE LLC - New
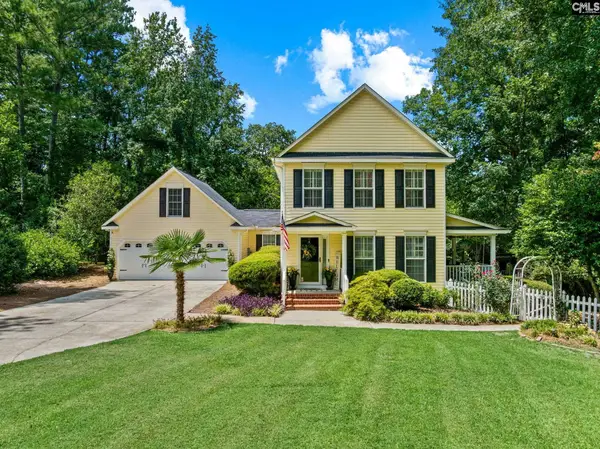 $475,000Active4 beds 3 baths2,523 sq. ft.
50 Edens Lane, Lugoff, SC 29078
MLS# 641157Listed by: THE HUSTED TEAM PWRD BY KELLER WILLIAMS - New
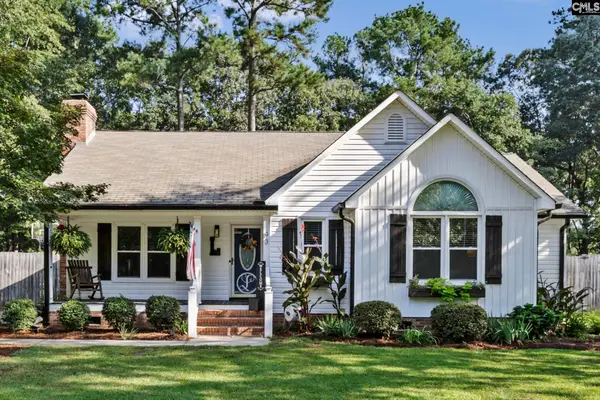 $244,000Active3 beds 2 baths1,318 sq. ft.
93 Falcon Crest Road, Lugoff, SC 29078
MLS# 641135Listed by: HOME ADVANTAGE REALTY - New
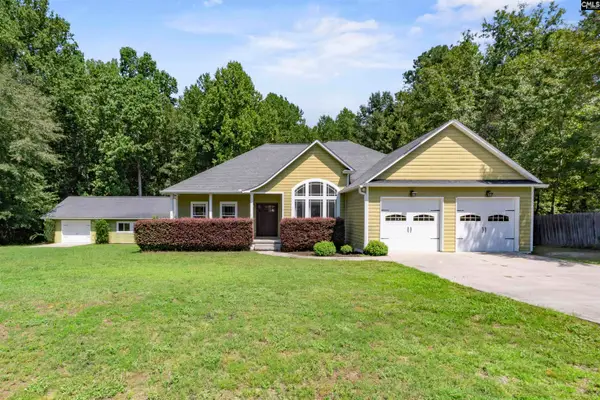 $465,000Active4 beds 4 baths2,700 sq. ft.
1020 Spring Drive, Lugoff, SC 29078
MLS# 641096Listed by: PEACE SOTHEBY'S INTERNATIONAL REALTY - New
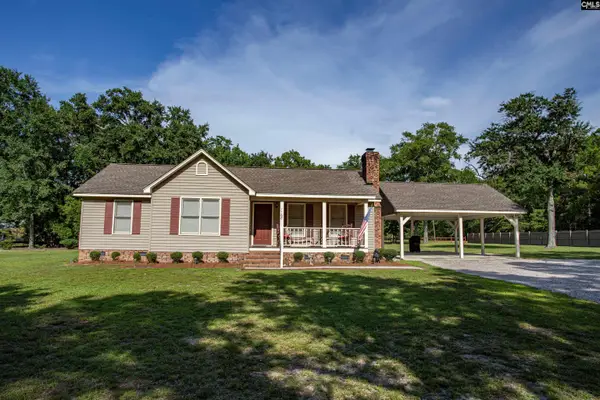 $267,000Active3 beds 2 baths1,233 sq. ft.
1168 Pine Grove Road, Lugoff, SC 29078
MLS# 640846Listed by: GRAHAM REALTY, INC - New
 $335,000Active4 beds 3 baths2,442 sq. ft.
9 Kentucky Derby Court, Lugoff, SC 29078
MLS# 640790Listed by: EXP REALTY LLC - Open Sat, 12 to 2pmNew
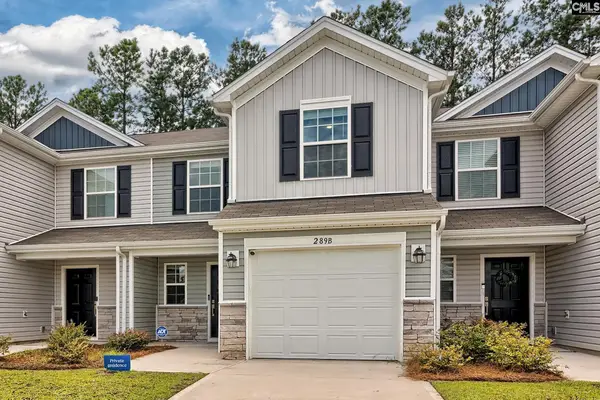 $212,900Active3 beds 3 baths1,485 sq. ft.
289 Pine Point Road #B, Lugoff, SC 29078
MLS# 640817Listed by: HOME ADVANTAGE REALTY - New
 Listed by ERA$336,117Active3 beds 3 baths2,079 sq. ft.
8 Sonja Way, Lugoff, SC 29078
MLS# 640641Listed by: ERA WILDER REALTY - New
 Listed by ERA$358,946Active5 beds 4 baths2,806 sq. ft.
141 Middlesex Court, Lugoff, SC 29078
MLS# 640642Listed by: ERA WILDER REALTY - New
 $425,000Active3 beds 2 baths2,330 sq. ft.
1207 S Fredericksburg Drive, Lugoff, SC 29078
MLS# 640604Listed by: PEACE SOTHEBY'S INTERNATIONAL REALTY


Protect your home and budget from life's surprises with an Assurant Home Warranty, backed by a partner that supports you through every step of homeownership. Explore Plans.
© 2023 - 2026 ERA Franchise Systems LLC. All rights reserved. ERA Franchise Systems LLC fully supports the principles of the Fair Housing Act and the Equal Opportunity Act. ERA, ERA Real Estate powered, and their respective logos are registered service marks of ERA Franchise Systems LLC. Each office is independently owned and operated.