
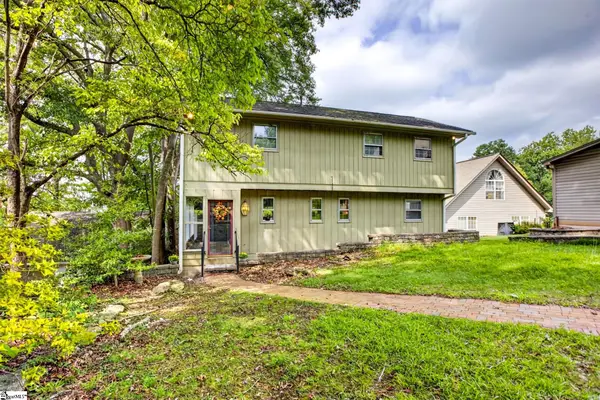
51 Fox Road, Lyman, SC 29365
Local realty services provided by:ERA Live Moore
51 Fox Road,Lyman, SC 29365
$499,000
- 4 Beds
- 4 Baths
- - sq. ft.
- Single family
- Pending
Listed by: amy culletto
Office: ponce realty group
MLS#:1597357
Source:SC_GGAR
Price summary
- Price:$499,000
About this home
Welcome to lakefront living on Lyman Lake. This 2,796 sq. ft. waterfront home offers multiple lake-facing outdoor spaces, a boathouse, detached garage, and room for boat trailer parking. The main home features 3 bedrooms, 2.5 baths, and balconies overlooking the water on both levels. The finished lower level adds a bedroom, full bath, kitchenette/eat-in kitchen, recreation room, and patio with lake views, creating flexible space for guests, hobbies, work, or extended living. Enjoy boating, fishing, paddling, and sunset views from a quieter Upstate lake setting with convenient access to Greer, Spartanburg, Greenville, and GSP airport.
Contact an agent
Home facts
- Year built:1999
- Subdivision & Development:None
- Listing ID #:1597357
- Added:54 day(s) ago
- Updated:September 03, 2026 at 08:26 AM
Rooms and interior
- Bedrooms:4
- Total bathrooms:4
- Full bathrooms:3
- Half bathrooms:1
- Flooring:Carpet, Ceramic Tile, Laminate, Wood
- Kitchen Description:Dishwasher, Disposal, Double Oven, Microwave, Refrigerator
- Basement Description:Dehumidifier, Finished, Full, Interior Entry, Walk-Out Access
Heating and cooling
- Cooling:Electric
- Heating:Electric, Heat Pump
Structure and exterior
- Roof:Metal
- Year built:1999
- Lot Features:1/2 Acre or Less, Sloped
- Architectural Style:Traditional
- Construction Materials:Hardboard Siding
- Exterior Features:Patio
- Foundation Description:Basement
- Levels:2 Story, 2 Story + Basement
Schools
- High school:James F. Byrnes
- Middle school:DR Hill
- Elementary school:Lyman
Utilities
- Water:Public
- Sewer:Septic Tank
Finances and disclosures
- Price:$499,000
- Tax amount:$5,190
Features and amenities
- Appliances:Dehumidifier, Dishwasher, Double Oven, Electric Oven, Electric Water Heater, Free-Standing Electric Range, Microwave, Refrigerator
- Laundry features:1st Floor, Electric Dryer Hookup, Laundry Room, Walk-in, Washer Hookup
- Amenities:int_feat_Ceiling Blown, int_feat_Granite Counters, int_feat_High Ceilings
Parking
- Total parking spaces:2
- Parking description:Concrete, Detached, Driveway, Paved, Side/Rear Entry
- Garage:Yes
- Garage spaces:2
New listings near 51 Fox Road
- New
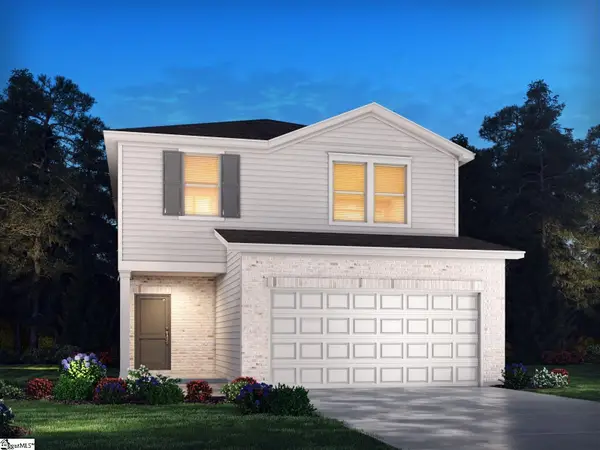 $295,700Active4 beds 3 baths
1111 Cascadia Court, Wellford, SC 29385
MLS# 1602765Listed by: MTH SC REALTY, LLC - New
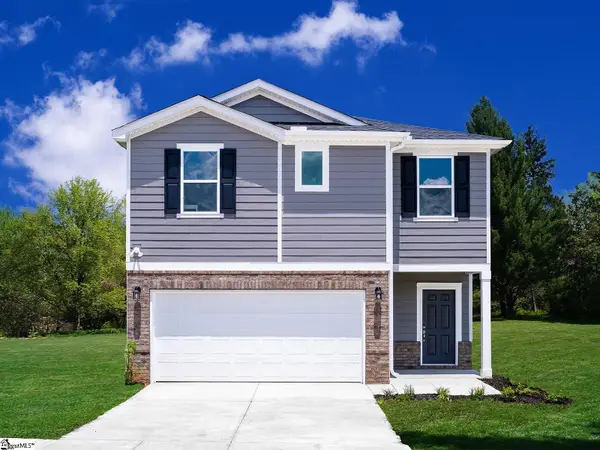 $280,900Active3 beds 3 baths
1115 Cascadia Court, Wellford, SC 29385
MLS# 1602770Listed by: MTH SC REALTY, LLC - New
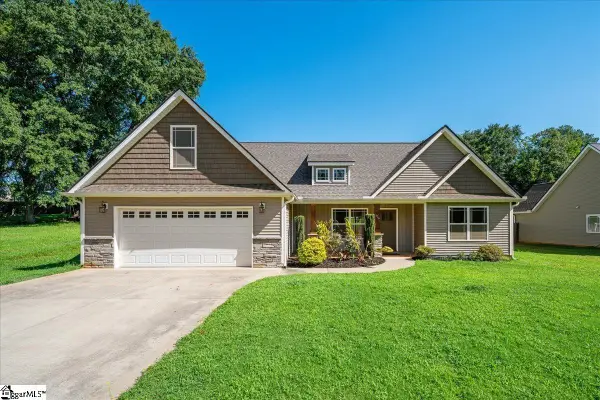 $400,000Active3 beds 2 baths
176 Coleman Road, Wellford, SC 29385
MLS# 1602644Listed by: KELLER WILLIAMS GREENVILLE CENTRAL - New
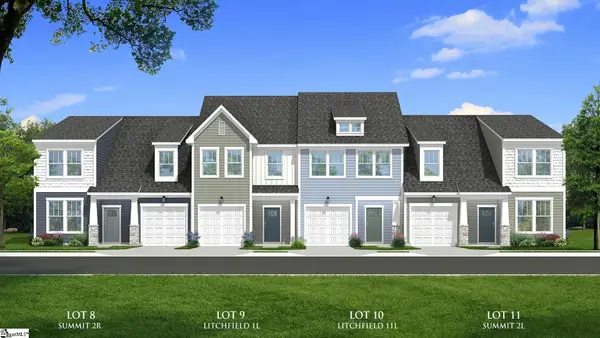 $229,990Active3 beds 3 baths
133 Aspen Ridge Lane, Lyman, SC 29365
MLS# 1602575Listed by: DRB GROUP SOUTH CAROLINA, LLC - New
 $229,990Active3 beds 3 baths
137 Aspen Ridge Lane, Lyman, SC 29365
MLS# 1602579Listed by: DRB GROUP SOUTH CAROLINA, LLC - New
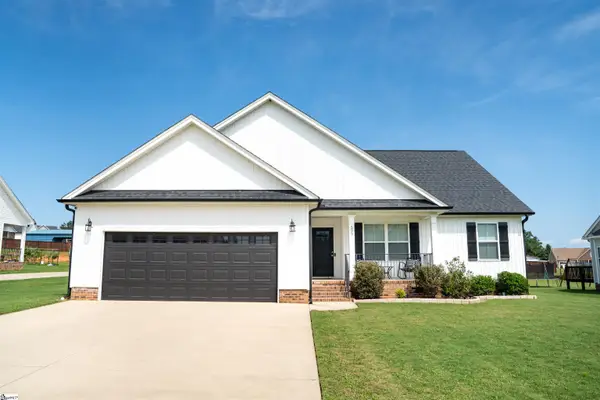 $349,900Active3 beds 2 baths
529 Life Lane, Lyman, SC 29365
MLS# 1602528Listed by: KELLER WILLIAMS REALTY 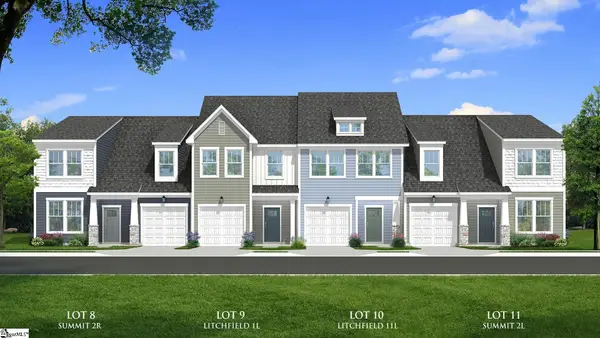 $279,990Pending3 beds 3 baths
144 Aspen Ridge Lane, Lyman, SC 29365
MLS# 1602469Listed by: DRB GROUP SOUTH CAROLINA, LLC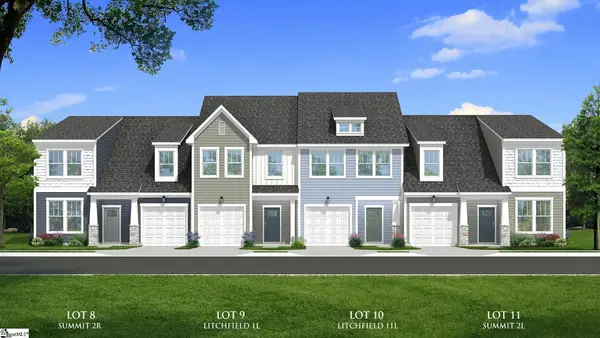 $229,990Pending3 beds 3 baths
138 Aspen Ridge Lane, Lyman, SC 29365
MLS# 1602467Listed by: DRB GROUP SOUTH CAROLINA, LLC- Open Sat, 2 to 4pmNew
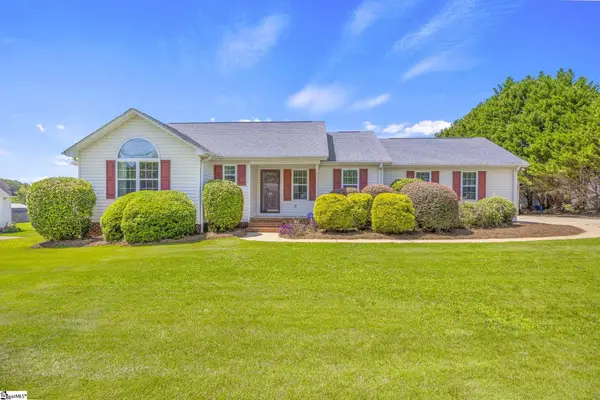 $310,000Active3 beds 2 baths
40 Pine Ridge Road, Lyman, SC 29365-1246
MLS# 1602336Listed by: NORTH GROUP REAL ESTATE - New
 $579,900Active3 beds 3 baths
245 Lyman Lake Road, Lyman, SC 29365
MLS# 1602201Listed by: EXPERT REAL ESTATE TEAM


Protect your home and budget from life's surprises with an Assurant Home Warranty, backed by a partner that supports you through every step of homeownership. Explore Plans.
© 2023 - 2026 ERA Franchise Systems LLC. All rights reserved. ERA Franchise Systems LLC fully supports the principles of the Fair Housing Act and the Equal Opportunity Act. ERA, ERA Real Estate powered, and their respective logos are registered service marks of ERA Franchise Systems LLC. Each office is independently owned and operated.