
822 Genesis Way, Lyman, SC 29365
Local realty services provided by:ERA Wilder Realty
Listed by: leanne carswell
Office: expert real estate team
MLS#:1598749
Source:SC_GGAR
Price summary
- Price:$369,900
- Monthly HOA dues:$56.25
About this home
Welcome home to this beautifully appointed 4-bedroom, 2.5-bath residence offering the perfect blend of comfort, style, and functionality. Located in the sought-after Shiloh Farm community, this spacious home features an open-concept floor plan designed for both everyday living and effortless entertaining. The main level showcases rich hardwood flooring, a formal dining room, and a warm, inviting living room anchored by a cozy gas fireplace. The chef-inspired kitchen is the heart of the home, complete with granite countertops, a large center island with bar seating, abundant cabinetry, and a seamless flow into the living area—perfect for gathering with family and friends. Upstairs, you'll find all four generously sized bedrooms, including an impressive 16' x 19' primary suite designed as a private retreat. The luxurious primary bath features a double granite vanity, relaxing garden tub, separate walk-in shower, spacious walk-in closet, and ceiling fan. Three of the four bedrooms offer walk-in closets, providing exceptional storage throughout the home. A conveniently located walk-in laundry room on the second level adds everyday convenience. Step outside to enjoy your private, fenced backyard with a screened-in porch—an ideal space for morning coffee, outdoor dining, or relaxing year-round. Residents of Shiloh Farm enjoy outstanding neighborhood amenities, including a community swimming pool, while the home's thoughtful design, abundant storage, and desirable features make it an exceptional opportunity. Don't miss your chance to own this move-in ready home in one of the area's most desirable communities!...
Contact an agent
Home facts
- Year built:2020
- Subdivision & Development:Shiloh Farm
- Listing ID #:1598749
- Added:52 day(s) ago
- Updated:September 14, 2026 at 01:49 PM
Rooms and interior
- Bedrooms:4
- Total bathrooms:3
- Full bathrooms:2
- Half bathrooms:1
- Flooring:Carpet, Ceramic Tile, Vinyl, Wood
- Kitchen Description:Dishwasher, Disposal, Microwave
Heating and cooling
- Cooling:Electric
- Heating:Forced Air, Natural Gas
- Central air:Yes
Structure and exterior
- Roof:Composition
- Year built:2020
- Lot Features:1/2 Acre or Less
- Architectural Style:Craftsman
- Construction Materials:Vinyl Siding
- Exterior Features:Front Porch, Patio
- Foundation Description:Slab
- Levels:2 Story
Schools
- High school:James F. Byrnes
- Middle school:DR Hill
- Elementary school:Lyman
Utilities
- Water:Public
- Sewer:Public Sewer
Finances and disclosures
- Price:$369,900
- Tax amount:$2,869
Features and amenities
- Appliances:Dishwasher, Gas Water Heater, Microwave
- Laundry features:2nd Floor, Laundry Room, Walk-in
- Amenities:int_feat_Ceiling Fan(s), int_feat_Ceiling Smooth, int_feat_Granite Counters, int_feat_High Ceilings, int_feat_Open Floorplan, int_feat_Walk-In Closet(s)
- Pool features:Pool
Parking
- Total parking spaces:2
- Parking description:Attached, Paved
- Garage:Yes
- Garage spaces:2
New listings near 822 Genesis Way
- New
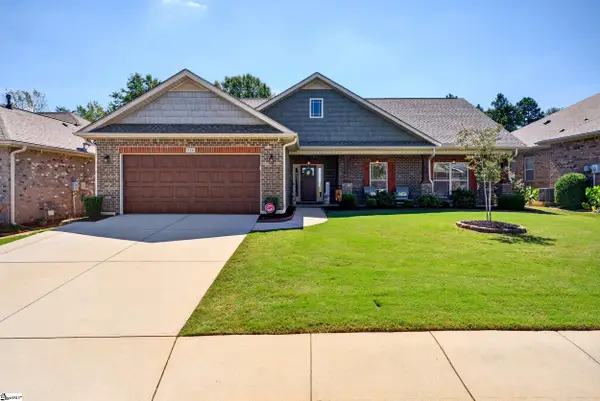 $375,000Active4 beds 2 baths
516 Bridgetowne Court, Lyman, SC 29365
MLS# 1603774Listed by: REEDY PROPERTY GROUP, LLC - RESIDENTIAL - New
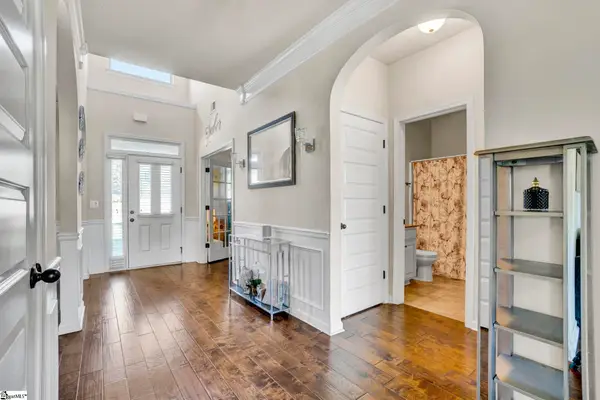 $449,900Active5 beds 4 baths
229 Spring Lake Estate Road, Lyman, SC 29365
MLS# 1603646Listed by: KELLER WILLIAMS DRIVE - New
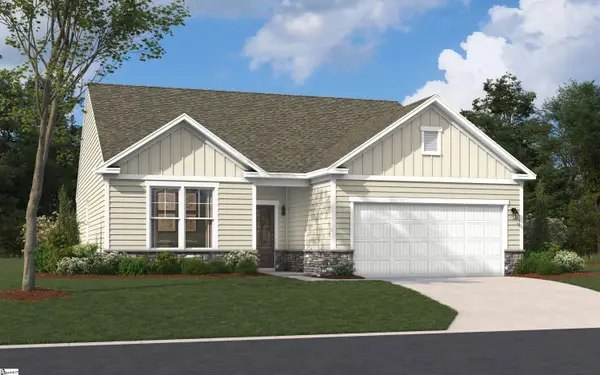 $275,189Active3 beds 2 baths
1234 Red Delicious Drive, Lyman, SC 29365
MLS# 1603612Listed by: SM SOUTH CAROLINA BROKERAGE, L - New
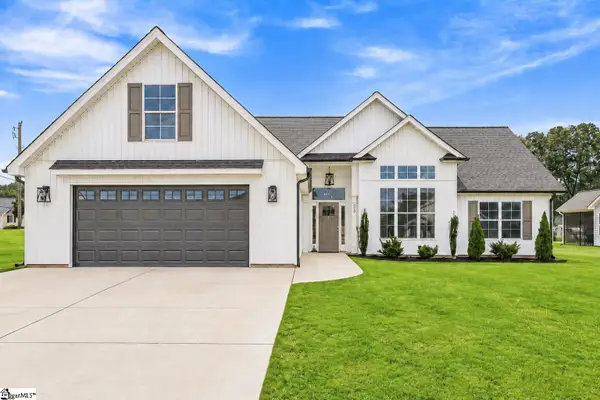 $399,900Active3 beds 2 baths
805 Haven Grey Drive, Lyman, SC 29365
MLS# 1603508Listed by: BLUEFIELD REALTY GROUP - New
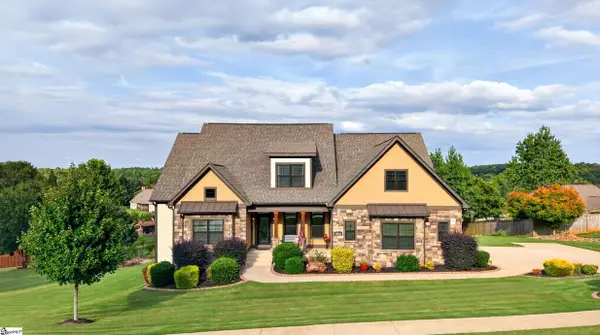 $850,000Active5 beds 5 baths
342 Reflection Drive, Lyman, SC 29365
MLS# 1603383Listed by: CASEY GROUP REAL ESTATE, LLC - New
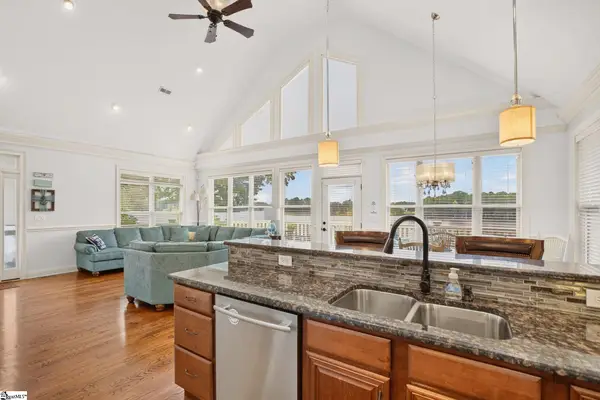 $699,000Active3 beds 4 baths
281 Lyman Lake Road, Lyman, SC 29365
MLS# 1603378Listed by: EXPERT REAL ESTATE TEAM - New
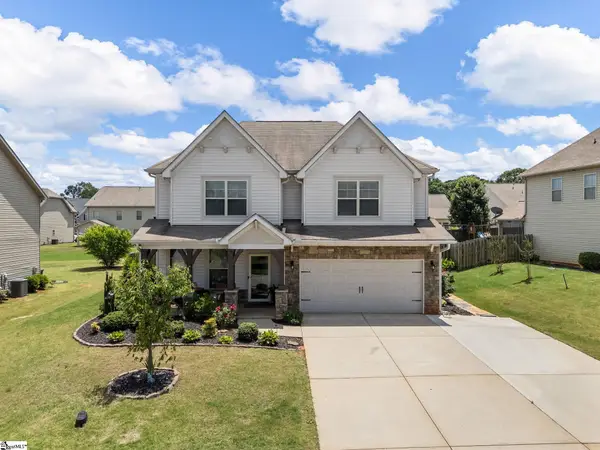 $420,000Active5 beds 4 baths
206 E Fair Haven Lane, Lyman, SC 29365
MLS# 1603368Listed by: KELLER WILLIAMS REALTY - New
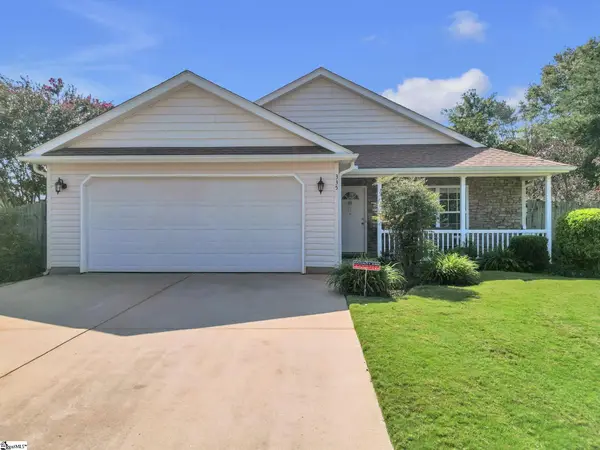 $295,000Active3 beds 2 baths
335 Heatherbrook Drive, Lyman, SC 29365
MLS# 1603130Listed by: CHUCKTOWN HOMES TEAM BY LPT - New
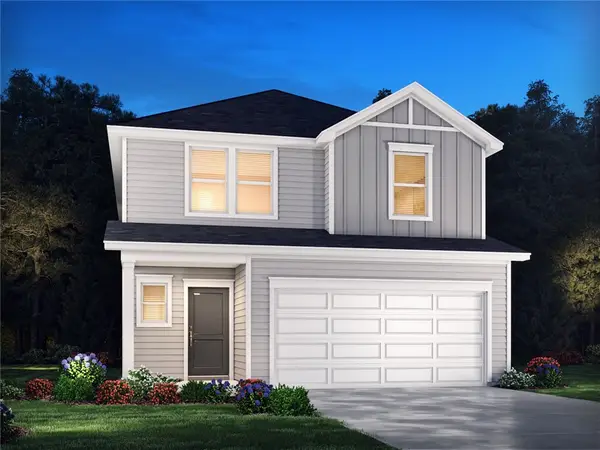 $297,690Active4 beds 3 baths
1214 Chalton Court, Wellford, SC 29385
MLS# 20305421Listed by: MTH SC REALTY, LLC - New
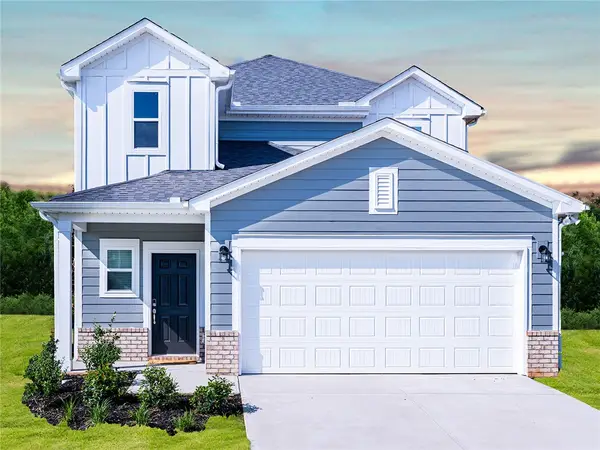 $300,830Active4 beds 3 baths
1106 Cascadia Court, Wellford, SC 29385
MLS# 20305422Listed by: MTH SC REALTY, LLC


Protect your home and budget from life's surprises with an Assurant Home Warranty, backed by a partner that supports you through every step of homeownership. Explore Plans.
© 2023 - 2026 ERA Franchise Systems LLC. All rights reserved. ERA Franchise Systems LLC fully supports the principles of the Fair Housing Act and the Equal Opportunity Act. ERA, ERA Real Estate powered, and their respective logos are registered service marks of ERA Franchise Systems LLC. Each office is independently owned and operated.