
1226 Lesesne Drive, Manning, SC 29102
Local realty services provided by:ERA Greater North Properties
1226 Lesesne Drive,Manning, SC 29102
$799,500
- 4 Beds
- 3 Baths
- 2,316 sq. ft.
- Single family
- Active
Listed by: patty wood
Office: the litchfield company real estate
MLS#:26019558
Source:MI_NGLRMLS
Price summary
- Price:$799,500
- Price per sq. ft.:$345.21
About this home
Waterfront Lake Marion! Custom built 2023 brick/ranch(low maintenance) 4BR 3Ba, 2316 sfone level, split floor plan. Open Floor plan with great views of the water. Privat dock. Kitchen has quartz countertops, walk in pantry. tiled showers & floors in bathrooms, crown molding, 6'' baseboards, double tray smooth ceilings in family room and owner suite. Owner's suite has a sitting area, 22'x12'screened porch & 32x12' patio overlooking Lake Marion. Sandy beach, private dock in protective cove. All appliances convey. This home is ready to enjoy full time, part time, AIRbnb, or VRBO No HOA's TWO tankless hotwater heaters
Contact an agent
Home facts
- Year built:2023
- Subdivision & Development:Wyboo Heights
- Listing ID #:26019558
- Updated:August 27, 2026 at 04:06 PM
Rooms and interior
- Bedrooms:4
- Total bathrooms:3
- Full bathrooms:3
- Kitchen Description:Pantry
- Living area:2,316 sq. ft.
Heating and cooling
- Heating:Heat Pump
Structure and exterior
- Year built:2023
- Building area:2,316 sq. ft.
- Lot area:0.48 Acres
- Architectural Style:Ranch
- Foundation Description:Slab
Schools
- High school:Manning
- Middle school:East Clarendon
- Elementary school:Manning Elementary School
Finances and disclosures
- Price:$799,500
- Price per sq. ft.:$345.21
New listings near 1226 Lesesne Drive
- New
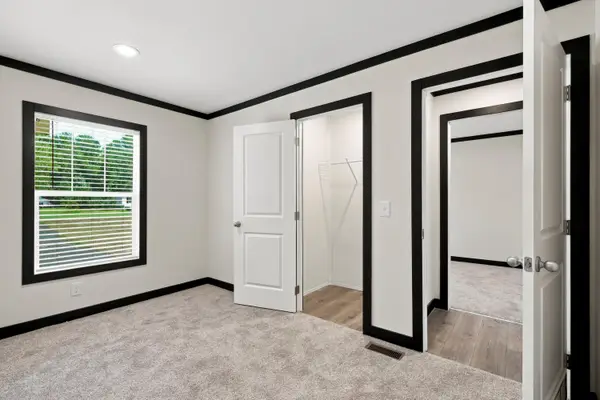 $285,500Active4 beds 2 baths1,790 sq. ft.
1018 Mill Creek Drive, Manning, SC 29102
MLS# 203723Listed by: REAL BROKER, LLC - New
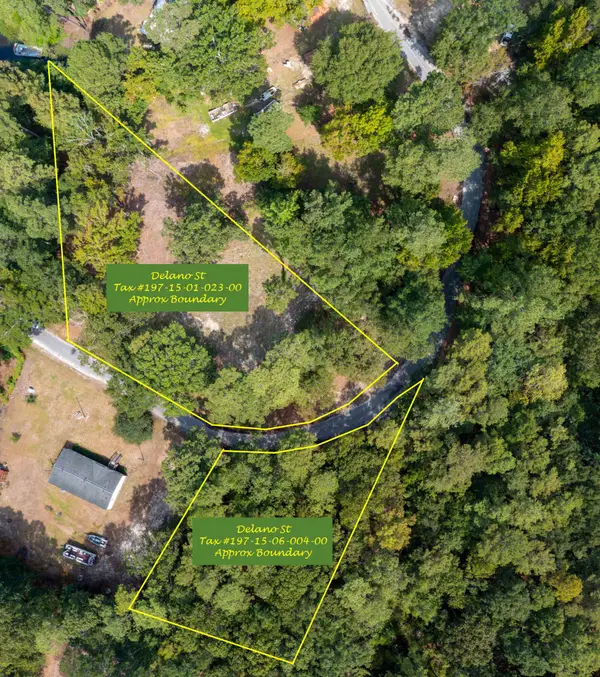 $49,900Active0.8 Acres
0 Delano Street, Manning, SC 29102
MLS# 203724Listed by: CAROLINA ONE REAL ESTATE- STATE RD. - New
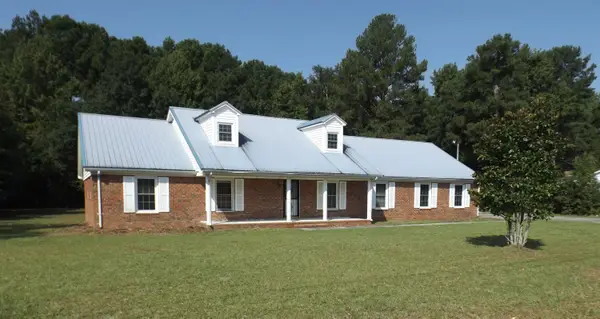 $169,000Active6 beds 4 baths2,353 sq. ft.
301 Brunson Street, Manning, SC 29102
MLS# 203719Listed by: AGENTOWNED REALTY-MANNING - New
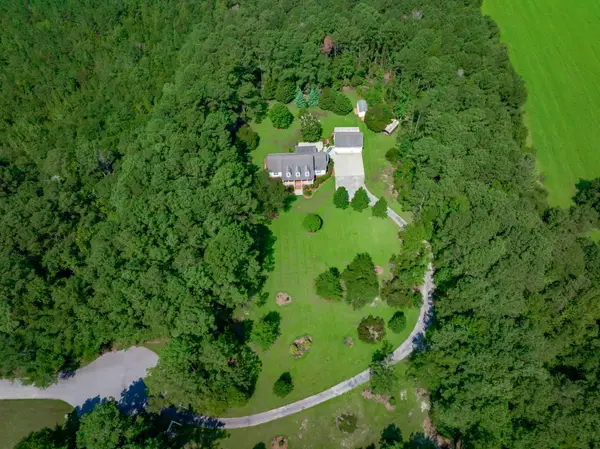 $520,000Active3 beds 2 baths2,284 sq. ft.
1253 Blackwell Drive, Manning, SC 29102
MLS# 26024186Listed by: AGENTOWNED REALTY PREFERRED GROUP - New
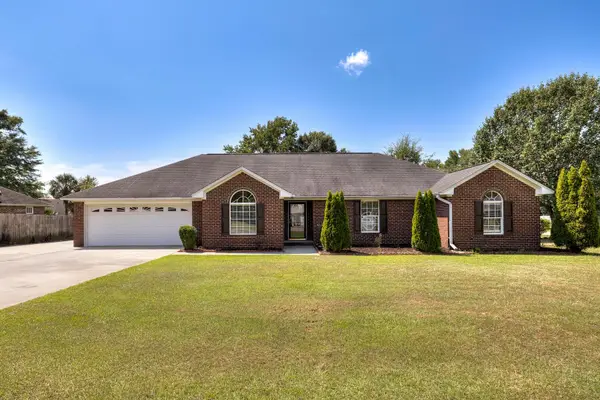 $298,500Active3 beds 3 baths2,110 sq. ft.
1042 Loblolly Drive, Manning, SC 29102
MLS# 26024097Listed by: AGENTOWNED REALTY PREFERRED GROUP - New
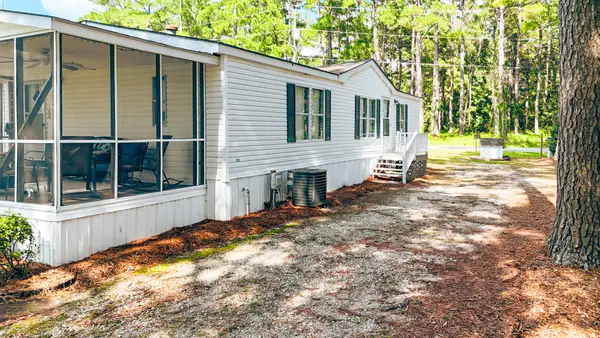 $315,000Active3 beds 2 baths1,288 sq. ft.
1308 Forest Lake Drive, Manning, SC 29102
MLS# 203697Listed by: AGENTOWNED REALTY-MANNING - New
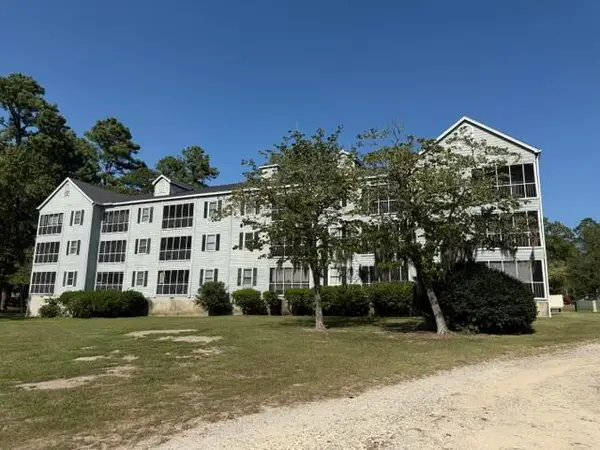 $199,900Active2 beds 2 baths1,104 sq. ft.
2302 Cypress Pointe # B302, Manning, SC 29102
MLS# 26024033Listed by: AGENTOWNED REALTY PREFERRED GROUP - New
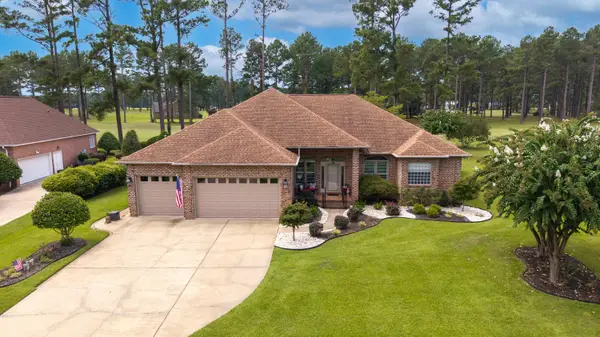 $535,000Active4 beds 3 baths2,942 sq. ft.
237 Plantation Drive, Manning, SC 29102
MLS# 26024011Listed by: THE LITCHFIELD COMPANY REAL ESTATE 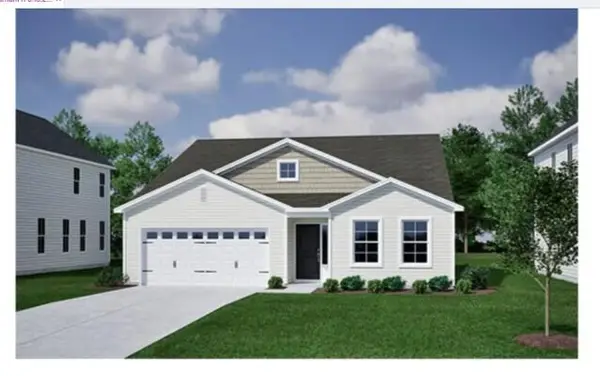 $319,710Pending3 beds 2 baths2,225 sq. ft.
1046 Carolina Way, Manning, SC 29102
MLS# 26023959Listed by: CAROLINA ONE REAL ESTATE- New
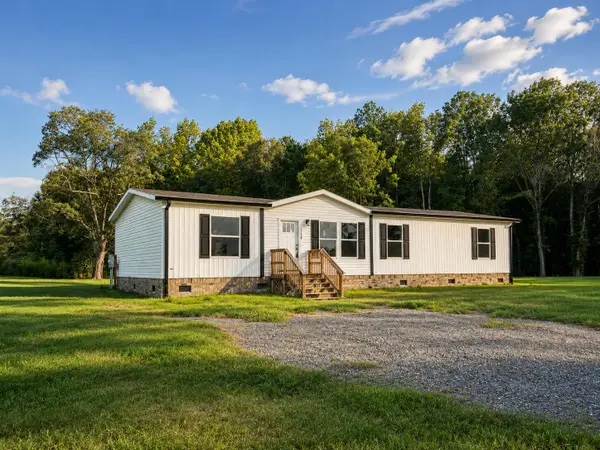 Listed by ERA$279,000Active4 beds 2 baths1,580 sq. ft.
1126 Perigrine Circle #Lot 23a, Manning, SC 29102
MLS# 203668Listed by: ERA WILDER REALTY-SANTEE


Protect your home and budget from life's surprises with an Assurant Home Warranty, backed by a partner that supports you through every step of homeownership. Explore Plans.
© 2023 - 2026 ERA Franchise Systems LLC. All rights reserved. ERA Franchise Systems LLC fully supports the principles of the Fair Housing Act and the Equal Opportunity Act. ERA, ERA Real Estate powered, and their respective logos are registered service marks of ERA Franchise Systems LLC. Each office is independently owned and operated.