
660 Woodside Drive, Manning, SC 29102
Local realty services provided by:ERA Wilder Realty
660 Woodside Drive,Manning, SC 29102
$185,500
- 3 Beds
- 2 Baths
- 1,107 sq. ft.
- Single family
- Active
Listed by: sarah r thomas
Office: gaymon realty group
MLS#:203244
Source:SC_SBR
Price summary
- Price:$185,500
- Price per sq. ft.:$167.57
About this home
Welcome home to 660 Woodside Drive! This tastefully renovated brick home offers comfort, style, and convenience in the heart of Manning. Every detail has been thoughtfully updated, making this home truly move-in ready! New roof in 2024, replacement windows, fresh paint, and updated lighting. The bright kitchen features new cabinetry, GE appliances, and modern countertops. The refreshed full bath includes a beautifully re-glazed cast iron tub with tile surround, updated plumbing features, and a new toilet. Beautiful hardwood floors in living area, new carpet in bedrooms, and luxury vinyl plank in the kitchen. Enjoy relaxing on the screened porch overlooking this private fenced backyard complete with storage shed. Located just minutes from shopping, dining, and McLeod Health Hospital. Lake Marion is only a short drive to enjoy outdoor recreation! Don't miss this opportunity to make this beautifully updated home yours! This home is for sale only NOT for rent!
Contact an agent
Home facts
- Year built:1977
- Listing ID #:203244
- Added:40 day(s) ago
- Updated:August 23, 2026 at 03:28 PM
Rooms and interior
- Bedrooms:3
- Total bathrooms:2
- Full bathrooms:1
- Half bathrooms:1
- Flooring:Carpet, Hardwood, Luxury Vinyl
- Dining Description:Eat-In Kitchen
- Living area:1,107 sq. ft.
Heating and cooling
- Cooling:Central Air
- Heating:Electric
- Central air:Yes
Structure and exterior
- Year built:1977
- Building area:1,107 sq. ft.
- Lot area:0.23 Acres
- Lot Features:Landscaped
- Architectural Style:Ranch
- Construction Materials:Brick
Schools
- High school:Manning High
- Middle school:Manning Junior High
- Elementary school:Manning Early Childhood/ Primary/ Elementary
Utilities
- Water:Public
- Sewer:Public Sewer
Finances and disclosures
- Price:$185,500
- Price per sq. ft.:$167.57
Features and amenities
- Amenities:Window Coverings
Parking
- Carport spaces:1
New listings near 660 Woodside Drive
- New
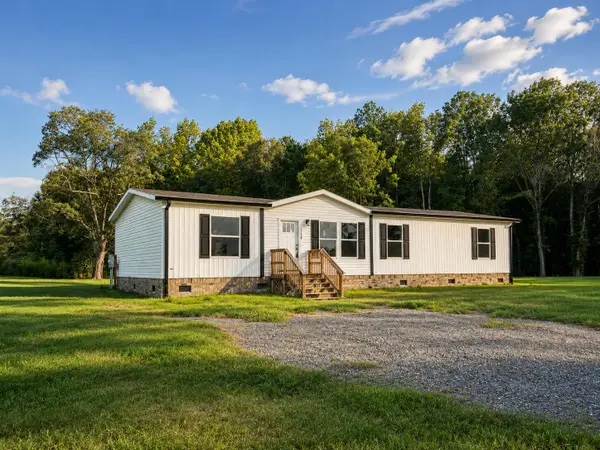 Listed by ERA$279,000Active4 beds 2 baths1,580 sq. ft.
1126 Perigrine Circle #Lot 23a, Manning, SC 29102
MLS# 203668Listed by: ERA WILDER REALTY-SANTEE - New
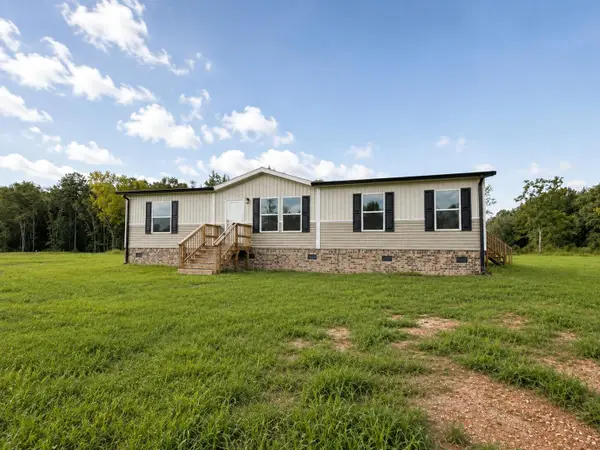 Listed by ERA$269,000Active3 beds 2 baths1,475 sq. ft.
1160 Perigrine Circle #Lot 21a, Manning, SC 29102
MLS# 203670Listed by: ERA WILDER REALTY-SANTEE - New
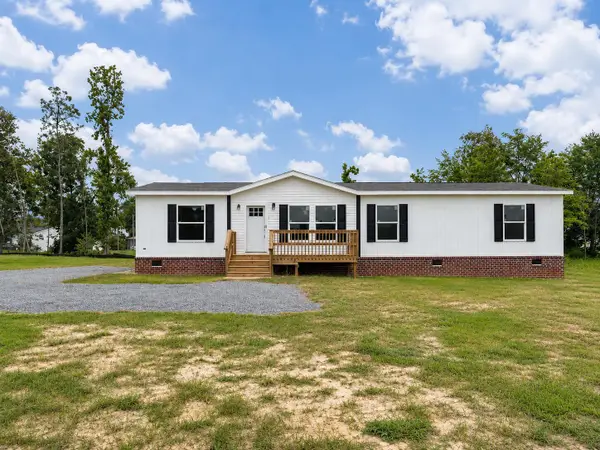 Listed by ERA$279,000Active4 beds 2 baths1,580 sq. ft.
1107 Perigrine Circle #Lot 5a, Manning, SC 29102
MLS# 203671Listed by: ERA WILDER REALTY-SANTEE - New
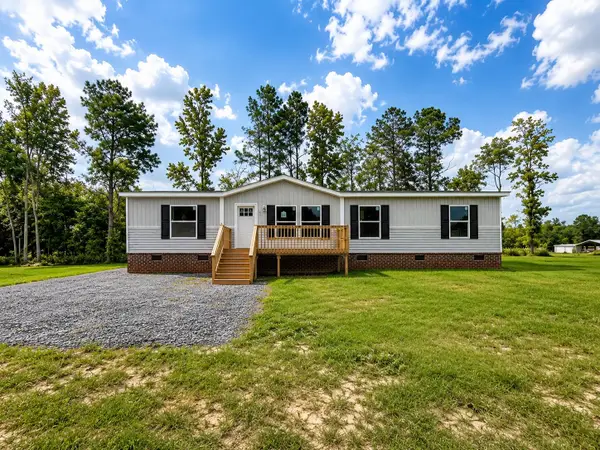 Listed by ERA$279,000Active4 beds 2 baths1,580 sq. ft.
1083 Perigrine Circle #Lot 2a, Manning, SC 29102
MLS# 203673Listed by: ERA WILDER REALTY-SANTEE - New
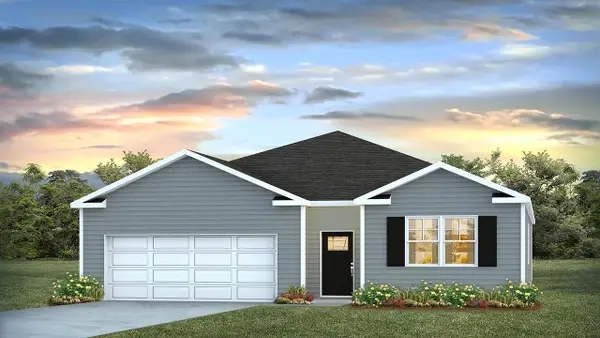 $260,000Active4 beds 2 baths1,774 sq. ft.
1093 Mulligan Drive, Manning, SC 29102
MLS# 26023793Listed by: D R HORTON INC - New
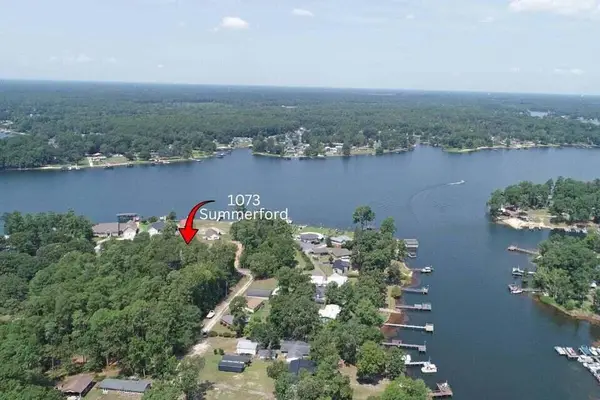 $59,900Active1.04 Acres
1073 Summerford Lane, Manning, SC 29102
MLS# 203650Listed by: SYNERGY GROUP PROPERTIES - New
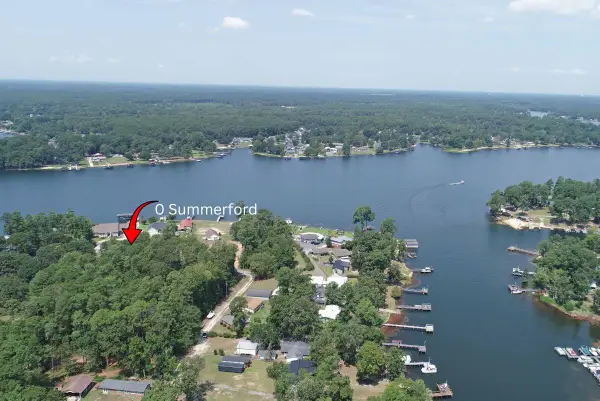 $58,900Active0.93 Acres
0 Summerford, Manning, SC 29102
MLS# 26023687Listed by: SYNERGY GROUP PROPERTIES 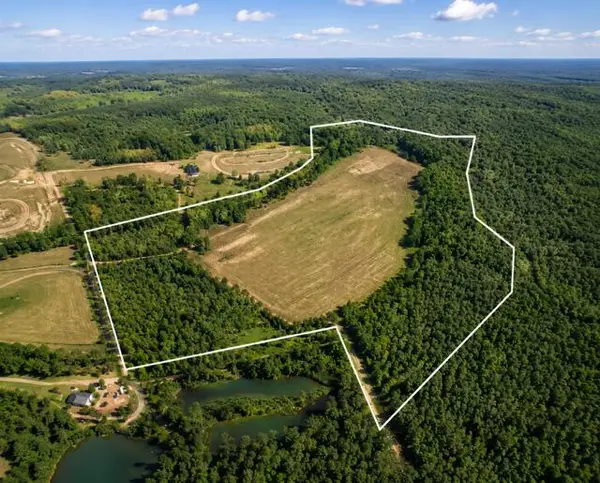 $574,000Active41 Acres
2109 Driggers Lane, Manning, SC 29102
MLS# 203162Listed by: PREMIER PROPERTIES OF THE CAROLINAS- New
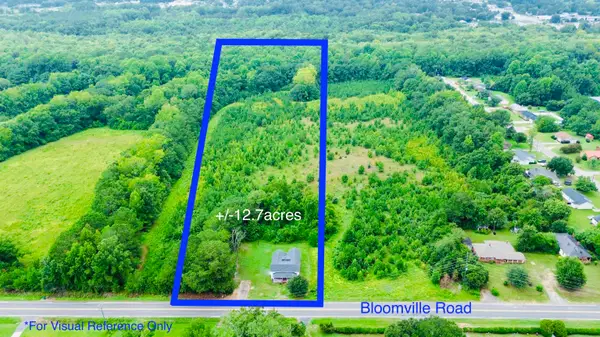 $185,000Active12.7 Acres
1292 Bloomville Rd., Manning, SC 29102
MLS# 2620429Listed by: TRADD COMMERCIAL 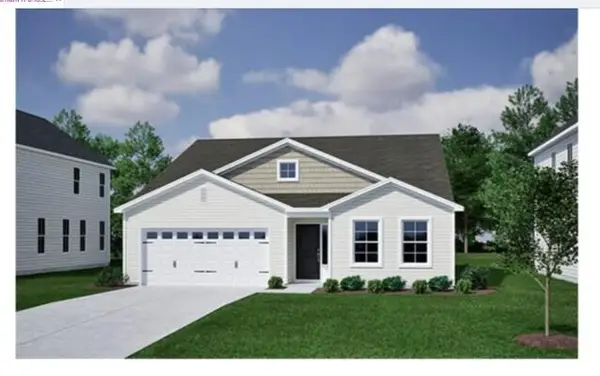 $319,710Pending3 beds 2 baths2,225 sq. ft.
1046 Carolina Way, Manning, SC 29102
MLS# 203607Listed by: CAROLINA ONE REAL ESTATE-NEW HOMES SALT POINTE


Protect your home and budget from life's surprises with an Assurant Home Warranty, backed by a partner that supports you through every step of homeownership. Explore Plans.
© 2023 - 2026 ERA Franchise Systems LLC. All rights reserved. ERA Franchise Systems LLC fully supports the principles of the Fair Housing Act and the Equal Opportunity Act. ERA, ERA Real Estate powered, and their respective logos are registered service marks of ERA Franchise Systems LLC. Each office is independently owned and operated.