
819 Bentwood Circle, Manning, SC 29102
Local realty services provided by:ERA Wilder Realty
819 Bentwood Circle,Manning, SC 29102
$310,000
- 3 Beds
- 2 Baths
- 1,604 sq. ft.
- Single family
- Active
Listed by: peggy j haley
Office: premier properties of the carolinas
MLS#:203755
Source:SC_SBR
Price summary
- Price:$310,000
- Price per sq. ft.:$193.27
- Monthly HOA dues:$89.58
About this home
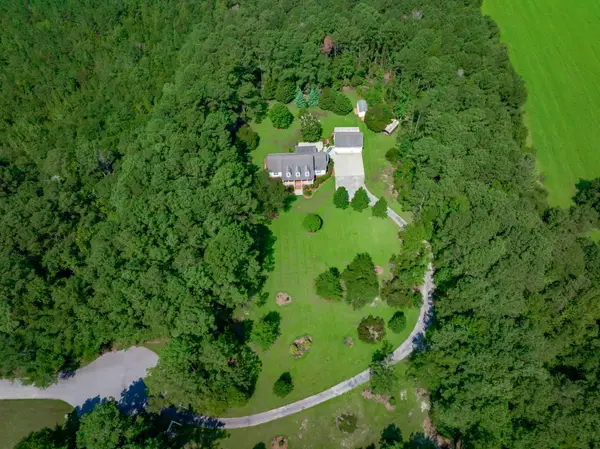
Great Living in Wyboo Plantation Gated Community with Two Golf Courses near by, Community Inground Swimming Pond, Tennis Court , Clubhouse and more! Home has beautiful kitchen with stainless steel,appliances, custom cabinets w/pull outs, beautiful granite countertops, exterior venting range hood & custom pantry which holds over 145 spice jars.The screened in porch has vinyl windows so you can use them in winter and you can pull them up for spring and fall. Also you can bird watch from the rear porch and patio area for grilling. Home has a peaceful feeling. It is a Must see!!
Contact an agent
Home facts
- Year built:2007
- Subdivision & Development:Wyboo Plantation
- Listing ID #:203755
- Added:1 day(s) ago
- Updated:September 02, 2026 at 01:58 AM
Rooms and interior
- Bedrooms:3
- Total bathrooms:2
- Full bathrooms:2
- Rooms Total:10
- Flooring:Luxury Vinyl, Plank
- Dining Description:Eat-In Kitchen
- Living area:1,604 sq. ft.
Heating and cooling
- Cooling:Central Air
- Heating:Electric, Heat Pump
- Central air:Yes
Structure and exterior
- Year built:2007
- Building area:1,604 sq. ft.
- Lot area:0.2 Acres
- Lot Features:Landscaped, Sprinklers In Rear
- Architectural Style:Patio Home
- Construction Materials:Brick, Vinyl Siding
Schools
- High school:Manning High
- Middle school:Manning Junior High
- Elementary school:Manning Early Childhood/ Primary/ Elementary
Utilities
- Water:Public
- Sewer:Septic Tank
Finances and disclosures
- Price:$310,000
- Price per sq. ft.:$193.27
Features and amenities
- Amenities:Blinds, Cathedral Ceiling(s)
Parking
- Parking description:Attached Garage
- Garage:Yes
- Garage spaces:2
New listings near 819 Bentwood Circle
- New
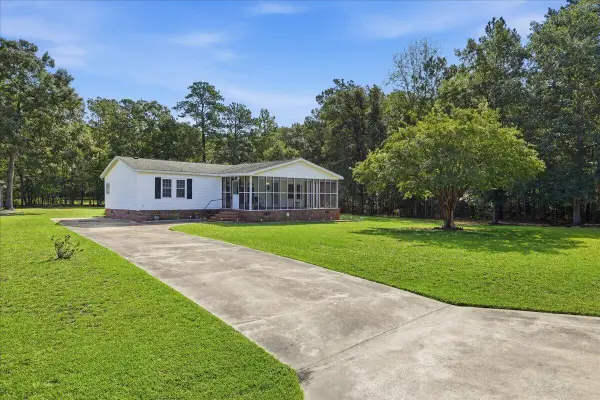 $284,000Active3 beds 2 baths1,404 sq. ft.
1301 Mill Creek Drive, Manning, SC 29102
MLS# 26024718Listed by: THE AMERICAN REALTY - New
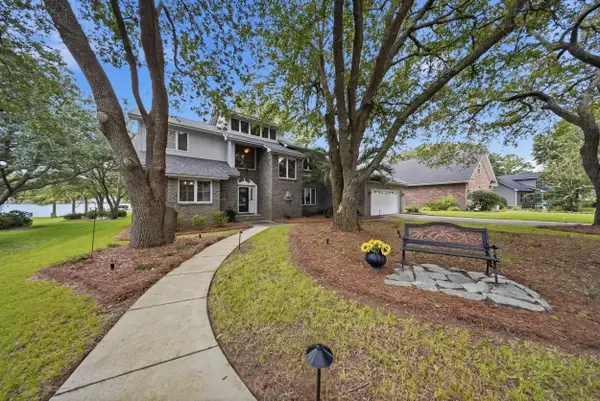 $1,175,000Active4 beds 3 baths2,888 sq. ft.
1397 Lakeview Drive, Manning, SC 29102
MLS# 203764Listed by: ADVANTAGE REALTY GROUP, INC - New
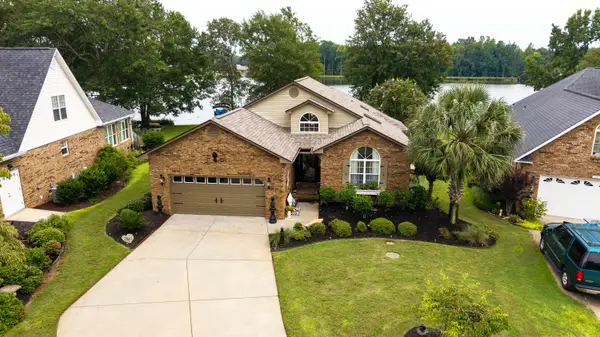 $462,000Active3 beds 2 baths1,829 sq. ft.
209 Ridge Lake Drive, Manning, SC 29102
MLS# 26024553Listed by: THE LITCHFIELD COMPANY REAL ESTATE - New
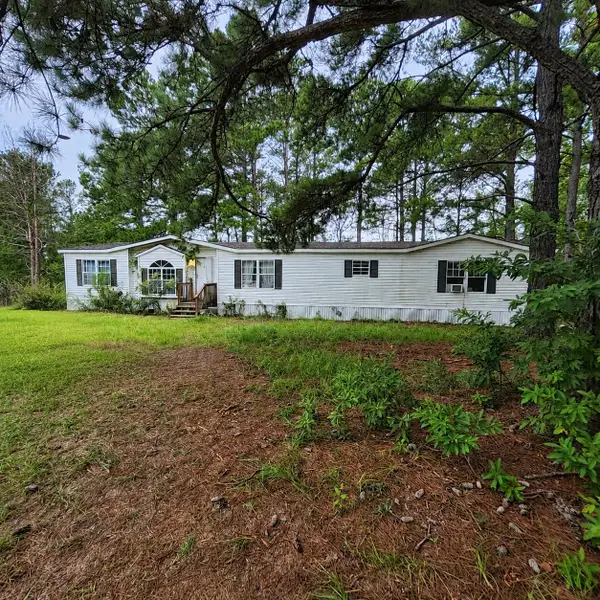 $140,000Active4 beds 2 baths2,128 sq. ft.
1078 Sullivan Drive, Manning, SC 29102
MLS# 203754Listed by: CAROLINA ONE REAL ESTATE- STATE RD. - New
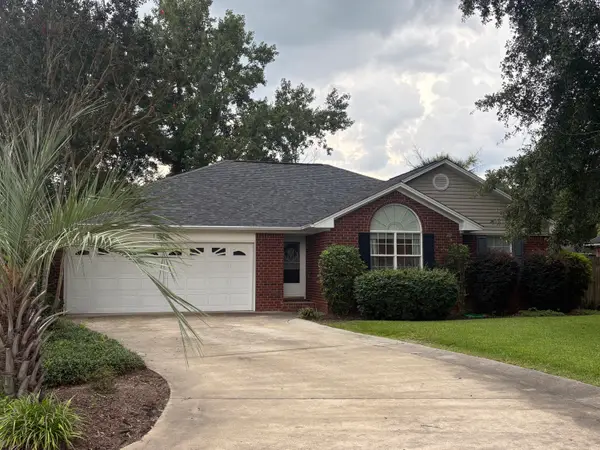 $265,000Active3 beds 2 baths1,548 sq. ft.
1070 Virginia Pine Court, Manning, SC 29102
MLS# 203740Listed by: WHITE OAK REAL ESTATE OF SC - New
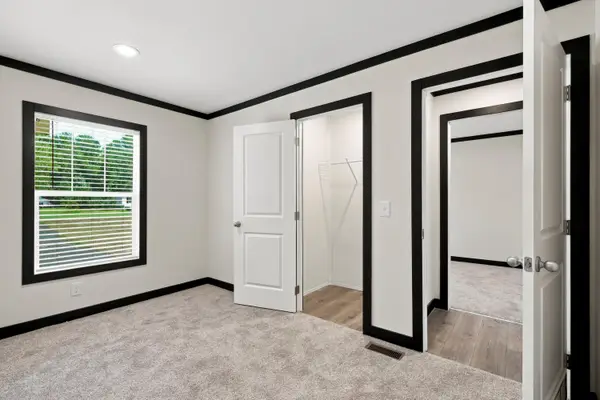 $285,500Active4 beds 2 baths1,790 sq. ft.
1018 Mill Creek Drive, Manning, SC 29102
MLS# 203723Listed by: REAL BROKER, LLC - New
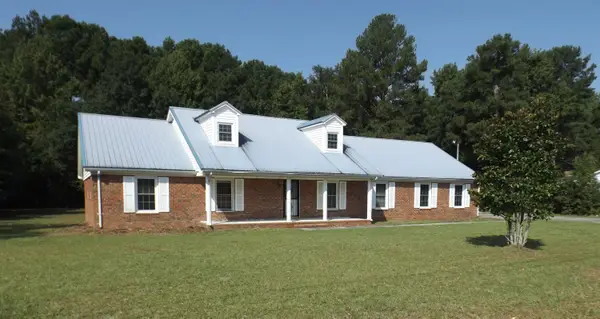 $169,000Active6 beds 4 baths2,353 sq. ft.
301 Brunson Street, Manning, SC 29102
MLS# 203719Listed by: AGENTOWNED REALTY-MANNING - New
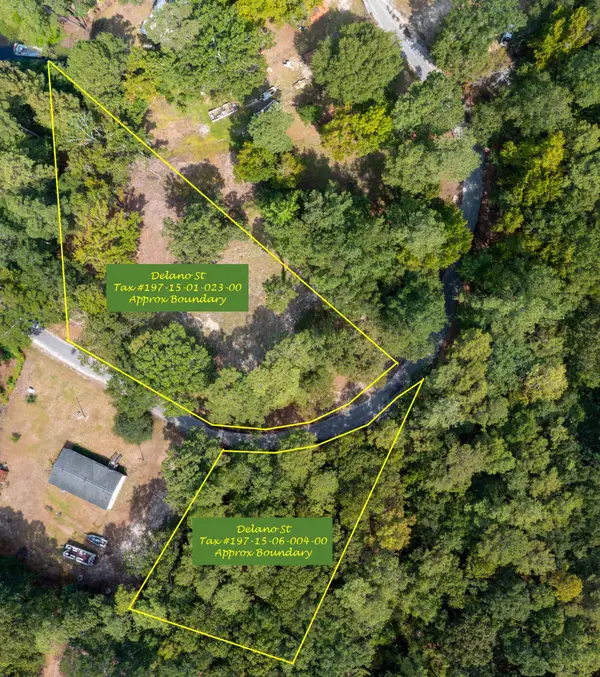 $49,900Active0.8 Acres
0 Delano Street, Manning, SC 29102
MLS# 26024222Listed by: CAROLINA ONE REAL ESTATE - New
 $520,000Active3 beds 2 baths2,284 sq. ft.
1253 Blackwell Drive, Manning, SC 29102
MLS# 26024186Listed by: AGENTOWNED REALTY PREFERRED GROUP


Protect your home and budget from life's surprises with an Assurant Home Warranty, backed by a partner that supports you through every step of homeownership. Explore Plans.
© 2023 - 2026 ERA Franchise Systems LLC. All rights reserved. ERA Franchise Systems LLC fully supports the principles of the Fair Housing Act and the Equal Opportunity Act. ERA, ERA Real Estate powered, and their respective logos are registered service marks of ERA Franchise Systems LLC. Each office is independently owned and operated.