
304 Mimosa Drive, Mauldin, SC 29662
Local realty services provided by:ERA Kennedy Group Realtors
304 Mimosa Drive,Mauldin, SC 29662
$189,900
- 3 Beds
- 2 Baths
- 2,310 sq. ft.
- Single family
- Active
Listed by: tessa stone
Office: bhhs c dan joyner - anderson
MLS#:20306703
Source:SC_AAR
Price summary
- Price:$189,900
- Price per sq. ft.:$82.21
About this home
**Investor and renovation opportunity in Mauldin!** This brick ranch offers plenty of potential for an investor, experienced renovator, or buyer looking for a substantial project. The home features a traditional ranch layout and a **full unfinished basement**, providing additional space and future potential. **Major repairs and renovations are needed**, making this property best suited for a buyer prepared to take on a significant renovation. With its brick exterior, established neighborhood setting, and convenient Mauldin location, this property offers the opportunity to bring a vision to life and create something special. **Property is being sold as-is.**
Contact an agent
Home facts
- Year built:1970
- Listing ID #:20306703
- Added:3 day(s) ago
- Updated:September 29, 2026 at 05:15 PM
Rooms and interior
- Bedrooms:3
- Total bathrooms:2
- Full bathrooms:2
- Flooring:Hardwood, Tile, Vinyl
- Bathrooms Description:Bath in Primary Bedroom, Shower Only
- Kitchen Description:Dishwasher, Double Oven, Gas Cooktop
- Bedroom Description:Bath in Primary Bedroom, Main Level Primary
- Basement:Yes
- Basement Description:Daylight, Full, Interior Entry, Unfinished, Walk-Out Access
- Living area:2,310 sq. ft.
Heating and cooling
- Cooling:Central Air, Forced Air
- Heating:Forced Air, Natural Gas
- Central air:Yes
Structure and exterior
- Roof:Architectural, Shingle
- Year built:1970
- Building area:2,310 sq. ft.
- Lot area:0.47 Acres
- Lot Features:City Lot, Not In Subdivision
- Architectural Style:Ranch
- Construction Materials:Brick
- Exterior Features:Paved Driveway
- Foundation Description:Basement
- Levels:1 Story
Schools
- High school:Mauldin High
- Middle school:Mauldin Middle School
- Elementary school:Bethel Elementary
Utilities
- Water:Public
- Sewer:Public Sewer
Finances and disclosures
- Price:$189,900
- Price per sq. ft.:$82.21
- Tax amount:$2,451 (2025)
Features and amenities
- Appliances:Dishwasher, Double Oven, Gas Cooktop
- Amenities:Ceiling Fans, Solid Surface Counters, Wood Frame Windows
Parking
- Parking description:Attached, Driveway, Garage, Paved Driveway
- Garage:Yes
- Garage spaces:1
New listings near 304 Mimosa Drive
- New
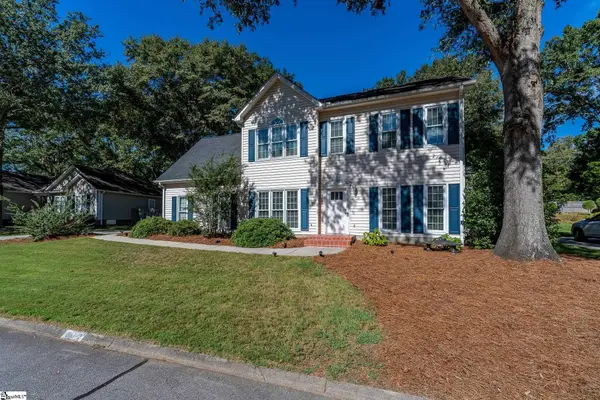 $384,900Active3 beds 3 baths
332 Bethel Way, Simpsonville, SC 29681
MLS# 1605282Listed by: REALTY ONE GROUP FREEDOM - New
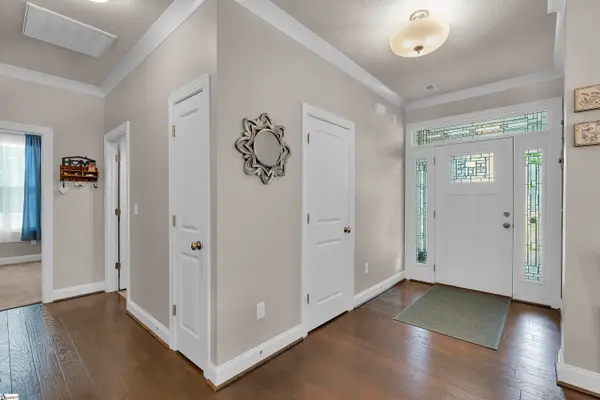 $389,000Active3 beds 2 baths
26 Golden Apple Trail, Greenville, SC 29662
MLS# 1605261Listed by: COLDWELL BANKER CAINE/WILLIAMS 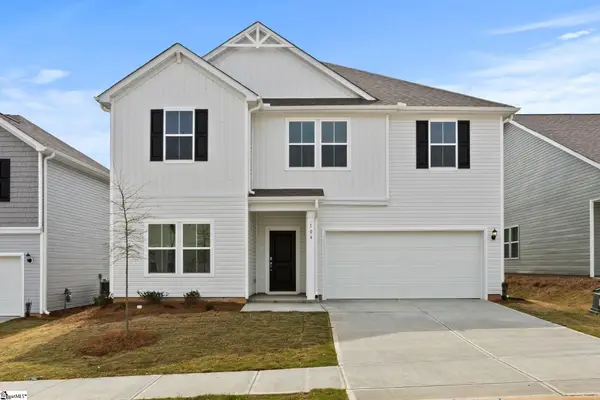 $381,979Active5 beds 3 baths
104 Wilson School Street #397, Simpsonville, SC 29681
MLS# 1599380Listed by: DFH REALTY GEORGIA, LLC- New
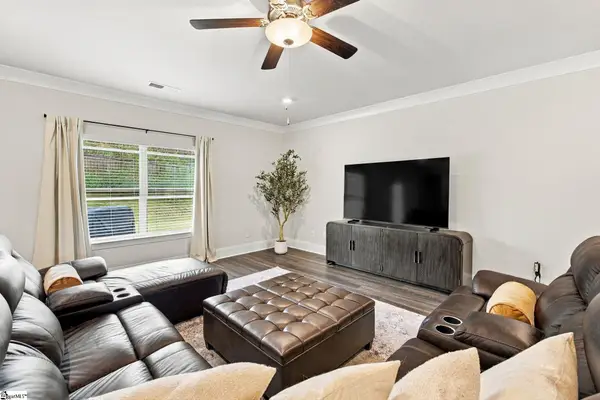 $399,000Active3 beds 2 baths
305 Rolling Waters Drive, Greenville, SC 29605
MLS# 1605005Listed by: NORTH POINT REALTY, LLC - New
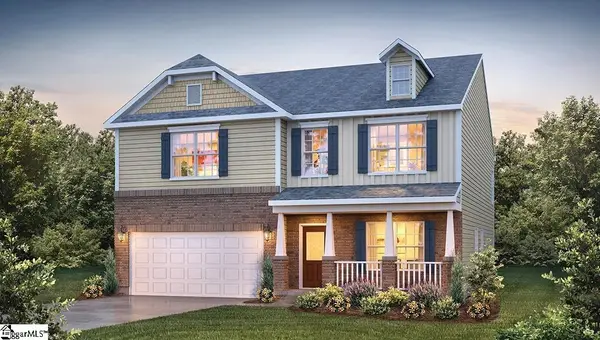 $389,790Active4 beds 3 baths
740 Marblewood Street, Greenville, SC 29605
MLS# 1604963Listed by: D.R. HORTON - New
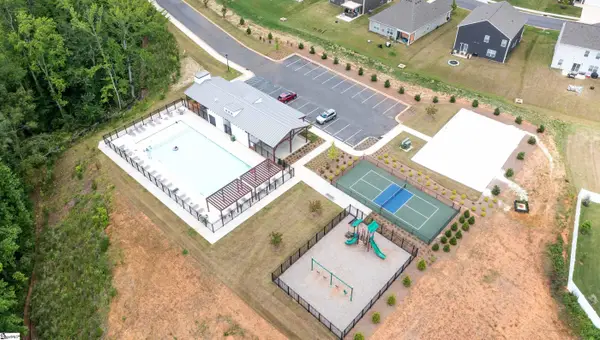 $355,790Active3 beds 2 baths
732 Marblewood Street, Greenville, SC 29605
MLS# 1604936Listed by: D.R. HORTON - New
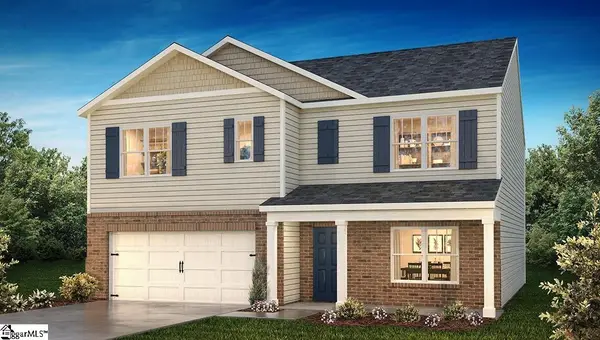 $385,290Active5 beds 3 baths
734 Marblewood Street, Greenville, SC 29605
MLS# 1604940Listed by: D.R. HORTON - New
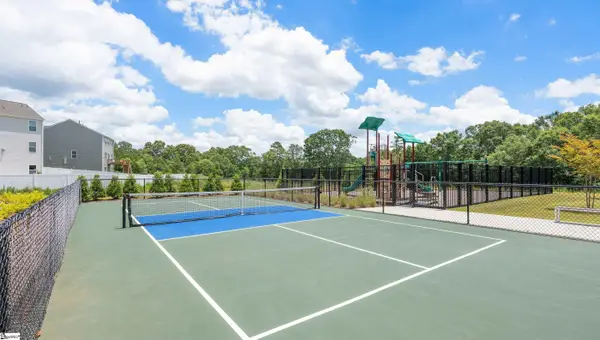 $384,290Active5 beds 3 baths
742 Marblewood Street, Greenville, SC 29605
MLS# 1604943Listed by: D.R. HORTON - New
 $367,290Active4 beds 3 baths
736 Marblewood Street, Greenville, SC 29605
MLS# 1604948Listed by: D.R. HORTON


Protect your home and budget from life's surprises with an Assurant Home Warranty, backed by a partner that supports you through every step of homeownership. Explore Plans.
© 2023 - 2026 ERA Franchise Systems LLC. All rights reserved. ERA Franchise Systems LLC fully supports the principles of the Fair Housing Act and the Equal Opportunity Act. ERA, ERA Real Estate powered, and their respective logos are registered service marks of ERA Franchise Systems LLC. Each office is independently owned and operated.