
104 Wilson School Street #397, Simpsonville, SC 29681
Local realty services provided by:ERA Wilder Realty
104 Wilson School Street #397,Simpsonville, SC 29681
$381,979
- 5 Beds
- 3 Baths
- - sq. ft.
- Single family
- Active
Upcoming open houses
- Tue, Sep 2912:00 am - 05:00 pm
- Wed, Sep 3012:00 am - 05:00 pm
Listed by: deborah l kaufman
Office: dfh realty georgia, llc.
MLS#:1599380
Source:SC_GGAR
Price summary
- Price:$381,979
- Monthly HOA dues:$62.5
About this home
The Prelude floor plan offers 2,428 square feet of thoughtfully designed two-story living with 5 bedrooms and 3 baths. A spacious kitchen anchors the main floor, providing plenty of room for cooking, gathering, and entertaining. The first floor also features a flexible bedroom that can be used as a home office, ideal for remote work, study, or quiet focus. Upstairs, an additional office space offers even more versatility for work, hobbies, or homework. With a 2-car garage and generous living spaces throughout, the Prelude is thoughtfully designed to accommodate today’s modern lifestyles. Located in The Settlement Community, residents enjoy access to a master-planned community featuring walking trails, a resort-style pool, two dog parks, a waterside park with a grilling area and fire pit, and a playground. Future amenities are planned to include an additional pool, pickleball courts, tennis courts, and a trail extension connecting to Heritage Park and Amphitheater.
Contact an agent
Home facts
- Year built:2025
- Subdivision & Development:The Settlement
- Listing ID #:1599380
- Added:1 day(s) ago
- Updated:September 28, 2026 at 06:45 PM
Rooms and interior
- Bedrooms:5
- Total bathrooms:3
- Full bathrooms:3
- Flooring:Carpet
- Kitchen Description:Dishwasher, Disposal, Microwave
Heating and cooling
- Heating:Natural Gas
- Central air:Yes
Structure and exterior
- Roof:Architectural
- Year built:2025
- Lot Features:1/2 Acre or Less, Sidewalk
- Architectural Style:Patio, Traditional
- Construction Materials:Vinyl Siding
- Exterior Features:Patio, Rear Porch
- Foundation Description:Slab
- Levels:2 Story
Schools
- High school:Hillcrest
- Middle school:Bryson
- Elementary school:Simpsonville
Utilities
- Water:Public
- Sewer:Public Sewer
Finances and disclosures
- Price:$381,979
Features and amenities
- Appliances:Dishwasher, Gas Oven, Microwave, Self Cleaning Oven, Tankless Water Heater
- Laundry features:Electric Dryer Hookup, Laundry Room, Walk-in, Washer Hookup
- Amenities:int_feat_Ceiling Smooth, int_feat_Granite Counters, int_feat_High Ceilings, int_feat_Open Floorplan, int_feat_Pantry, int_feat_Walk-In Closet(s)
- Pool features:Pool
Parking
- Total parking spaces:2
- Parking description:Attached, Concrete, Garage Door Opener, Key Pad Entry
- Garage:Yes
- Garage spaces:2
New listings near 104 Wilson School Street #397
- Open Tue, 1 to 4pm
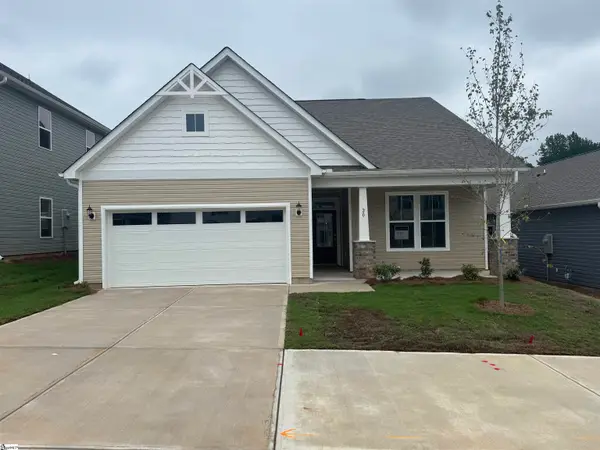 $354,805Active3 beds 3 baths
20 Red Bank Road #401, Simpsonville, SC 29681
MLS# 1599162Listed by: DFH REALTY GEORGIA, LLC - New
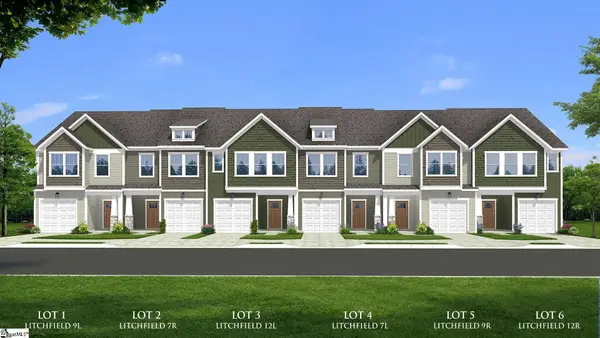 $239,990Active3 beds 3 baths
413 Alicat Drive, Simpsonville, SC 29680
MLS# 1605082Listed by: DRB GROUP SOUTH CAROLINA, LLC - New
 $1,139,000Active5 beds 6 baths
212 Autumn Ash Way, Simpsonville, SC 29681
MLS# 1605052Listed by: TOLL BROTHERS REAL ESTATE, INC - Open Wed, 12 to 6pmNew
 $341,690Active4 beds 3 baths
5 Golden Aster Drive, Simpsonville, SC 29681
MLS# 1605049Listed by: DFH REALTY GEORGIA, LLC - Open Tue, 3 to 4pm
 $358,570Active4 beds 3 baths
18 Red Bank Road #402, Simpsonville, SC 29681
MLS# 1599142Listed by: DFH REALTY GEORGIA, LLC - New
 $835,000Active5 beds 6 baths
215 Dapple Lane #Lot 7 Alisa Heritage, Simpsonville, SC 29681
MLS# 1605019Listed by: TOLL BROTHERS REAL ESTATE, INC - New
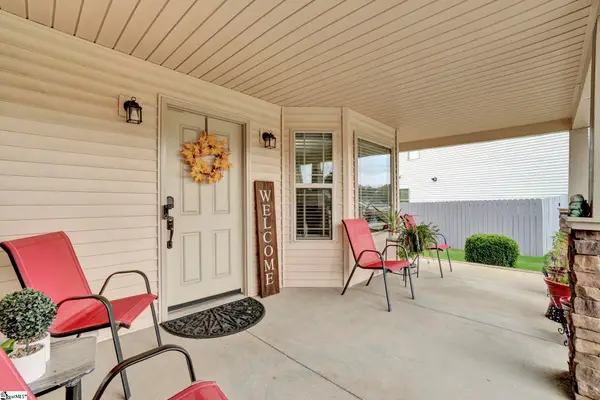 $347,900Active4 beds 3 baths
18 Dunsborough Drive, Simpsonville, SC 29680
MLS# 1605010Listed by: NEW LEVEL REALTY - New
 $440,000Active4 beds 3 baths
103 Harpers Ferry Court, Simpsonville, SC 29681-3361
MLS# 1604994Listed by: BLUEFIELD REALTY GROUP - New
 $285,000Active3 beds 2 baths
106 Landing Lane, Simpsonville, SC 29681
MLS# 1604998Listed by: JEFF COOK REAL ESTATE LPT REAL


Protect your home and budget from life's surprises with an Assurant Home Warranty, backed by a partner that supports you through every step of homeownership. Explore Plans.
© 2023 - 2026 ERA Franchise Systems LLC. All rights reserved. ERA Franchise Systems LLC fully supports the principles of the Fair Housing Act and the Equal Opportunity Act. ERA, ERA Real Estate powered, and their respective logos are registered service marks of ERA Franchise Systems LLC. Each office is independently owned and operated.