
117 Tara Drive, McCormick, SC 29835
Local realty services provided by:ERA Wilder Realty
Listed by: cara verrell
Office: re/max leisurely living
MLS#:98255740
Source:NC_CCAR
Price summary
- Price:$439,900
- Price per sq. ft.:$262.78
About this home
Welcome to 117 Tara Drive, where comfort, convenience, and beautiful views come together.
If you've been searching for a home that's easy to live in and easy to love, this charming custom-built ranch deserves your attention. With no interior steps, a desirable split-bedroom floor plan, and inviting living spaces, this home is ideal for those looking to enjoy a relaxed, low-maintenance lifestyle in beautiful Savannah Lakes Village.
From the moment you step inside, you'll be welcomed by abundant natural light and drawn toward the spacious sunroom, where large sliding glass doors frame peaceful views of the Tara Golf Course and pond. Whether you're enjoying your morning coffee, reading a book, or entertaining friends, this space is sure to become your favorite room in the house.
The open-concept design creates a warm, comfortable atmosphere. The living room features a tray ceiling and a beautiful angled stone fireplace, while the chef's kitchen offers a gas range, soft-close cabinetry, abundant storage, tile flooring, and an angled island positioned to take advantage of the scenic views. .
The spacious primary suite offers direct access to the screened porch and features a well-appointed en-suite with dual vanities, a Roman shower, and a separate water closet. Guests will appreciate the privacy of the split-bedroom layout and adjacent guest bath.
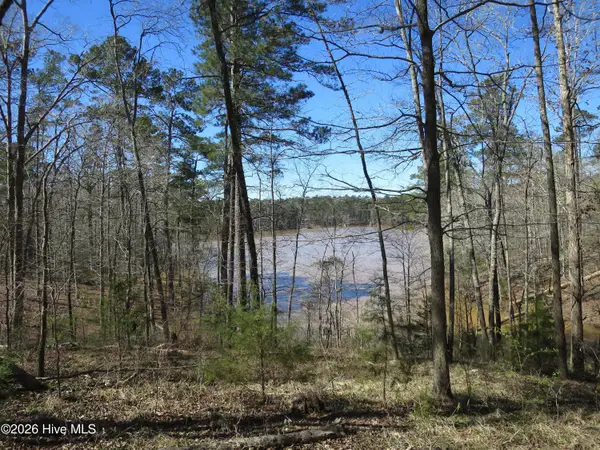
Step outside and you'll discover what makes this property truly special. The covered patio and screened porch provide peaceful outdoor living spaces overlooking the only home with a direct view of the #5 green and pond on the Tara Golf Course. Whether you're a golfer or simply appreciate beautiful scenery and nature, you'll enjoy the ever-changing views throughout the day.
Additional features include an extended two-car garage with a dedicated golf cart garage and direct access to the golf cart path between holes #5 and #6.
This isn't just a golf course home--it's a place to slow down, entertain family and friends, and enjoy everything Savannah Lakes Village has to offer. If you're looking for a move-in-ready home that combines comfort, convenience, and exceptional views, 117 Tara Drive is ready to welcome you home.
Sellers are Licensed Realtors in the State of South Carolina....
Contact an agent
Home facts
- Year built:2019
- Subdivision & Development:Savannah Lakes Village
- Listing ID #:98255740
- Added:100 day(s) ago
- Updated:August 21, 2026 at 10:20 AM
Rooms and interior
- Bedrooms:3
- Total bathrooms:2
- Full bathrooms:2
- Rooms Total:7
- Dining Description:Eat-in Kitchen
- Kitchen Description:Dishwasher, Disposal, Eat-in Kitchen, Kitchen Island, Pantry, Range, Refrigerator
- Bedroom Description:Walk-In Closet(s)
- Living area:1,674 sq. ft.
Heating and cooling
- Cooling:Central Air, Heat Pump
- Heating:Electric, Fireplace(s), Heat Pump, Heating
- Central air:Yes
Structure and exterior
- Roof:Composition
- Year built:2019
- Building area:1,674 sq. ft.
- Lot area:0.34 Acres
- Lot Features:On Golf Course
- Construction Materials:Fiber Cement, Stone, Wood Frame
- Exterior Features:Covered, Enclosed, Patio, Porch, Screened
- Foundation Description:Slab
- Levels:1 Story
Schools
- High school:McCormick
- Middle school:MCCORMICK MIDDLE
- Elementary school:McCormick Elementary
Finances and disclosures
- Price:$439,900
- Price per sq. ft.:$262.78
Features and amenities
- Appliances:Dishwasher, Disposal, Range, Refrigerator
- Amenities:Blinds/Shades, Clubhouse, Community Pool, Golf Course, Pickleball, Street Lights, Tennis Court(s), Walk-In Closet(s)
- Pool features:Community Pool
Parking
- Total parking spaces:2
- Parking description:Attached, Attached Garage, Garage, Garage Door Opener
- Garage:Yes
- Garage spaces:2

New listings near 117 Tara Drive
- New
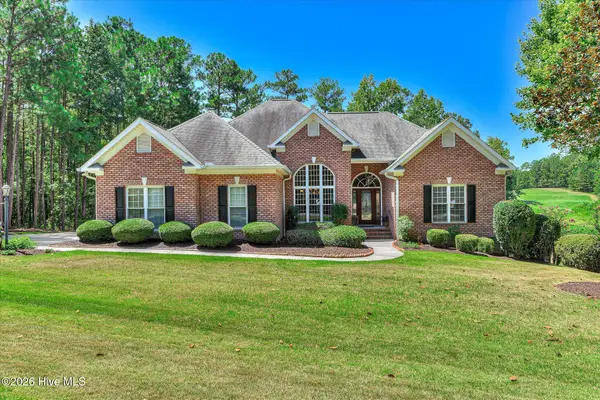 $599,000Active4 beds 4 baths2,173 sq. ft.
220 Louisa Lane, McCormick, SC 29835
MLS# 100597864Listed by: SAVANNAH LAKES REALTY - New
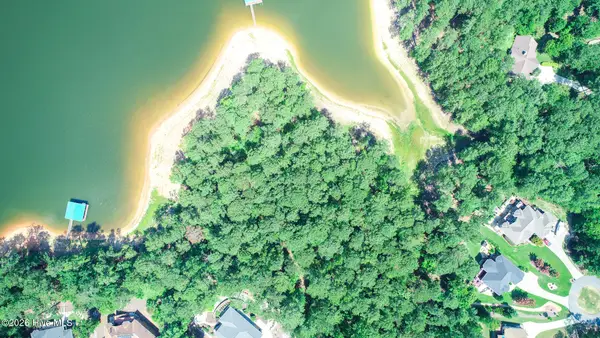 $235,000Active0.51 Acres
11-12 Garfield Court, McCormick, SC 29835
MLS# 100596751Listed by: SAVANNAH LAKES VILLAGE REAL ESTATE - New
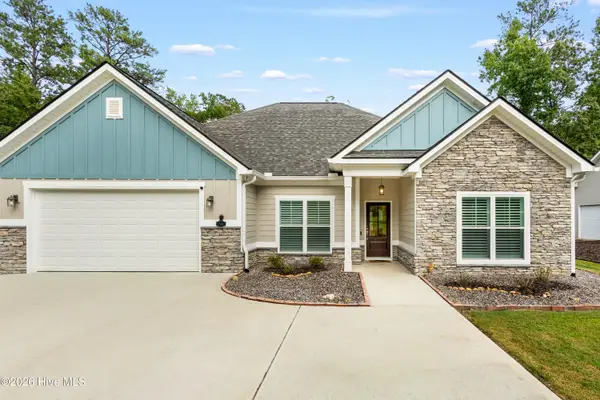 $664,000Active3 beds 3 baths2,212 sq. ft.
106 Marlboro Place, McCormick, SC 29835
MLS# 100596857Listed by: SAVANNAH LAKES REALTY - New
 $474,900Active3 beds 4 baths2,638 sq. ft.
214 Holly Lane, McCormick, SC 29835
MLS# 100596734Listed by: SAVANNAH LAKES REALTY - New
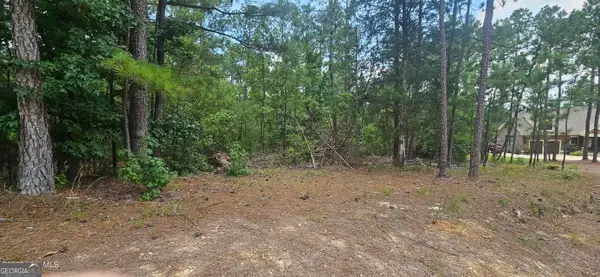 $49,000Active0.5 Acres
LOT 2 Amelia Drive, McCormick, SC 29835
MLS# 10825943Listed by: Gold Oak Real Estate - New
 $695,000Active4 beds 3 baths2,497 sq. ft.
208 Stafford Place, McCormick, SC 29835
MLS# 100595963Listed by: SAVANNAH LAKES REALTY - New
 $259,900Active37.34 Acres
69 Callison Highway, McCormick, SC 29835
MLS# 140358Listed by: HILTON DODGEN REALTY - New
 $98,000Active0.73 Acres
205 Rolland Place, McCormick, SC 29835
MLS# 100595549Listed by: BEYCOME BROKERAGE REALTY - New
 $149,900Active3 beds 2 baths1,140 sq. ft.
318 Greenfield Road, Mccormick, SC 29835
MLS# 224926Listed by: CAROLINAS FULL SERVICE REALTY - New
 $339,000Active3 beds 2 baths1,464 sq. ft.
806 Sturbridge Drive, McCormick, SC 29835
MLS# 100595325Listed by: GREENE ADVANTAGE REALTY


Protect your home and budget from life's surprises with an Assurant Home Warranty, backed by a partner that supports you through every step of homeownership. Explore Plans.
© 2023 - 2026 ERA Franchise Systems LLC. All rights reserved. ERA Franchise Systems LLC fully supports the principles of the Fair Housing Act and the Equal Opportunity Act. ERA, ERA Real Estate powered, and their respective logos are registered service marks of ERA Franchise Systems LLC. Each office is independently owned and operated.