
153 Ashland Drive, McCormick, SC 29835
Local realty services provided by:ERA Strother Real Estate
153 Ashland Drive,McCormick, SC 29835
$899,500
- 3 Beds
- 7 Baths
- 3,359 sq. ft.
- Single family
- Active
Listed by: daniel l minolfo
Office: real broker - sc
MLS#:100586547
Source:NC_CCAR
Price summary
- Price:$899,500
- Price per sq. ft.:$267.79
About this home
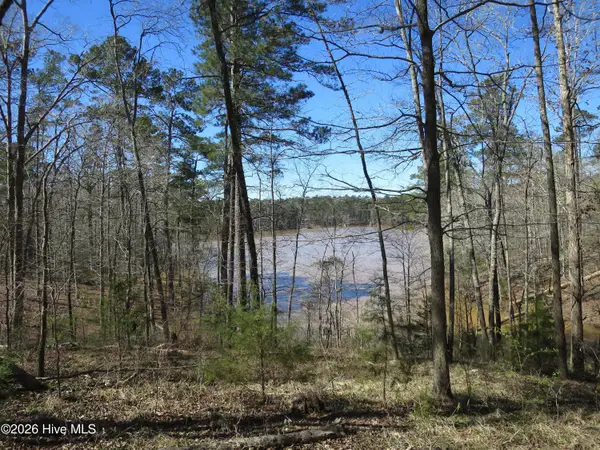
Built just three years ago, this stunning custom lakefront home in Savannah Lakes Village offers 3,359 sq ft, 5 bedrooms, 3 full baths, and 2 half baths--thoughtfully designed for both relaxing and entertaining. A long concrete driveway leads to an oversized 2.5-car garage. Inside, soaring vaulted ceilings, luxury vinyl plank floors, crown molding, and a striking stone fireplace with a live-edge mantle set the tone. A wall of windows frames unobstructed lake views, and French doors lead out to the screened porch. Trex decking makes outdoor living effortless.The chef's kitchen is a true showpiece, featuring ceiling-height tuxedo cabinetry, under-cabinet lighting, quartz countertops, gas & electric ovens, a pot filler, farmhouse sink, dedicated coffee bar, and an oversized walk-in pantry. The main level features a luxurious owner's suite on one side and a private guest wing on the other, with spa-like baths and generous closets throughout. The walk-out lower level delivers with a large family room, bonus room, additional bedrooms, a Jack-and-Jill bath, and a hidden room perfect for a speakeasy or secure storage.There is also a workshop with built-in storage and an adjacent outdoor shower for convenience. Premium upgrades include 2 HVAC units, motion-detecting exterior flood lights, LeafFilter gutter guards, and a Wi-Fi-controlled irrigation system with a second water meter. Community amenities include championship golf, tennis, pickleball, pools, fitness facilities, and dining--all with high-speed fiber internet. Plus, the dock permit is already in place with the community if the new owner wants to obtain accessibility. This isn't just a home--it's a lifestyle. Come experience lake living at its finest....
Contact an agent
Home facts
- Year built:2023
- Subdivision & Development:Savannah Lakes
- Listing ID #:100586547
- Added:48 day(s) ago
- Updated:August 22, 2026 at 10:10 AM
Rooms and interior
- Bedrooms:3
- Total bathrooms:7
- Full bathrooms:5
- Half bathrooms:2
- Rooms Total:10
- Flooring:Concrete
- Kitchen Description:Refrigerator
- Living area:3,359 sq. ft.
Heating and cooling
- Cooling:Central Air
- Heating:Fireplace(s), Forced Air, Heating, Propane
- Central air:Yes
Structure and exterior
- Roof:Architectural Shingle
- Year built:2023
- Building area:3,359 sq. ft.
- Lot area:0.6 Acres
- Construction Materials:Vinyl Siding, Wood Frame
- Exterior Features:Open, Patio, Screened
- Foundation Description:Permanent
- Levels:2 Story
Schools
- High school:McCormick
- Middle school:MCCORMICK MIDDLE
- Elementary school:McCormick Elementary
Finances and disclosures
- Price:$899,500
- Price per sq. ft.:$267.79
Features and amenities
- Appliances:Refrigerator
- Laundry features:Laundry Room, Washer Hookup
- Amenities:Ceiling Fan(s), Club Membership, Clubhouse, Community Pool, Golf Course, Heating/Cooling, Pickleball, Ramp, Restaurant, Tennis Court(s)
- Pool features:Community Pool
Parking
- Total parking spaces:2
- Parking description:Attached Garage, Garage, Garage Door Opener
- Garage:Yes
- Garage spaces:2

New listings near 153 Ashland Drive
- New
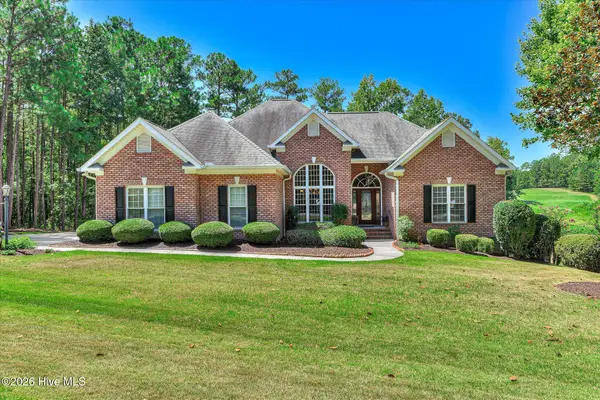 $599,000Active4 beds 4 baths4,089 sq. ft.
220 Louisa Lane, McCormick, SC 29835
MLS# 100597864Listed by: SAVANNAH LAKES REALTY - New
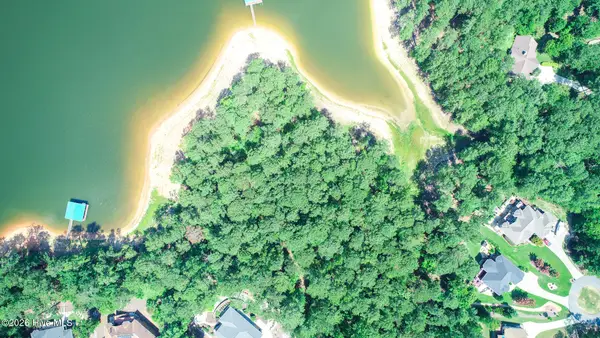 $235,000Active0.51 Acres
11-12 Garfield Court, McCormick, SC 29835
MLS# 100596751Listed by: SAVANNAH LAKES VILLAGE REAL ESTATE - New
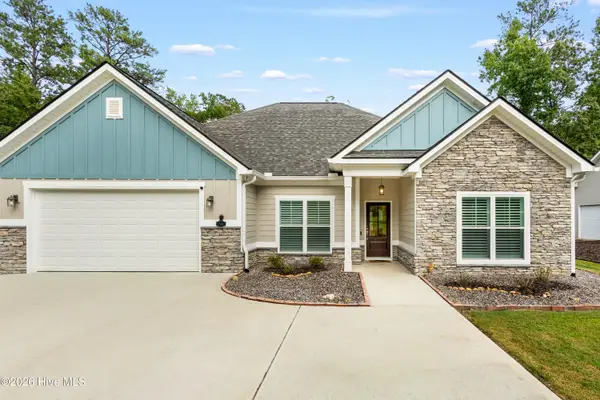 $664,000Active3 beds 3 baths2,212 sq. ft.
106 Marlboro Place, McCormick, SC 29835
MLS# 100596857Listed by: SAVANNAH LAKES REALTY - New
 $474,900Active3 beds 4 baths2,638 sq. ft.
214 Holly Lane, McCormick, SC 29835
MLS# 100596734Listed by: SAVANNAH LAKES REALTY - New
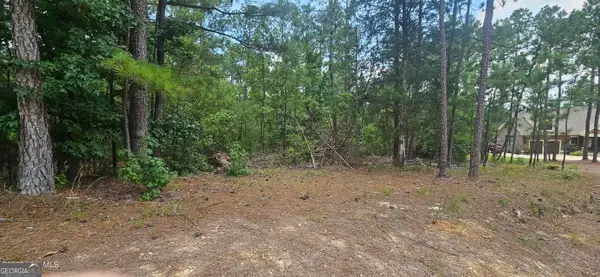 $49,000Active0.5 Acres
LOT 2 Amelia Drive, McCormick, SC 29835
MLS# 10825943Listed by: Gold Oak Real Estate - New
 $695,000Active4 beds 3 baths2,497 sq. ft.
208 Stafford Place, McCormick, SC 29835
MLS# 100595963Listed by: SAVANNAH LAKES REALTY - New
 $259,900Active37.34 Acres
69 Callison Highway, McCormick, SC 29835
MLS# 140358Listed by: HILTON DODGEN REALTY - New
 $98,000Active0.73 Acres
205 Rolland Place, McCormick, SC 29835
MLS# 100595549Listed by: BEYCOME BROKERAGE REALTY - New
 $149,900Active3 beds 2 baths1,140 sq. ft.
318 Greenfield Road, Mccormick, SC 29835
MLS# 224926Listed by: CAROLINAS FULL SERVICE REALTY  $339,000Active3 beds 2 baths1,464 sq. ft.
806 Sturbridge Drive, McCormick, SC 29835
MLS# 100595325Listed by: GREENE ADVANTAGE REALTY


Protect your home and budget from life's surprises with an Assurant Home Warranty, backed by a partner that supports you through every step of homeownership. Explore Plans.
© 2023 - 2026 ERA Franchise Systems LLC. All rights reserved. ERA Franchise Systems LLC fully supports the principles of the Fair Housing Act and the Equal Opportunity Act. ERA, ERA Real Estate powered, and their respective logos are registered service marks of ERA Franchise Systems LLC. Each office is independently owned and operated.