
1009 Mountain Pine Road, Moncks Corner, SC 29461
Local realty services provided by:ERA Greater North Properties
1009 Mountain Pine Road,Moncks Corner, SC 29461
$325,000
- 4 Beds
- 2 Baths
- - sq. ft.
- Single family
- Sold
Listed by: tami gordon
Office: nexthome the agency group
MLS#:26019345
Source:MI_NGLRMLS
Sorry, we are unable to map this address
Price summary
- Price:$325,000
About this home
NO HOA. 1 car attached garage & 2 CAR 34' x 24' DETACHED GARAGE with 2 roll up doors & additonal workshop area. Concrete driveway leads to all 3 garage doors & allows plenty of parking for toys & friends. New roof 5/2020, New Goodman AC 12/2022, home has been replumbed with PEX. New LVP flooring installed thru out the home in Nov 2025. All windows have been replaced. Warranty information availabe upon request. Kitchen was updated in 2020 including granite countertops. Large backyard backs to wooden buffer for extra privacy. Home is less than 6 miles from the new Publix on Hwy 52. Close to coffee shop & several restaurant options.
Contact an agent
Home facts
- Year built:1984
- Subdivision & Development:Conifer Hall
- Listing ID #:26019345
- Updated:August 28, 2026 at 09:54 AM
Rooms and interior
- Bedrooms:4
- Total bathrooms:2
- Full bathrooms:2
Heating and cooling
- Cooling:Central Air
- Heating:Electric
- Central air:Yes
Structure and exterior
- Year built:1984
- Architectural Style:Ranch
- Foundation Description:Slab
Schools
- High school:Berkeley
- Middle school:Berkeley
- Elementary school:Whitesville
Finances and disclosures
- Price:$325,000
Parking
- Total parking spaces:3
- Garage:Yes
- Garage spaces:3
New listings near 1009 Mountain Pine Road
- Open Sun, 3:30 to 4:30pmNew
 $195,000Active3 beds 2 baths1,232 sq. ft.
110 Minnie Court, Moncks Corner, SC 29461
MLS# 26024395Listed by: BETTER HOMES AND GARDENS REAL ESTATE PALMETTO - Open Sat, 1 to 3pmNew
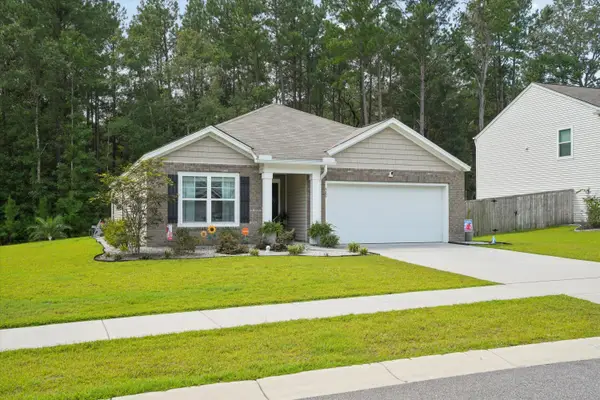 $349,999Active3 beds 2 baths1,618 sq. ft.
385 Spruce Ivy Street, Moncks Corner, SC 29461
MLS# 26024385Listed by: EXP REALTY LLC - New
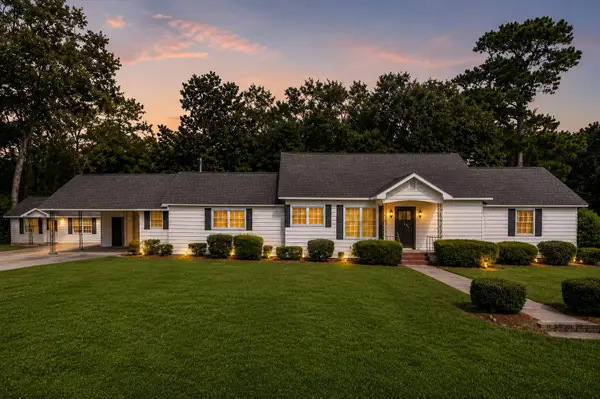 $439,900Active4 beds 3 baths2,652 sq. ft.
200 Hill Street, Moncks Corner, SC 29461
MLS# 26024373Listed by: THE BOULEVARD COMPANY - Open Sat, 9:30am to 11pmNew
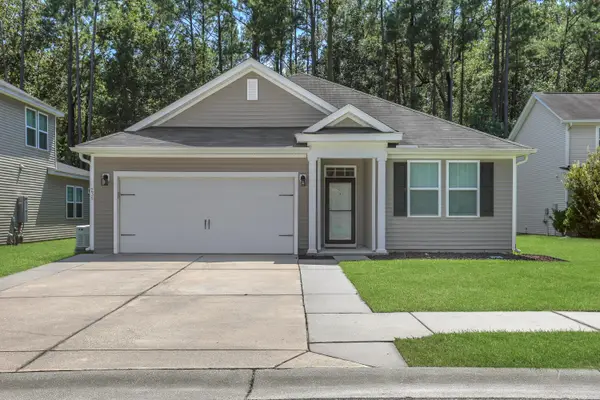 $370,000Active3 beds 2 baths1,637 sq. ft.
235 Secretariat Drive, Moncks Corner, SC 29461
MLS# 26024342Listed by: CAROLINA LIFE REAL ESTATE & AUCTIONS LLC - New
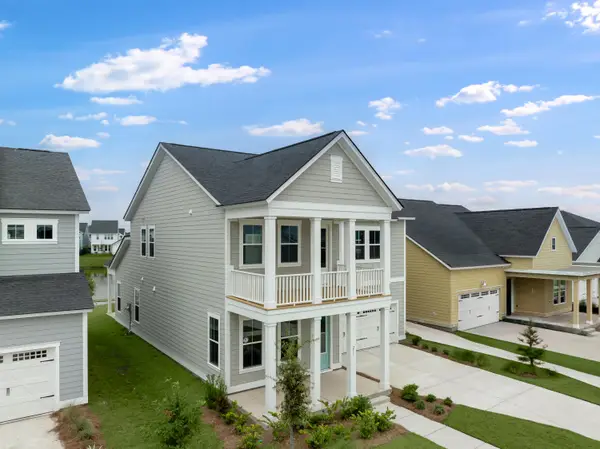 $403,943Active5 beds 4 baths2,443 sq. ft.
357 Camellia Bloom Drive, Moncks Corner, SC 29461
MLS# 26024289Listed by: LENNAR SALES CORP. - New
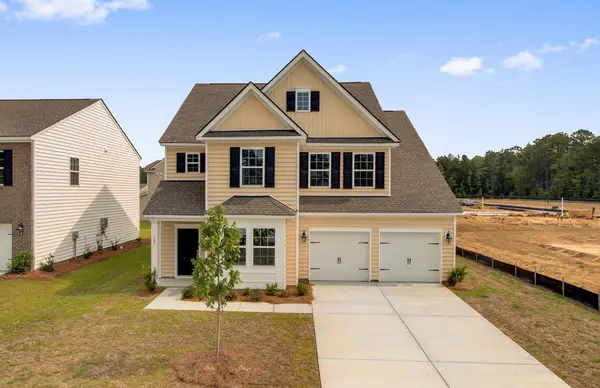 $471,014Active6 beds 5 baths3,505 sq. ft.
384 Camellia Bloom Drive, Moncks Corner, SC 29461
MLS# 26024291Listed by: LENNAR SALES CORP. - New
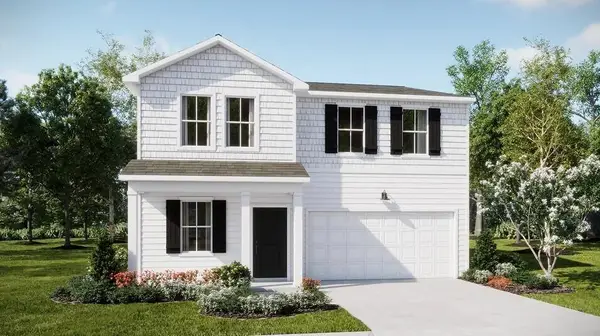 $356,440Active4 beds 3 baths2,176 sq. ft.
371 Camellia Bloom Drive, Moncks Corner, SC 29461
MLS# 26024292Listed by: LENNAR SALES CORP. - New
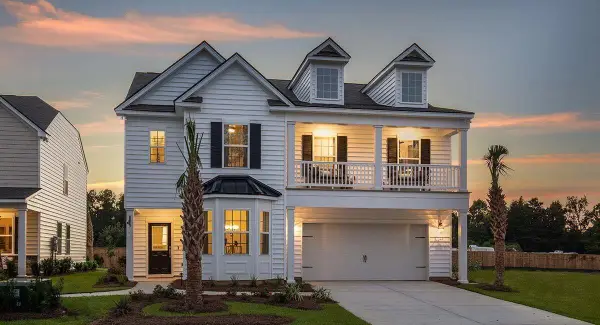 $404,034Active4 beds 3 baths2,463 sq. ft.
358 Camellia Bloom Drive, Moncks Corner, SC 29461
MLS# 26024287Listed by: LENNAR SALES CORP. - Open Sat, 10am to 12pmNew
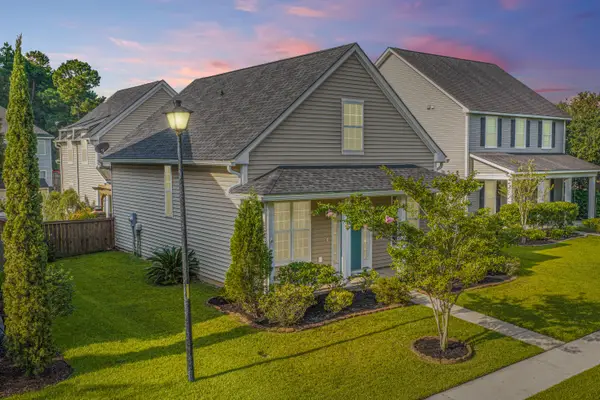 $350,000Active4 beds 3 baths2,144 sq. ft.
111 Red Leaf Boulevard, Moncks Corner, SC 29461
MLS# 26024248Listed by: CAROLINA ONE REAL ESTATE - Open Sat, 10am to 12pmNew
 $465,000Active4 beds 3 baths2,756 sq. ft.
621 Pendleton Drive, Moncks Corner, SC 29461
MLS# 26024179Listed by: CAROLINA ONE REAL ESTATE


Protect your home and budget from life's surprises with an Assurant Home Warranty, backed by a partner that supports you through every step of homeownership. Explore Plans.
© 2023 - 2026 ERA Franchise Systems LLC. All rights reserved. ERA Franchise Systems LLC fully supports the principles of the Fair Housing Act and the Equal Opportunity Act. ERA, ERA Real Estate powered, and their respective logos are registered service marks of ERA Franchise Systems LLC. Each office is independently owned and operated.