
1092 Millies Way Drive, Moncks Corner, SC 29461
Local realty services provided by:ERA Greater North Properties
Listed by: jana bantz
Office: nexthome the agency group
MLS#:26019756
Source:MI_NGLRMLS
Price summary
- Price:$1,025,000
- Price per sq. ft.:$279.22
About this home
Custom Brick 1 Story Home on 2 Acre Lot * Attached 1 Story, 1 Bedroom Apartment with Kitchen, Sitting Area, Full Bath & Laundry Center * Attached 2 Car Carport * Detached 36' x 60' Garage with three 12' Bay Doors & Workout Room * Separate Business Facility/Flex Center with Heat & Cooling Sources * Covered Outdoor Patio with Gas Fireplace & Outdoor Kitchen * Fenced Yard at Rear of Home * Raised Garden Planters & Extensive Driveway * Enclosed Secret Garden with Firepit * 2 Miles from Lake Moultrie * Minutes to the Tail Race Canal & Moncks Corner * No HOA * Privacy * Peaceful Living! This property is a rare find and it has been meticulously maintained. Hardwood Floors throughout the home with Tile Floors in the Full Baths - No carpeting at all! The livability in this home is unmatched.Main home features 3 bedrooms, 2.5 baths.
Apartment adds another bedrooms & full bath.
The apartment is attached to the rear of the home and is separated by the bonus/game room with a locking privacy door and it's own private entrance. This would make a great rental space for vacationers. And it flows nicely with the home for multi-generational living as well.
Two Gas Fireplaces - 1 in the Family Room & 1 in the Covered Patio with Outdoor Kitchen.
Three Water Heaters - Tankless Gas Unit in Main Home, Standard Tank in Apartment & Under Cabinet Heater in the Separate Business Center/Flex Space.
Three Laundry Hook Ups! Two in the Main Home and 1 in the Apartment.
Open living design flows beautifully from foyer, through formal dining, kitchen and family room.
King Sized Primary Suite is separated from guest bedrooms for privacy with Spa Like Bath & Huge Walk-In Closet.
In home office space, guest half bath and storage galore at this property!
All furniture located in the covered patio area can convey to the buyers at closing.
Rear yard behind home is enclosed with black wrought iron style fencing with both walk through and drive through gates for easy access.
Secret garden and rear play yard behind the business facility are enclosed with wood & wiring fencing.
Shipping Container behind the Detached Garage conveys with home. Great for storing lawn equipment!
Septic tank was pumped and fully inspected in 2021. Then sellers have a preventative check in 2024 as part of their regular maintenance. There were no issues found at either inspection.
Sellers installed a water filtration system on the well in 2021 as soon as they moved in; then installed a brand new well pump and sand filter this April.
Note, The following items do not convey with the home and will be removed by sellers prior to closing:
Washer/Dryers in home an apartment
2 Black Wall Mounted Fans in the detached Garage
Mini Fridges in Garage & Training Center
All Freestanding Items inside and outside of the Business Center - kennels, exercise items, etc. will go with the sellers....
Contact an agent
Home facts
- Year built:2013
- Subdivision & Development:Santee Circle
- Listing ID #:26019756
- Updated:August 27, 2026 at 04:06 PM
Rooms and interior
- Bedrooms:4
- Total bathrooms:4
- Full bathrooms:3
- Half bathrooms:1
- Flooring:Wood
- Kitchen Description:Pantry
- Living area:3,671 sq. ft.
Heating and cooling
- Cooling:Central Air
- Heating:Heat Pump
- Central air:Yes
Structure and exterior
- Year built:2013
- Building area:3,671 sq. ft.
- Lot area:2 Acres
- Lot Features:Level
- Architectural Style:Ranch
Schools
- High school:Timberland
- Middle school:Macedonia
- Elementary school:Bonner
Finances and disclosures
- Price:$1,025,000
- Price per sq. ft.:$279.22
Parking
- Total parking spaces:7
- Garage:Yes
- Garage spaces:5
- Carport spaces:2
New listings near 1092 Millies Way Drive
- New
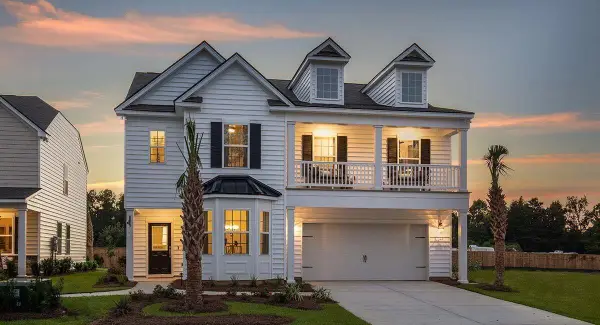 $404,034Active4 beds 3 baths2,463 sq. ft.
358 Camellia Bloom Drive, Moncks Corner, SC 29461
MLS# 26024287Listed by: LENNAR SALES CORP. - Open Sat, 10am to 12pmNew
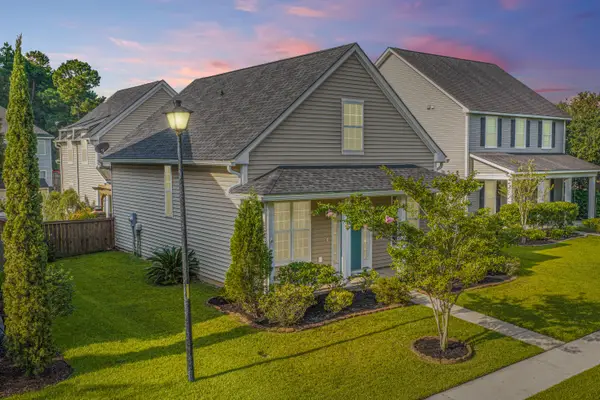 $350,000Active4 beds 3 baths2,144 sq. ft.
111 Red Leaf Boulevard, Moncks Corner, SC 29461
MLS# 26024248Listed by: CAROLINA ONE REAL ESTATE - Open Sat, 10am to 12pmNew
 $465,000Active4 beds 3 baths2,756 sq. ft.
621 Pendleton Drive, Moncks Corner, SC 29461
MLS# 26024179Listed by: CAROLINA ONE REAL ESTATE - New
 $294,500Active3 beds 3 baths1,666 sq. ft.
600 Ravensridge Lane, Moncks Corner, SC 29461
MLS# 26024159Listed by: COLDWELL BANKER REALTY - New
 $445,500Active3 beds 3 baths2,275 sq. ft.
1103 Cass Drive, Moncks Corner, SC 29461
MLS# 26024137Listed by: COLDWELL BANKER REALTY - New
 $394,900Active4 beds 4 baths2,332 sq. ft.
337 Blue Oak Drive, Moncks Corner, SC 29461
MLS# 26024115Listed by: CAROLINA ONE REAL ESTATE - New
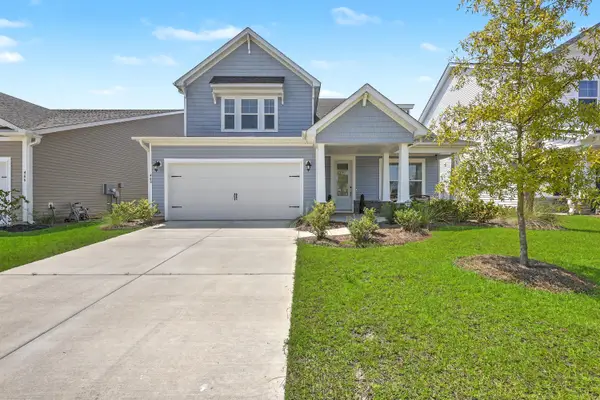 $499,000Active4 beds 4 baths3,231 sq. ft.
468 White Magnolia Street, Moncks Corner, SC 29461
MLS# 26023954Listed by: TABBY REALTY LLC - New
 $356,655Active4 beds 2 baths1,482 sq. ft.
425 Wild Olive Drive, Moncks Corner, SC 29461
MLS# 26024039Listed by: D R HORTON INC - New
 $346,165Active3 beds 2 baths1,257 sq. ft.
209 Beebalm Lane, Moncks Corner, SC 29461
MLS# 26024037Listed by: D R HORTON INC 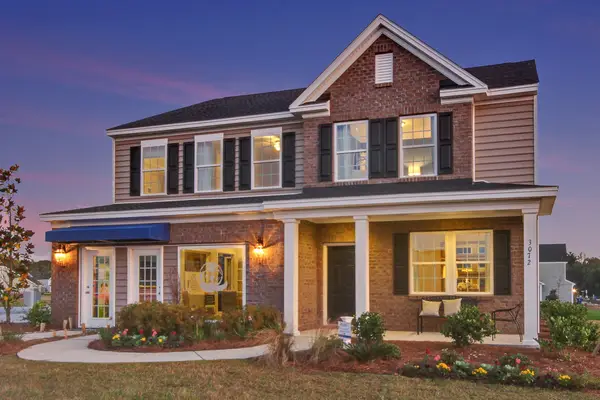 $410,000Pending4 beds 3 baths2,591 sq. ft.
374 Camellia Bloom Drive, Moncks Corner, SC 29461
MLS# 26024022Listed by: LENNAR SALES CORP.


Protect your home and budget from life's surprises with an Assurant Home Warranty, backed by a partner that supports you through every step of homeownership. Explore Plans.
© 2023 - 2026 ERA Franchise Systems LLC. All rights reserved. ERA Franchise Systems LLC fully supports the principles of the Fair Housing Act and the Equal Opportunity Act. ERA, ERA Real Estate powered, and their respective logos are registered service marks of ERA Franchise Systems LLC. Each office is independently owned and operated.