
111 Guinness Lane, Moncks Corner, SC 29461
Local realty services provided by:ERA Wilder Realty
Listed by: reba cole
Office: realty one group coastal
MLS#:26027338
Source:SC_CTAR
111 Guinness Lane,Moncks Corner, SC 29461
$345,000
- 3 Beds
- 3 Baths
- 1,660 sq. ft.
- Single family
- Active
Price summary
- Price:$345,000
- Price per sq. ft.:$207.83
About this home
Welcome Home to 111 Guinness Lane! This beautifully maintained home in Moss Grove Plantation offers over 1,600 square feet, 3 bedrooms, 2.5 bathrooms, an upstairs loft, and PAID-OFF SOLAR PANELS!A welcoming foyer leads into an open living area that keeps everyone connected, whether you're preparing dinner, entertaining friends, or enjoying a quiet evening at home. The kitchen features granite countertops, a tile backsplash, cabinets accented with hardware and crown molding, a smooth-top cooktop, microwave, and pantry. The adjoining dining area and family room offer plenty of flexibility, while LVP flooring throughout the first floor makes everyday upkeep easy.Upstairs, the spacious primary suite features an ensuite bath with a large 5 ft shower, double-sink vanity, private watercloset and linen closet. Two additional bedrooms, a second full bathroom, and a versatile loft round out the second floor. Use the loft as a home office, play area, or cozy spot to unwind!
Step outside to enjoy the patio and privacy-fenced backyard, ready for weekend cookouts or a little relaxation. A downstairs powder room and LED lighting add to the home's thoughtful features.
Moss Grove Plantation amenities include a neighborhood pool, pavilion, playground, and boat, RV, and trailer storage available on a first-come, first-served basis.
Love where you live? If not, come see what life at 111 Guinness Lane could look like!...
Contact an agent
Home facts
- Year built:2018
- Subdivision & Development:Moss Grove Plantation
- Listing ID #:26027338
- Added:1 day(s) ago
- Updated:October 03, 2026 at 03:06 PM
Rooms and interior
- Bedrooms:3
- Total bathrooms:3
- Full bathrooms:2
- Half bathrooms:1
- Kitchen Description:Eat-in Kitchen, Pantry
- Living area:1,660 sq. ft.
Heating and cooling
- Cooling:Central Air
- Heating:Heat Pump
- Central air:Yes
Structure and exterior
- Year built:2018
- Building area:1,660 sq. ft.
- Lot area:0.11 Acres
- Lot Features:0 - .5 Acre, Level
- Architectural Style:Traditional
- Foundation Description:Slab
- Levels:2 Story
Schools
- High school:Berkeley
- Middle school:Berkeley
- Elementary school:Whitesville
Utilities
- Water:Public
- Sewer:Public Sewer
Finances and disclosures
- Price:$345,000
- Price per sq. ft.:$207.83
Features and amenities
- Laundry features:Laundry Room
- Amenities:Ceiling Smooth, High Ceilings
Parking
- Total parking spaces:2
- Parking description:2 Car Garage, Garage Door Opener
- Garage:Yes
- Garage spaces:2
New listings near 111 Guinness Lane
- New
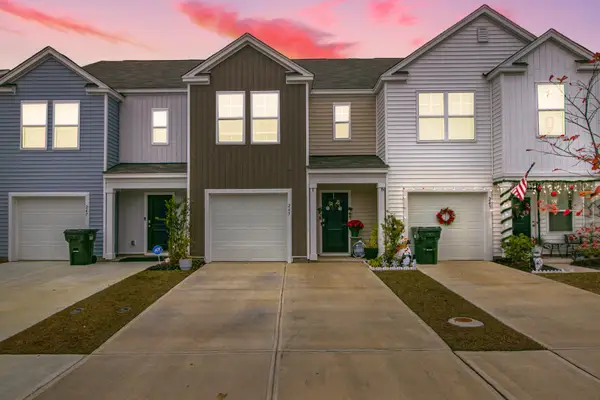 $280,500Active3 beds 3 baths1,693 sq. ft.
245 Blue Haw Drive, Moncks Corner, SC 29461
MLS# 26027479Listed by: REALTY ONE GROUP COASTAL - New
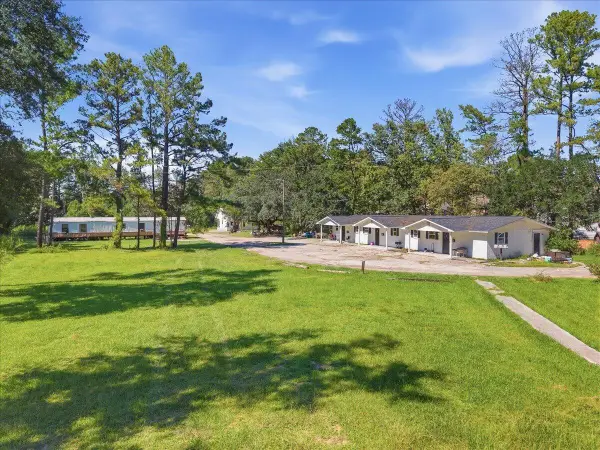 $1,200,000Active9 beds -- baths3,000 sq. ft.
125 Tigers Den Lane #A,B,C, Moncks Corner, SC 29461
MLS# 26027474Listed by: EXP REALTY LLC - New
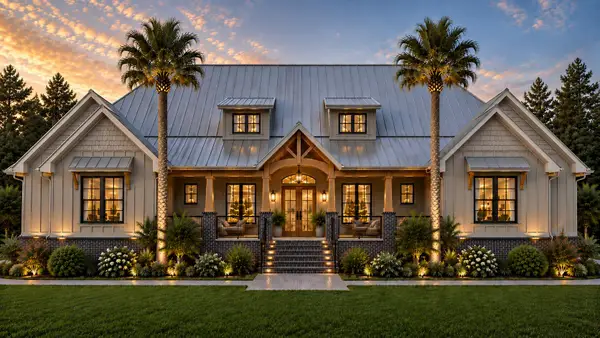 $1,450,000Active4 beds 5 baths4,144 sq. ft.
Address Withheld By Seller, Moncks Corner, SC 29461
MLS# 26027462Listed by: CAROLINA ONE REAL ESTATE - New
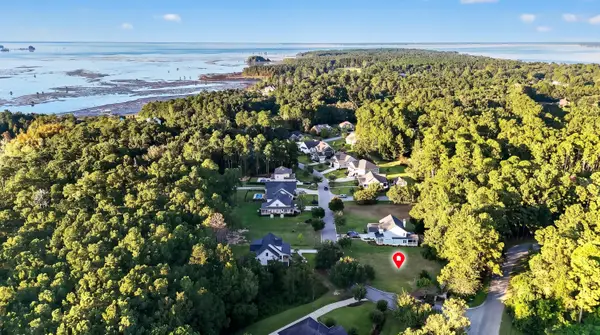 $150,000Active0.31 Acres
102 Waters Edge Lane, Moncks Corner, SC 29461
MLS# 26027432Listed by: CAROLINA LIFE REAL ESTATE & AUCTIONS LLC - New
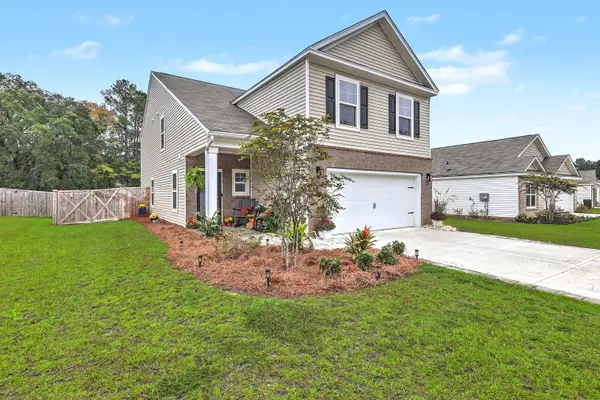 $389,500Active5 beds 4 baths2,631 sq. ft.
606 Red Mulberry Road, Moncks Corner, SC 29461
MLS# 26027447Listed by: AGENTOWNED REALTY - New
 $169,900Active0.26 Acres
123 Waters Edge Lane, Moncks Corner, SC 29461
MLS# 26027359Listed by: CAROLINA ONE REAL ESTATE - New
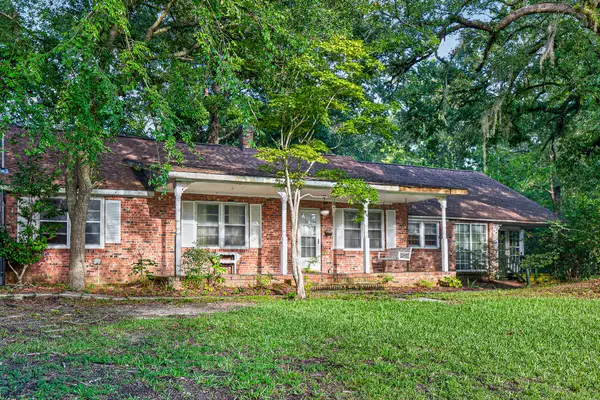 $239,000Active3 beds 1 baths2,327 sq. ft.
1263 N U.s. Hwy 52, Moncks Corner, SC 29461
MLS# 26027337Listed by: MODERN + MAIN REALTY - New
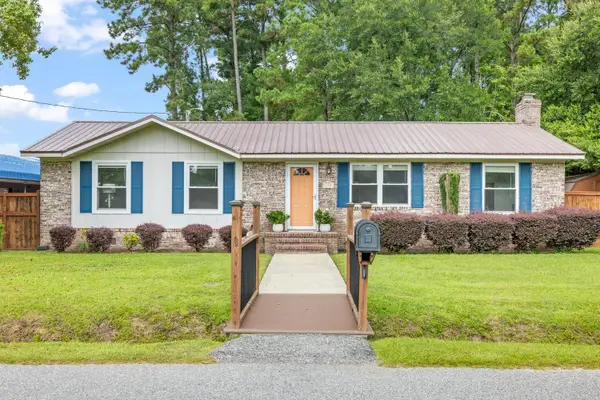 $445,000Active3 beds 2 baths1,315 sq. ft.
100 Ballentine Street, Moncks Corner, SC 29461
MLS# 26027328Listed by: SMITH SPENCER REAL ESTATE - New
 $299,000Active5 beds 3 baths2,040 sq. ft.
214 Osprey Drive, Moncks Corner, SC 29461
MLS# 26027329Listed by: COASTAL POINT REAL ESTATE


Protect your home and budget from life's surprises with an Assurant Home Warranty, backed by a partner that supports you through every step of homeownership. Explore Plans.
© 2023 - 2026 ERA Franchise Systems LLC. All rights reserved. ERA Franchise Systems LLC fully supports the principles of the Fair Housing Act and the Equal Opportunity Act. ERA, ERA Real Estate powered, and their respective logos are registered service marks of ERA Franchise Systems LLC. Each office is independently owned and operated.