
100 Ballentine Street, Moncks Corner, SC 29461
Local realty services provided by:ERA Wilder Realty
Listed by: kim meyer
Office: smith spencer real estate
MLS#:26027328
Source:SC_CTAR
100 Ballentine Street,Moncks Corner, SC 29461
$445,000
- 3 Beds
- 2 Baths
- 1,315 sq. ft.
- Single family
- Active
Price summary
- Price:$445,000
- Price per sq. ft.:$338.4
About this home
Charming Ranch with a Private Backyard Oasis -Meticulously maintained, this charming one-story home combines comfortable living with an exceptional outdoor setting and access to Moncks Corner's waterways, gardens, parks, and trails. Situated on a fenced 0.40-acre corner lot, this 1,315-square-foot residence features three bedrooms, one and a half bathrooms, two carports, and dual driveway entry points.A welcoming living room creates a cozy setting for everyday living, while the spacious eat-in kitchen overlooks the backyard and features butcher block countertops and stainless steel appliances, including a gas range and range hood.The family room, with its beadboard finished tall ceilings and wood-burning fireplace, offers an inviting space for gathering and entertaining. A separate laundry room and a mudroom with built-in storage provide everyday convenience, with the mudroom leading outside to the backyard retreat.
The light-filled primary bedroom includes a generously sized, reconfigured closet and a private half bath. Two additional bedrooms offer abundant natural light and ample closet space. The beautifully remodeled hall bathroom features marble tiling and a seamless glass shower door.
Behind the privacy fence, an in-ground pool, paved fire pit area, and pergola with a swing create a relaxing setting for outdoor entertaining. Two large workshop sheds provide ample workspace and storage, each with a porch overlooking the pool and grounds.
Notable improvements include a metal roof installed in 2024, a Rinnai tankless water heater, fresh interior paint, new flooring throughout, and widened and replaced doors. Additional enhancements include crown moulding in the bedrooms, removal of popcorn ceilings with updated sheetrock and bead-board finishes in the rooms and hallway. The home's electrical system has also been completely rewired, including a new electrical panel and an exterior generator connection.
Beyond the backyard, enjoy boating and fishing on Lake Moultrie, with public boat ramps at Berkeley County Waterfront Park on Broughton Road, as well as opportunities to explore the Cooper River and Tailrace Canal. Nearby Mepkin Abbey offers a peaceful escape with its scenic riverfront setting and Nancy Bryan Luce Gardens. Old Santee Canal Park features woodland trails, boardwalks, historic attractions, and paddling opportunities, while Biggin Creek Trail welcomes hikers, trail runners, and mountain bikers. Cypress Gardens adds picturesque nature walks and swamp boat adventures among towering cypress trees. For further exploration, Francis Marion National Forest offers hiking and mountain biking along the Swamp Fox Passage of the Palmetto Trail.
With its thoughtfully updated interior, private backyard oasis, and convenient Moncks Corner location, this home offers an inviting base for enjoying the Lowcountry lifestyle....
Contact an agent
Home facts
- Year built:1971
- Subdivision & Development:None
- Listing ID #:26027328
- Added:1 day(s) ago
- Updated:October 03, 2026 at 03:39 AM
Rooms and interior
- Bedrooms:3
- Total bathrooms:2
- Full bathrooms:1
- Half bathrooms:1
- Flooring:Ceramic Tile
- Kitchen Description:Eat-in Kitchen
- Living area:1,315 sq. ft.
Heating and cooling
- Cooling:Central Air
- Heating:Heat Pump
- Central air:Yes
Structure and exterior
- Year built:1971
- Building area:1,315 sq. ft.
- Lot area:0.4 Acres
- Lot Features:0 - .5 Acre, High
- Architectural Style:Ranch
- Foundation Description:Crawl Space
- Levels:1 Story
Schools
- High school:Berkeley
- Middle school:Berkeley
- Elementary school:Berkeley
Utilities
- Water:Public
- Sewer:Public Sewer
Finances and disclosures
- Price:$445,000
- Price per sq. ft.:$338.4
Features and amenities
- Laundry features:Laundry Room
- Amenities:Ceiling Fan(s), Ceiling Smooth, High Ceilings
Parking
- Total parking spaces:2
- Parking description:2 Car Carport, Detached, Off Street
- Carport spaces:2
New listings near 100 Ballentine Street
- New
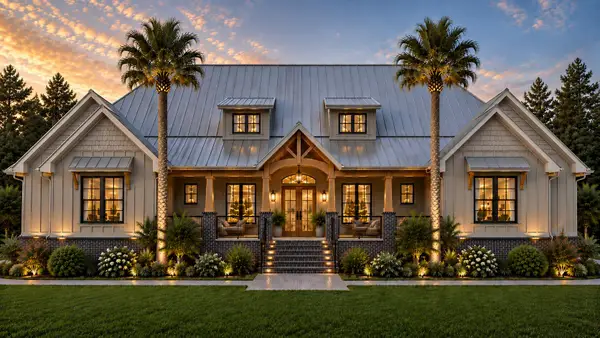 $1,450,000Active4 beds 5 baths4,144 sq. ft.
Address Withheld By Seller, Moncks Corner, SC 29461
MLS# 26027462Listed by: CAROLINA ONE REAL ESTATE - New
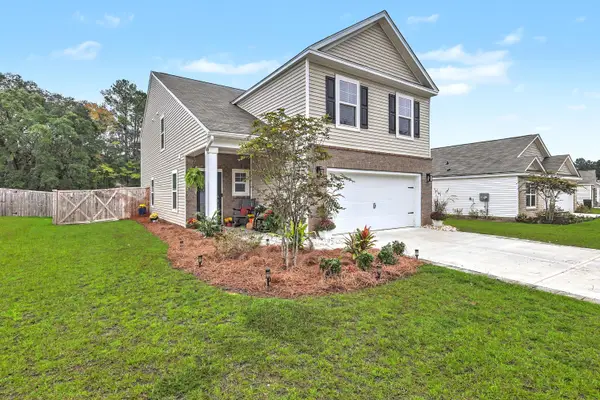 $389,500Active5 beds 4 baths2,631 sq. ft.
606 Red Mulberry Road, Moncks Corner, SC 29461
MLS# 26027447Listed by: AGENTOWNED REALTY - New
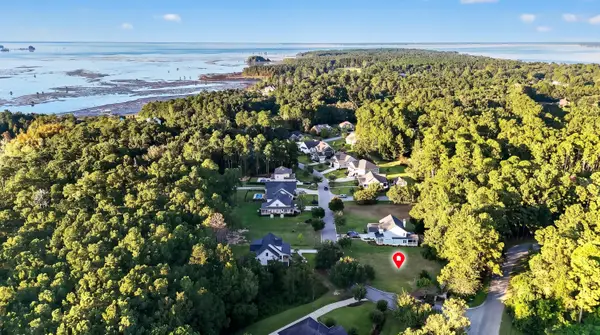 $150,000Active0.31 Acres
102 Waters Edge Lane, Moncks Corner, SC 29461
MLS# 26027432Listed by: CAROLINA LIFE REAL ESTATE & AUCTIONS LLC - New
 $169,900Active0.26 Acres
123 Waters Edge Lane, Moncks Corner, SC 29461
MLS# 26027359Listed by: CAROLINA ONE REAL ESTATE - New
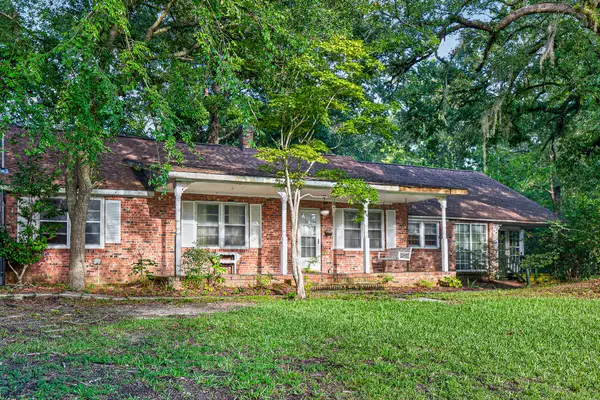 $239,000Active3 beds 1 baths2,327 sq. ft.
1263 N U.s. Hwy 52, Moncks Corner, SC 29461
MLS# 26027337Listed by: MODERN + MAIN REALTY - New
 $345,000Active3 beds 3 baths1,660 sq. ft.
111 Guinness Lane, Moncks Corner, SC 29461
MLS# 26027338Listed by: REALTY ONE GROUP COASTAL - New
 $299,000Active5 beds 3 baths2,040 sq. ft.
214 Osprey Drive, Moncks Corner, SC 29461
MLS# 26027329Listed by: COASTAL POINT REAL ESTATE - New
 $439,900Active3 beds 3 baths2,336 sq. ft.
108 Abbey Terrace Road, Moncks Corner, SC 29461
MLS# 26027293Listed by: COLDWELL BANKER REALTY - New
 $435,000Active5 beds 3 baths2,922 sq. ft.
405 Ambergate Lane, Moncks Corner, SC 29461
MLS# 26027249Listed by: COLDWELL BANKER REALTY


Protect your home and budget from life's surprises with an Assurant Home Warranty, backed by a partner that supports you through every step of homeownership. Explore Plans.
© 2023 - 2026 ERA Franchise Systems LLC. All rights reserved. ERA Franchise Systems LLC fully supports the principles of the Fair Housing Act and the Equal Opportunity Act. ERA, ERA Real Estate powered, and their respective logos are registered service marks of ERA Franchise Systems LLC. Each office is independently owned and operated.