
1331 Dennis Boulevard, Moncks Corner, SC 29461
Local realty services provided by:ERA Wilder Realty
Listed by: cyndi roberts, shane roberts
Office: realty one group coastal
MLS#:26020296
Source:SC_CTAR
1331 Dennis Boulevard,Moncks Corner, SC 29461
$395,000
- 3 Beds
- 2 Baths
- 1,640 sq. ft.
- Single family
- Active
Price summary
- Price:$395,000
- Price per sq. ft.:$240.85
About this home
Very well maintained 4 year old home in established Fairlawn Barony. Features 3br, 2 bath and a laundry/mudroom that leads to the 24x24 carport. The bathroom and kitchen feature granite countertops. Ceramic tile in the bathrooms and laundry room and LVT throughout the rest. High end shutters on all windows. Shed out back is heated and cooled. This is home is a rare find and you don't want to miss it. BONUS: No HOA
Contact an agent
Home facts
- Year built:2022
- Subdivision & Development:Fairlawn Barony
- Listing ID #:26020296
- Added:42 day(s) ago
- Updated:August 27, 2026 at 02:38 PM
Rooms and interior
- Bedrooms:3
- Total bathrooms:2
- Full bathrooms:2
- Flooring:Ceramic Tile
- Kitchen Description:Kitchen Island, Pantry
- Living area:1,640 sq. ft.
Heating and cooling
- Cooling:Central Air
- Central air:Yes
Structure and exterior
- Year built:2022
- Building area:1,640 sq. ft.
- Lot area:0.41 Acres
- Architectural Style:Ranch
- Foundation Description:Raised Slab
- Levels:1 Story
Schools
- High school:Berkeley
- Middle school:Berkeley
- Elementary school:Berkeley
Utilities
- Water:Public
- Sewer:Public Sewer
Finances and disclosures
- Price:$395,000
- Price per sq. ft.:$240.85
Features and amenities
- Amenities:Ceiling Fan(s), Ceiling Smooth
Parking
- Total parking spaces:2
- Parking description:2 Car Carport, Attached
- Carport spaces:2
New listings near 1331 Dennis Boulevard
- New
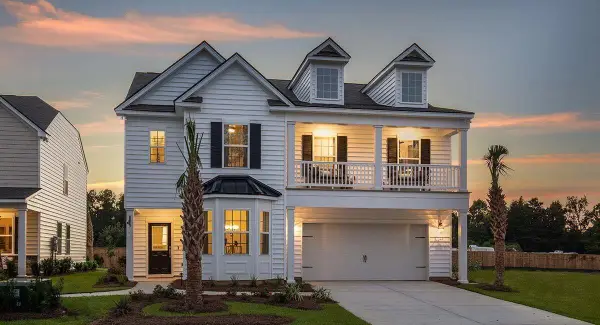 $404,034Active4 beds 3 baths2,463 sq. ft.
358 Camellia Bloom Drive, Moncks Corner, SC 29461
MLS# 26024287Listed by: LENNAR SALES CORP. - Open Sat, 10am to 12pmNew
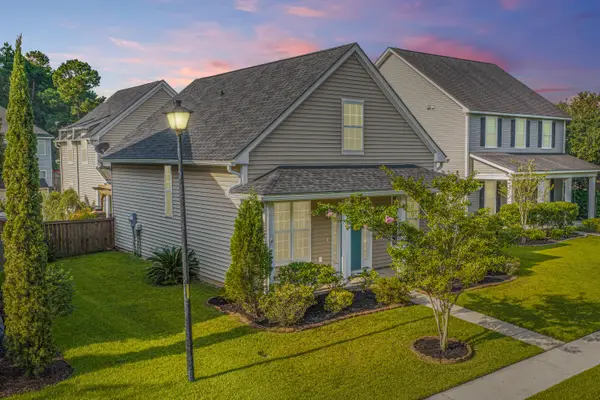 $350,000Active4 beds 3 baths2,144 sq. ft.
111 Red Leaf Boulevard, Moncks Corner, SC 29461
MLS# 26024248Listed by: CAROLINA ONE REAL ESTATE - Open Sat, 10am to 12pmNew
 $465,000Active4 beds 3 baths2,756 sq. ft.
621 Pendleton Drive, Moncks Corner, SC 29461
MLS# 26024179Listed by: CAROLINA ONE REAL ESTATE - New
 $294,500Active3 beds 3 baths1,666 sq. ft.
600 Ravensridge Lane, Moncks Corner, SC 29461
MLS# 26024159Listed by: COLDWELL BANKER REALTY - New
 $445,500Active3 beds 3 baths2,275 sq. ft.
1103 Cass Drive, Moncks Corner, SC 29461
MLS# 26024137Listed by: COLDWELL BANKER REALTY - New
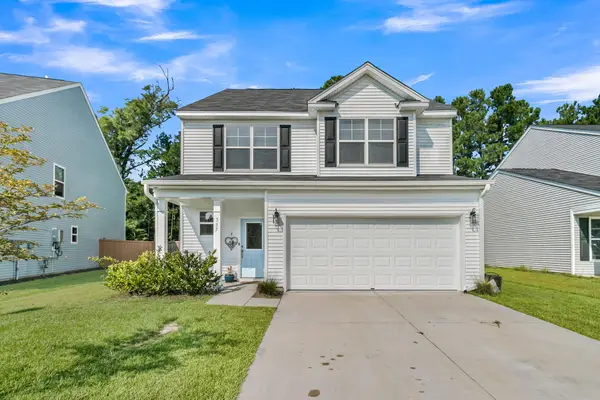 $394,900Active4 beds 4 baths2,332 sq. ft.
337 Blue Oak Drive, Moncks Corner, SC 29461
MLS# 26024115Listed by: CAROLINA ONE REAL ESTATE - New
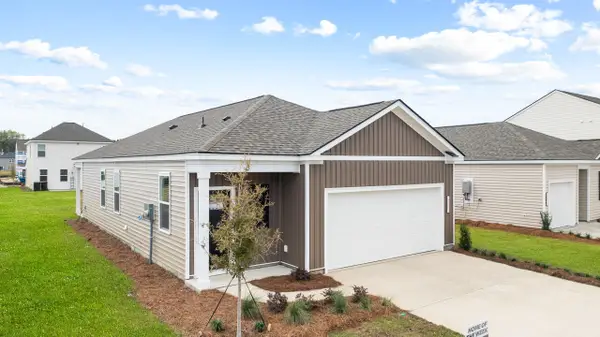 $346,165Active3 beds 2 baths1,257 sq. ft.
209 Beebalm Lane, Moncks Corner, SC 29461
MLS# 26024037Listed by: D R HORTON INC - New
 $356,655Active4 beds 2 baths1,482 sq. ft.
425 Wild Olive Drive, Moncks Corner, SC 29461
MLS# 26024039Listed by: D R HORTON INC 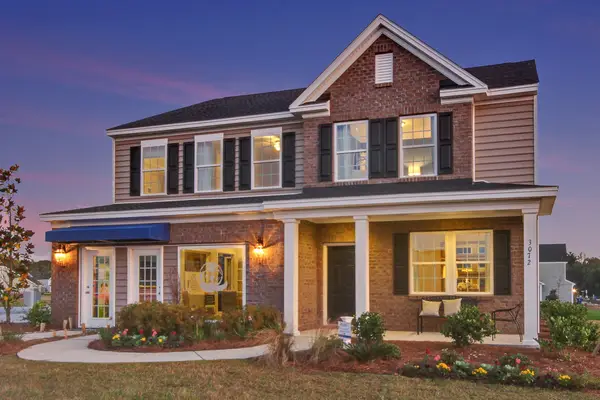 $410,000Pending4 beds 3 baths2,591 sq. ft.
374 Camellia Bloom Drive, Moncks Corner, SC 29461
MLS# 26024022Listed by: LENNAR SALES CORP.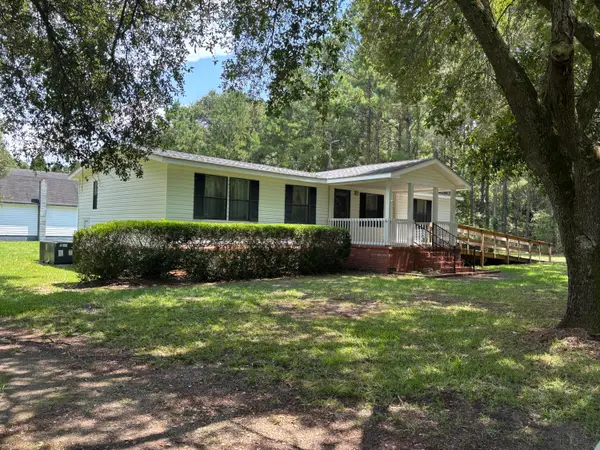 $350,000Pending3 beds 2 baths1,248 sq. ft.
608 Serenity Circle, Moncks Corner, SC 29461
MLS# 26024018Listed by: CAROLINA PROPERTIES AT LAKE MARION


Protect your home and budget from life's surprises with an Assurant Home Warranty, backed by a partner that supports you through every step of homeownership. Explore Plans.
© 2023 - 2026 ERA Franchise Systems LLC. All rights reserved. ERA Franchise Systems LLC fully supports the principles of the Fair Housing Act and the Equal Opportunity Act. ERA, ERA Real Estate powered, and their respective logos are registered service marks of ERA Franchise Systems LLC. Each office is independently owned and operated.