
138 Morning View Way, Moncks Corner, SC 29461
Local realty services provided by:ERA Greater North Properties
138 Morning View Way,Moncks Corner, SC 29461
$435,080
- 3 Beds
- 3 Baths
- 2,270 sq. ft.
- Single family
- Active
Listed by: katie stevens grout
Office: d r horton inc
MLS#:26020232
Source:MI_NGLRMLS
Price summary
- Price:$435,080
- Price per sq. ft.:$191.67
About this home
Modern Comfort Meets Lakeside Charm at 138 Morning View WayWelcome to 138 Morning View Way in the highly desirable Lakeview at Kitfield community, centrally located in Moncks Corner. Nestled within this scenic lakeside neighborhood, residents enjoy a peaceful setting while remaining conveniently close to everyday shopping, dining, recreation, and major commuter routes.
Designed for both comfort and functionality, this thoughtfully crafted home features 3 bedrooms, 3 bathrooms, and flexible living spaces that adapt to your lifestyle. The open-concept layout seamlessly connects the kitchen, dining area, and living room, creating an inviting space for everyday living and entertaining. A covered patio extends the living area outdoors, offering the perfect spot to relax and enjoy the community's natural surroundings.
The main-level primary suite provides a private retreat complete with a spacious walk-in closet and en-suite bath, while a secondary bedroom and full bath offer comfort and convenience for guests. A versatile flex room gives you the freedom to create a home office, hobby space, fitness room, or additional sitting area. Upstairs, a private third bedroom, full bath, and expansive game room provide even more room to live, work, and unwind.
Come discover the perfect home for you in this idyllic lakeside community, where thoughtful design, modern comfort, and the charm of Moncks Corner come together at 138 Morning View Way.
*Square footage is approximate. Styles, colors, and details may vary. Buyers and their representatives should verify all information*...
Contact an agent
Home facts
- Year built:2026
- Subdivision & Development:Lakeview at Kitfield
- Listing ID #:26020232
- Updated:August 27, 2026 at 04:05 PM
Rooms and interior
- Bedrooms:3
- Total bathrooms:3
- Full bathrooms:3
- Flooring:Vinyl
- Kitchen Description:Pantry
- Living area:2,270 sq. ft.
Heating and cooling
- Cooling:Central Air
- Heating:Electric, Forced Air
- Central air:Yes
Structure and exterior
- Year built:2026
- Building area:2,270 sq. ft.
- Lot area:0.22 Acres
- Lot Features:Wooded
- Foundation Description:Slab
Schools
- High school:Berkeley
- Middle school:Berkeley
- Elementary school:Berkeley
Finances and disclosures
- Price:$435,080
- Price per sq. ft.:$191.67
Parking
- Total parking spaces:2
- Garage:Yes
- Garage spaces:2
New listings near 138 Morning View Way
- New
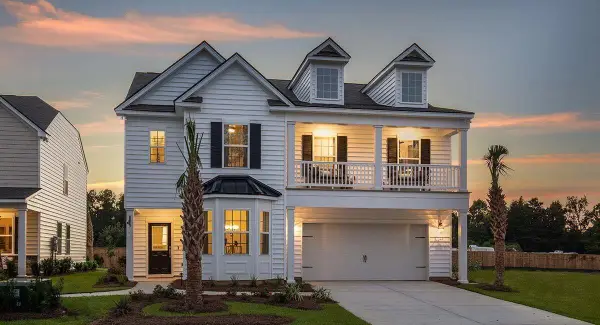 $404,034Active4 beds 3 baths2,463 sq. ft.
358 Camellia Bloom Drive, Moncks Corner, SC 29461
MLS# 26024287Listed by: LENNAR SALES CORP. - Open Sat, 10am to 12pmNew
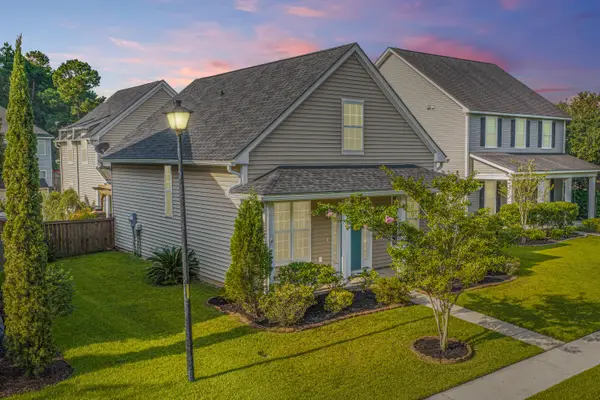 $350,000Active4 beds 3 baths2,144 sq. ft.
111 Red Leaf Boulevard, Moncks Corner, SC 29461
MLS# 26024248Listed by: CAROLINA ONE REAL ESTATE - Open Sat, 10am to 12pmNew
 $465,000Active4 beds 3 baths2,756 sq. ft.
621 Pendleton Drive, Moncks Corner, SC 29461
MLS# 26024179Listed by: CAROLINA ONE REAL ESTATE - New
 $294,500Active3 beds 3 baths1,666 sq. ft.
600 Ravensridge Lane, Moncks Corner, SC 29461
MLS# 26024159Listed by: COLDWELL BANKER REALTY - New
 $445,500Active3 beds 3 baths2,275 sq. ft.
1103 Cass Drive, Moncks Corner, SC 29461
MLS# 26024137Listed by: COLDWELL BANKER REALTY - New
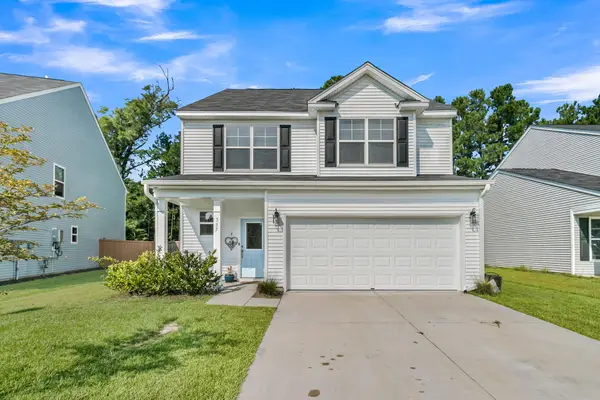 $394,900Active4 beds 4 baths2,332 sq. ft.
337 Blue Oak Drive, Moncks Corner, SC 29461
MLS# 26024115Listed by: CAROLINA ONE REAL ESTATE - New
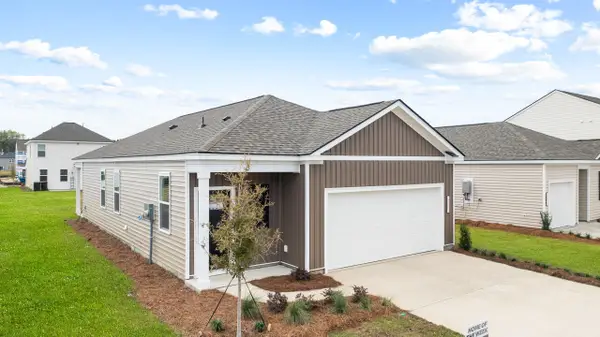 $346,165Active3 beds 2 baths1,257 sq. ft.
209 Beebalm Lane, Moncks Corner, SC 29461
MLS# 26024037Listed by: D R HORTON INC - New
 $356,655Active4 beds 2 baths1,482 sq. ft.
425 Wild Olive Drive, Moncks Corner, SC 29461
MLS# 26024039Listed by: D R HORTON INC 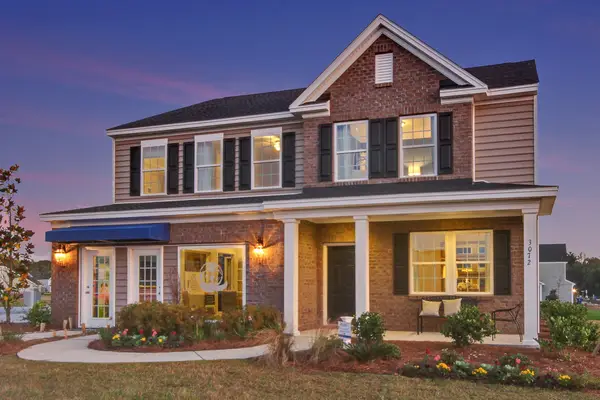 $410,000Pending4 beds 3 baths2,591 sq. ft.
374 Camellia Bloom Drive, Moncks Corner, SC 29461
MLS# 26024022Listed by: LENNAR SALES CORP.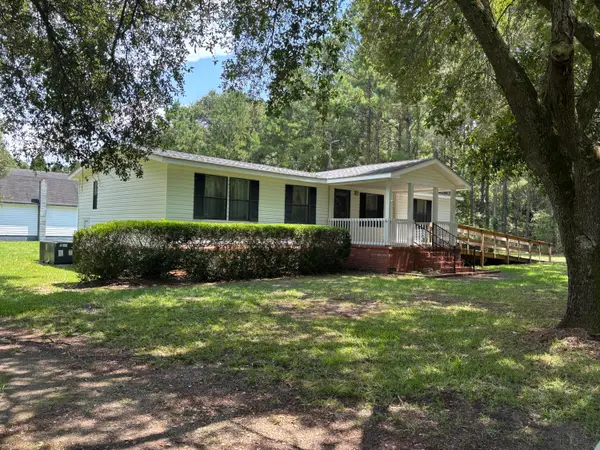 $350,000Pending3 beds 2 baths1,248 sq. ft.
608 Serenity Circle, Moncks Corner, SC 29461
MLS# 26024018Listed by: CAROLINA PROPERTIES AT LAKE MARION


Protect your home and budget from life's surprises with an Assurant Home Warranty, backed by a partner that supports you through every step of homeownership. Explore Plans.
© 2023 - 2026 ERA Franchise Systems LLC. All rights reserved. ERA Franchise Systems LLC fully supports the principles of the Fair Housing Act and the Equal Opportunity Act. ERA, ERA Real Estate powered, and their respective logos are registered service marks of ERA Franchise Systems LLC. Each office is independently owned and operated.