
1406 Wando Lane, Moncks Corner, SC 29461
Local realty services provided by:ERA Greater North Properties
1406 Wando Lane,Moncks Corner, SC 29461
$260,000
- 4 Beds
- 2 Baths
- 1,712 sq. ft.
- Single family
- Active
Listed by: jay law
Office: the real estate firm
MLS#:26019917
Source:MI_NGLRMLS
Price summary
- Price:$260,000
- Price per sq. ft.:$151.87
About this home
If you've been searching for a home with great bones, an incredible lot, and the opportunity to build instant equity, this is the one! Nestled at the end of a quiet cul-de-sac in one of Moncks Corner's established neighborhoods, this charming 4-bedroom, 2-bath home offers the freedom of no HOA and endless potential to make it your own.A welcoming full front porch invites you to slow down and enjoy your morning coffee or relax in a favorite rocking chair while greeting neighbors and guests. Inside, you'll find over 1,700 square feet of comfortable living space featuring beautiful hardwood floors in the living room, a cozy fireplace, and an open dining area with soaring ceilings that fills the home with natural light while overlooking the backyard.The kitchen has been thoughtfully updated during the current owner's ownership, providing a great blend of modern convenience and everyday functionality. The first-floor owner's suite offers privacy and convenience, while upstairs you'll find three additional spacious bedrooms, a full bath, and a versatile finished room over the garage that's perfect for a playroom, home office, media room, or guest space.
Step outside and imagine the possibilities. The large, fully fenced backyard is highlighted by an inground saltwater pool that simply needs a little TLC to become the centerpiece of unforgettable summers spent with family and friends. Whether you're hosting cookouts, watching the kids play, or relaxing poolside, this backyard is ready to become your private retreat.
A one-car garage provides additional storage, and with no HOA, you'll enjoy the flexibility to truly make the property your own.
Conveniently located just minutes from downtown Moncks Corner, you'll have easy access to local shopping, restaurants, schools, churches, and beautiful Lake Moultrie. Commuting is simple with nearby Highway 52 to Charleston and Highway 17A toward Summerville.
Priced to reflect the need for cosmetic updates and fresh paint, this home presents an outstanding opportunity for buyers looking to add their personal touch while gaining valuable sweat equity. Opportunities like this don't come along often!...
Contact an agent
Home facts
- Year built:1989
- Subdivision & Development:Limerick Woods
- Listing ID #:26019917
- Updated:September 01, 2026 at 11:56 PM
Rooms and interior
- Bedrooms:4
- Total bathrooms:2
- Full bathrooms:2
- Flooring:Carpet, Vinyl, Wood
- Living area:1,712 sq. ft.
Heating and cooling
- Cooling:Central Air
- Heating:Electric
- Central air:Yes
Structure and exterior
- Year built:1989
- Building area:1,712 sq. ft.
- Lot area:0.24 Acres
- Lot Features:Level
Schools
- High school:Berkeley
- Middle school:Berkeley
- Elementary school:Berkeley
Finances and disclosures
- Price:$260,000
- Price per sq. ft.:$151.87
Parking
- Total parking spaces:1
- Garage:Yes
- Garage spaces:1
New listings near 1406 Wando Lane
- Coming Soon
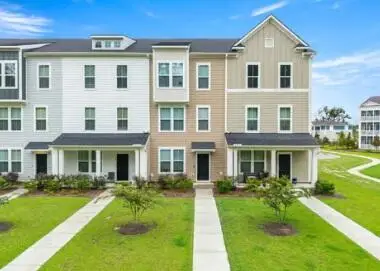 $360,000Coming Soon3 beds 3 baths1,932 sq. ft.
315 Herty Park Drive, Moncks Corner, SC 29461
MLS# 26024628Listed by: CAROLINA ONE REAL ESTATE - New
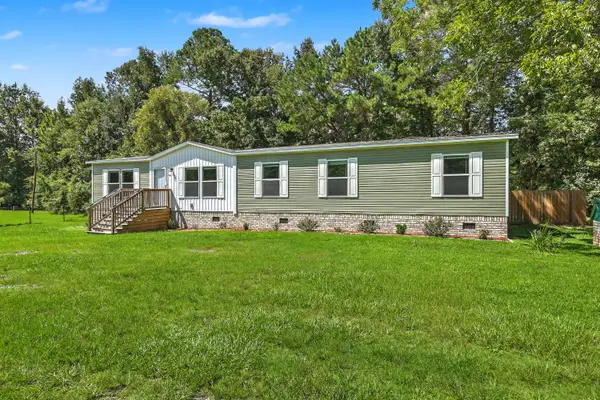 $299,900Active4 beds 2 baths1,904 sq. ft.
714 Rosa Place, Moncks Corner, SC 29461
MLS# 26024705Listed by: CAROLINA ONE REAL ESTATE - New
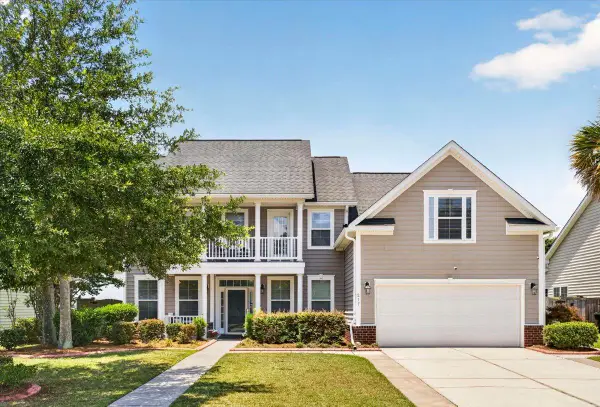 $427,500Active4 beds 4 baths2,799 sq. ft.
217 Palmetto Village Circle, Moncks Corner, SC 29461
MLS# 26024568Listed by: CAROLINA ONE REAL ESTATE - New
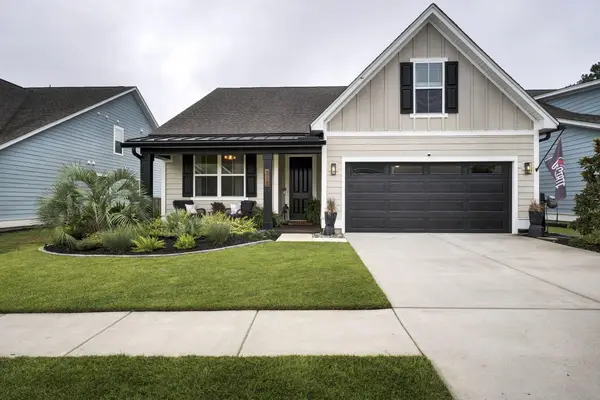 $435,000Active4 beds 2 baths1,933 sq. ft.
313 Hillman Trail Drive, Moncks Corner, SC 29461
MLS# 26024565Listed by: RE/MAX CORNERSTONE REALTY - New
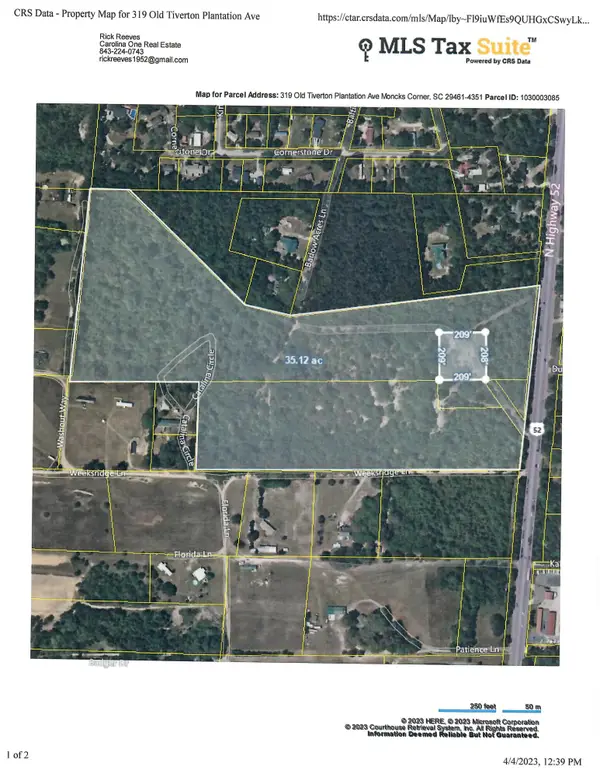 $1,300,000Active34.51 Acres
319 Old Tiverton Plantation Avenue, Moncks Corner, SC 29461
MLS# 26024532Listed by: CAROLINA ONE REAL ESTATE - New
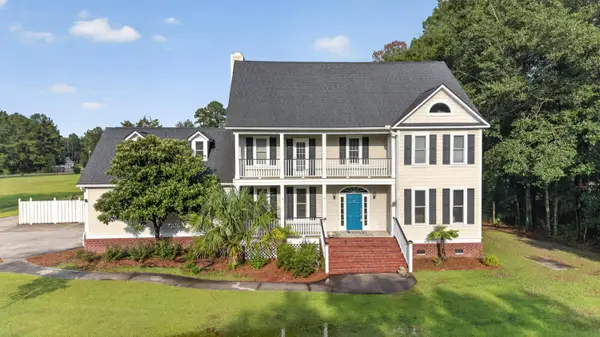 $980,000Active4 beds 3 baths2,810 sq. ft.
413 Lazy Hill Road, Moncks Corner, SC 29461
MLS# 26024502Listed by: SYNERGY GROUP PROPERTIES - New
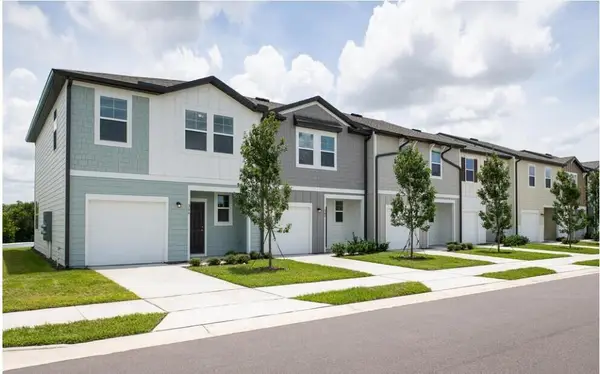 $224,900Active3 beds 3 baths1,386 sq. ft.
419 Colchester Court, Moncks Corner, SC 29461
MLS# 26024500Listed by: STARLIGHT HOMES - New
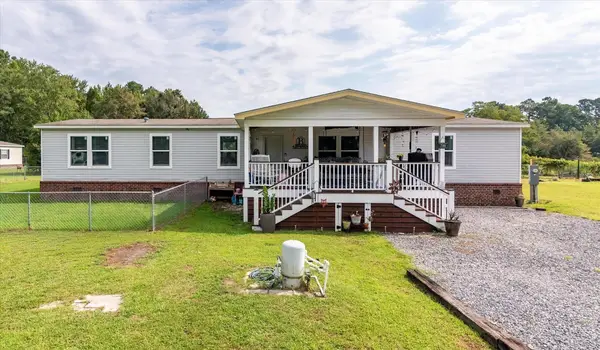 $385,000Active4 beds 2 baths2,128 sq. ft.
749 Coral Acres Drive, Moncks Corner, SC 29461
MLS# 26024481Listed by: COLDWELL BANKER REALTY - Open Sat, 10am to 12pmNew
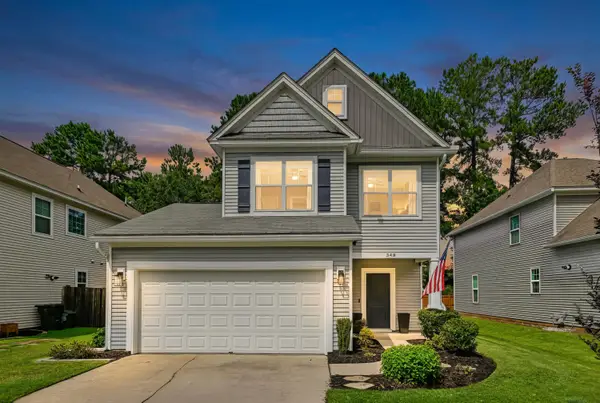 $344,900Active3 beds 3 baths1,509 sq. ft.
348 Drayton Place Drive, Moncks Corner, SC 29461
MLS# 26024469Listed by: COLDWELL BANKER REALTY - New
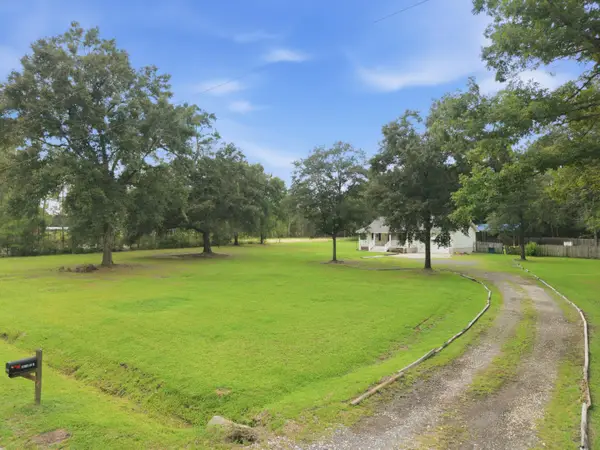 $469,000Active3 beds 2 baths1,743 sq. ft.
1050 Millies Way Drive, Moncks Corner, SC 29461
MLS# 26024466Listed by: THE REAL ESTATE FIRM


Protect your home and budget from life's surprises with an Assurant Home Warranty, backed by a partner that supports you through every step of homeownership. Explore Plans.
© 2023 - 2026 ERA Franchise Systems LLC. All rights reserved. ERA Franchise Systems LLC fully supports the principles of the Fair Housing Act and the Equal Opportunity Act. ERA, ERA Real Estate powered, and their respective logos are registered service marks of ERA Franchise Systems LLC. Each office is independently owned and operated.