
161 Blackstone Drive, Moncks Corner, SC 29461
Local realty services provided by:ERA Greater North Properties
161 Blackstone Drive,Moncks Corner, SC 29461
$350,000
- 4 Beds
- 3 Baths
- - sq. ft.
- Single family
- Sold
Listed by: shawn cleary
Office: the shawn cleary team powered by keller williams
MLS#:26020702
Source:MI_NGLRMLS
Sorry, we are unable to map this address
Price summary
- Price:$350,000
About this home
BEST DEAL IN MONCKS CORNER! New roof! New HVAC! Welcome home to this beautifully updated 2,100-square-foot home, perfectly situated directly across from the neighborhood park and offering a private, wooded backdrop with no rear neighbors. Thoughtfully refreshed from top to bottom, this move-in-ready home combines modern finishes with peace of mind thanks to major recent upgrades.Inside, you'll find a bright, open-concept floor plan that's perfect for both everyday living and entertaining. The spacious living and dining areas flow seamlessly into the kitchen, featuring granite countertops, a stylish tile backsplash, and plenty of cabinet and counter space.Brand-new white oak luxury vinyl plank flooring, fresh interior paint, and updated light fixtures create a clean, contemporary feel throughout the main level.
Upstairs, all bedrooms are thoughtfully positioned for added privacy, including a spacious primary suite and generously sized secondary bedrooms. A convenient half bath is located downstairs for guests, while the upstairs layout is designed to maximize both functionality and comfort.
Beyond the cosmetic updates, you'll appreciate the major improvements that make this home truly move-in ready, including a brand-new roof and new HVAC system, providing years of worry-free ownership.
Step outside to enjoy the peaceful backyard that backs to mature woods, creating a private setting for relaxing, grilling, or entertaining. With a two-car garage, modern upgrades throughout, and one of the best locations in the neighborhood directly across from the park, this home offers the perfect combination of style, convenience, and value.
Don't miss your opportunity to make this beautifully updated home yours. Schedule your private showing today!...
Contact an agent
Home facts
- Year built:2012
- Subdivision & Development:Blackstone
- Listing ID #:26020702
- Updated:August 28, 2026 at 09:54 AM
Rooms and interior
- Bedrooms:4
- Total bathrooms:3
- Full bathrooms:2
- Half bathrooms:1
- Flooring:Carpet, Vinyl
Heating and cooling
- Cooling:Central Air
- Heating:Heat Pump
- Central air:Yes
Structure and exterior
- Year built:2012
- Foundation Description:Slab
Schools
- High school:Berkeley
- Middle school:Berkeley
- Elementary school:Whitesville
Finances and disclosures
- Price:$350,000
Parking
- Total parking spaces:2
- Garage:Yes
- Garage spaces:2
New listings near 161 Blackstone Drive
- Open Sat, 1 to 3pmNew
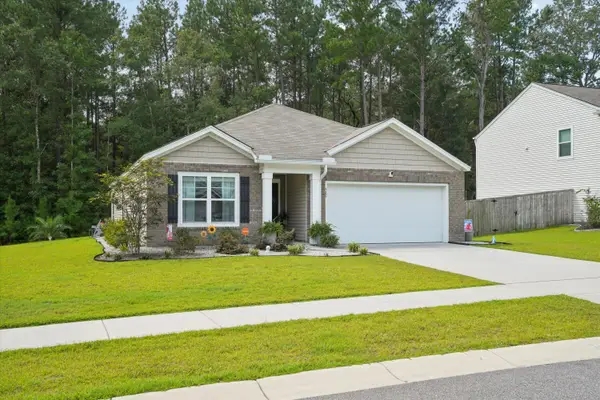 $349,999Active3 beds 2 baths1,618 sq. ft.
385 Spruce Ivy Street, Moncks Corner, SC 29461
MLS# 26024385Listed by: EXP REALTY LLC - New
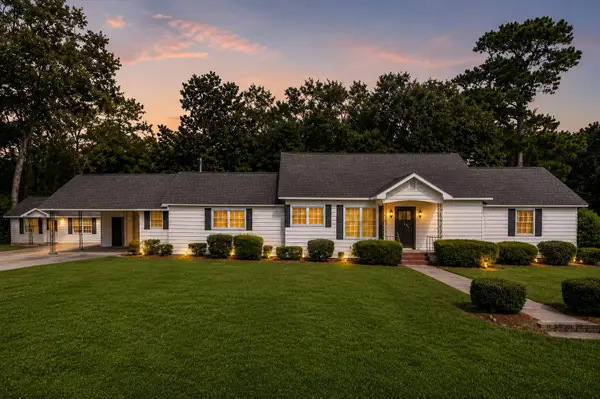 $439,900Active4 beds 3 baths2,652 sq. ft.
200 Hill Street, Moncks Corner, SC 29461
MLS# 26024373Listed by: THE BOULEVARD COMPANY - Open Sat, 9:30am to 11pmNew
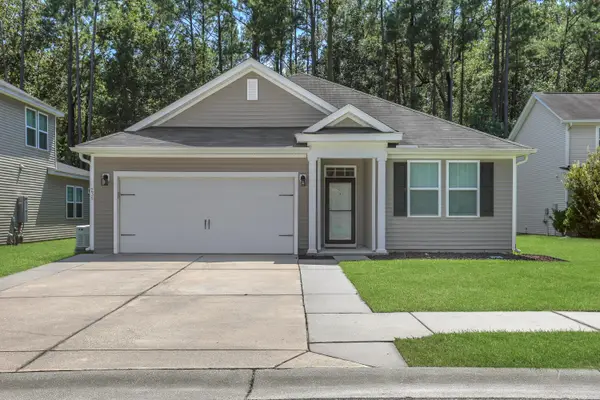 $370,000Active3 beds 2 baths1,637 sq. ft.
235 Secretariat Drive, Moncks Corner, SC 29461
MLS# 26024342Listed by: CAROLINA LIFE REAL ESTATE & AUCTIONS LLC - New
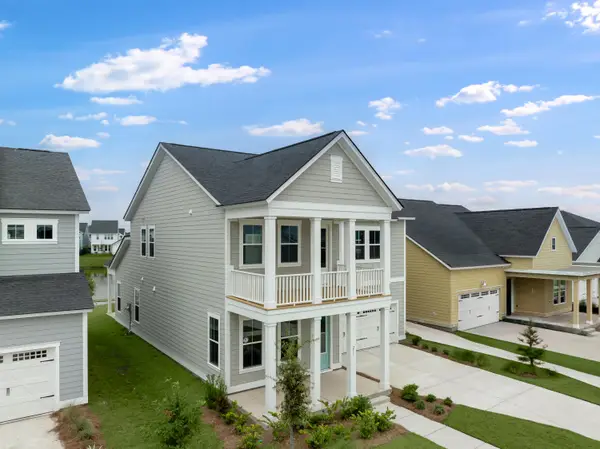 $403,943Active5 beds 4 baths2,443 sq. ft.
357 Camellia Bloom Drive, Moncks Corner, SC 29461
MLS# 26024289Listed by: LENNAR SALES CORP. - New
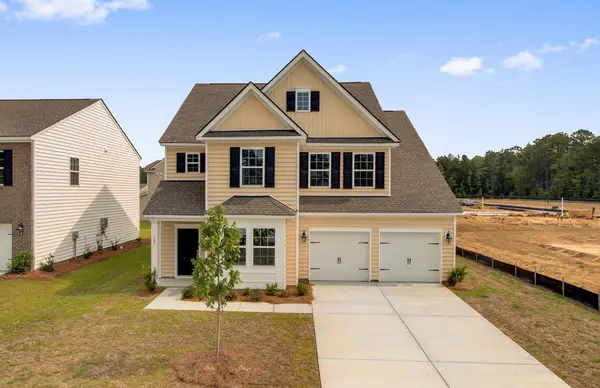 $471,014Active6 beds 5 baths3,505 sq. ft.
384 Camellia Bloom Drive, Moncks Corner, SC 29461
MLS# 26024291Listed by: LENNAR SALES CORP. - New
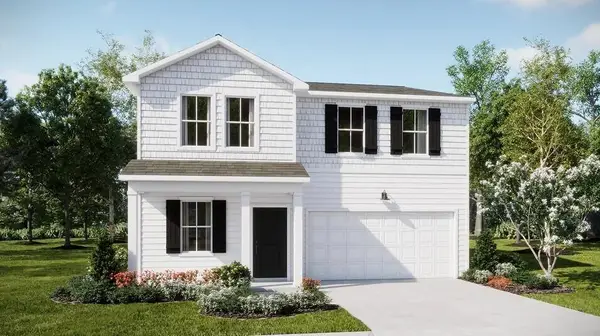 $356,440Active4 beds 3 baths2,176 sq. ft.
371 Camellia Bloom Drive, Moncks Corner, SC 29461
MLS# 26024292Listed by: LENNAR SALES CORP. - New
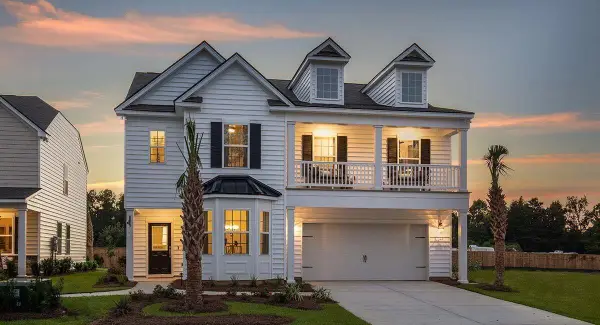 $404,034Active4 beds 3 baths2,463 sq. ft.
358 Camellia Bloom Drive, Moncks Corner, SC 29461
MLS# 26024287Listed by: LENNAR SALES CORP. - Open Sat, 10am to 12pmNew
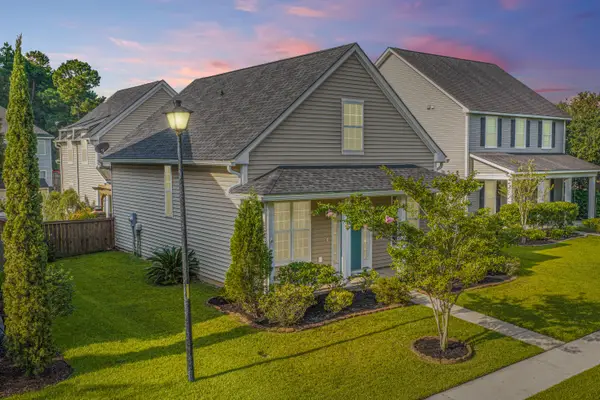 $350,000Active4 beds 3 baths2,144 sq. ft.
111 Red Leaf Boulevard, Moncks Corner, SC 29461
MLS# 26024248Listed by: CAROLINA ONE REAL ESTATE - Open Sat, 10am to 12pmNew
 $465,000Active4 beds 3 baths2,756 sq. ft.
621 Pendleton Drive, Moncks Corner, SC 29461
MLS# 26024179Listed by: CAROLINA ONE REAL ESTATE - New
 $294,500Active3 beds 3 baths1,666 sq. ft.
600 Ravensridge Lane, Moncks Corner, SC 29461
MLS# 26024159Listed by: COLDWELL BANKER REALTY


Protect your home and budget from life's surprises with an Assurant Home Warranty, backed by a partner that supports you through every step of homeownership. Explore Plans.
© 2023 - 2026 ERA Franchise Systems LLC. All rights reserved. ERA Franchise Systems LLC fully supports the principles of the Fair Housing Act and the Equal Opportunity Act. ERA, ERA Real Estate powered, and their respective logos are registered service marks of ERA Franchise Systems LLC. Each office is independently owned and operated.