
215 Silk Oak Drive, Moncks Corner, SC 29461
Local realty services provided by:ERA Wilder Realty
Listed by: melissa guggisberg
Office: eastwood homes
MLS#:26030734
Source:SC_CTAR
215 Silk Oak Drive,Moncks Corner, SC 29461
$499,990
- 4 Beds
- 3 Baths
- 3,052 sq. ft.
- Single family
- Active
Price summary
- Price:$499,990
- Price per sq. ft.:$163.82
About this home
3 Story Drexel Model on the market! Situated on a serene & wooded site w mature Oak Trees and a pond. Upgrades galore and design features make this home one of a kind! This fantastic home features 4 Bedrooms, 2.5 Baths, home office, loft & third story bonus space w storage and a window seat. The designer kitchen features a 36'' gas cooktop, stainless farm sink, walk in pantry and drop zone! Quartz countertops w extra island cabinets! Hardwood floors downstairs, hand scraped, gas fireplace, screened porch under the oak tree overlooking the peaceful pond.
Contact an agent
Home facts
- Year built:2022
- Subdivision & Development:Oakley Pointe
- Listing ID #:26030734
- Added:1 day(s) ago
- Updated:November 15, 2026 at 04:01 PM
Rooms and interior
- Bedrooms:4
- Total bathrooms:3
- Full bathrooms:2
- Half bathrooms:1
- Flooring:Wood
- Kitchen Description:Eat-in Kitchen, Kitchen Island, Pantry
- Living area:3,052 sq. ft.
Heating and cooling
- Cooling:Central Air
- Central air:Yes
Structure and exterior
- Year built:2022
- Building area:3,052 sq. ft.
- Lot area:0.18 Acres
- Architectural Style:Traditional
- Foundation Description:Slab
- Levels:3 Story
Schools
- High school:Berkeley
- Middle school:Berkeley
- Elementary school:Whitesville
Utilities
- Water:Public
- Sewer:Public Sewer
Finances and disclosures
- Price:$499,990
- Price per sq. ft.:$163.82
Features and amenities
- Laundry features:Laundry Room
- Amenities:Ceiling Smooth, High Ceilings
Parking
- Total parking spaces:2
- Parking description:2 Car Garage, Attached
- Garage:Yes
- Garage spaces:2
New listings near 215 Silk Oak Drive
- New
 $417,915Active3 beds 3 baths2,326 sq. ft.
430 White Magnolia Street, Moncks Corner, SC 29461
MLS# 26030730Listed by: BEAZER HOMES - New
 $292,662Active3 beds 3 baths1,450 sq. ft.
739 Alma Square Drive, Moncks Corner, SC 29461
MLS# 26030731Listed by: DFH REALTY GEORGIA, LLC - New
 $454,215Active4 beds 4 baths2,473 sq. ft.
744 Southern Cypress Circle, Moncks Corner, SC 29461
MLS# 26030732Listed by: DFH REALTY GEORGIA, LLC - New
 $459,437Active4 beds 4 baths2,473 sq. ft.
751 Southern Cypress Circle, Moncks Corner, SC 29461
MLS# 26030733Listed by: DFH REALTY GEORGIA, LLC - New
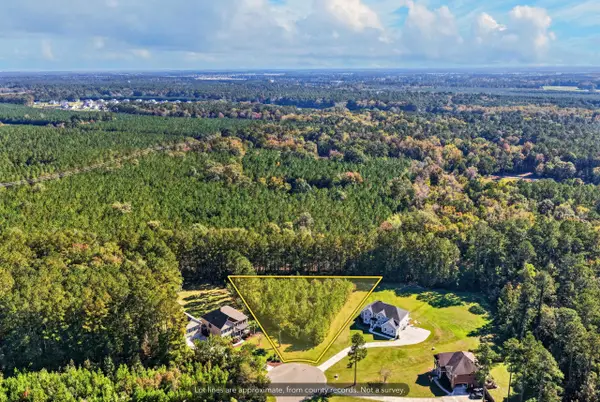 $199,000Active1.06 Acres
1010 Ironwood Court, Moncks Corner, SC 29461
MLS# 26030726Listed by: CHUCKTOWN HOMES POWERED BY LPT REALTY - New
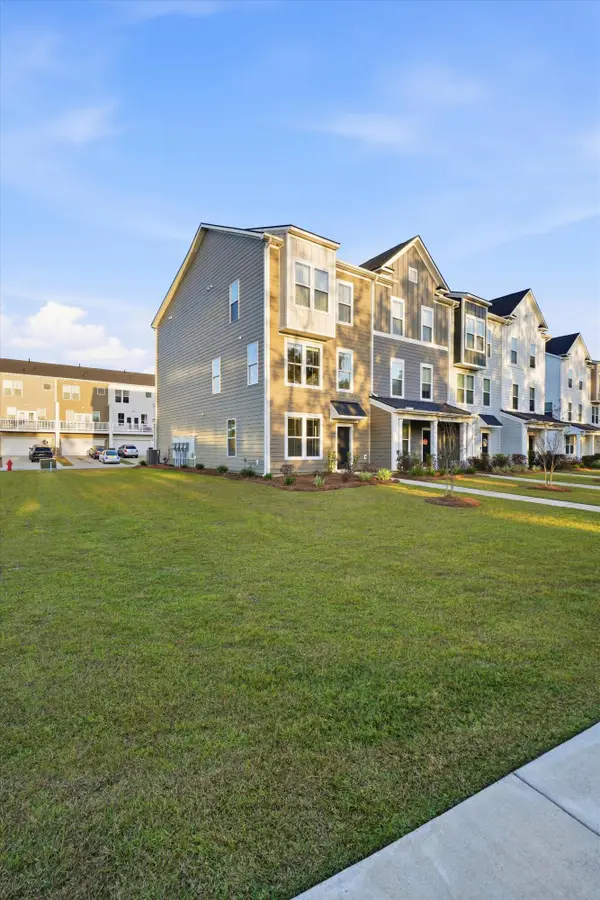 $440,000Active3 beds 4 baths2,322 sq. ft.
367 Herty Park Drive, Moncks Corner, SC 29461
MLS# 26030705Listed by: BRAND NAME REAL ESTATE - New
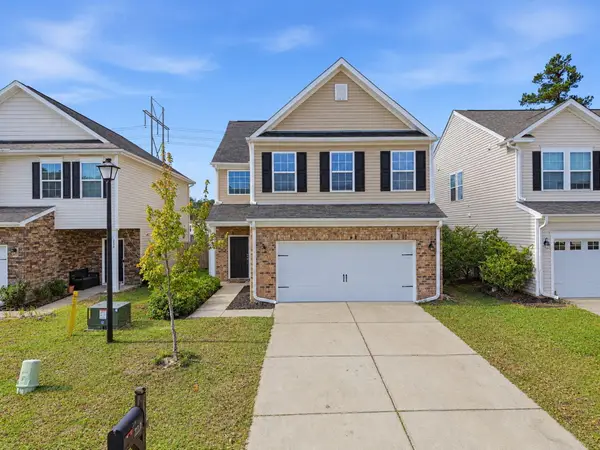 $348,900Active4 beds 3 baths2,190 sq. ft.
218 Swamp Creek Lane, Moncks Corner, SC 29461
MLS# 26030664Listed by: REALTY ONE GROUP COASTAL - New
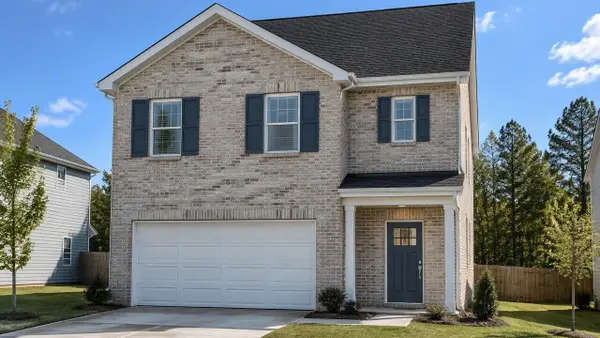 $526,945Active5 beds 3 baths2,361 sq. ft.
112 Morning View Way, Moncks Corner, SC 29461
MLS# 26030617Listed by: D R HORTON INC - New
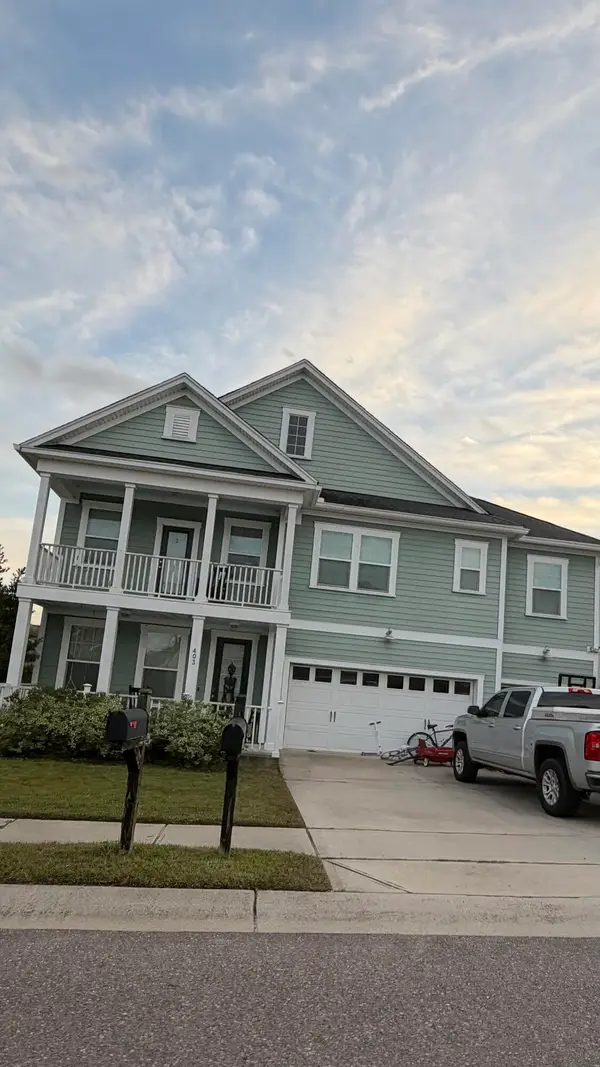 $1Active4 beds 4 baths3,197 sq. ft.
403 Ambergate Lane, Moncks Corner, SC 29461
MLS# 26030619Listed by: ALLEN TATE/PINE TO PALM REALTY GROUP LLC


Protect your home and budget from life's surprises with an Assurant Home Warranty, backed by a partner that supports you through every step of homeownership. Explore Plans.
© 2023 - 2026 ERA Franchise Systems LLC. All rights reserved. ERA Franchise Systems LLC fully supports the principles of the Fair Housing Act and the Equal Opportunity Act. ERA, ERA Real Estate powered, and their respective logos are registered service marks of ERA Franchise Systems LLC. Each office is independently owned and operated.