
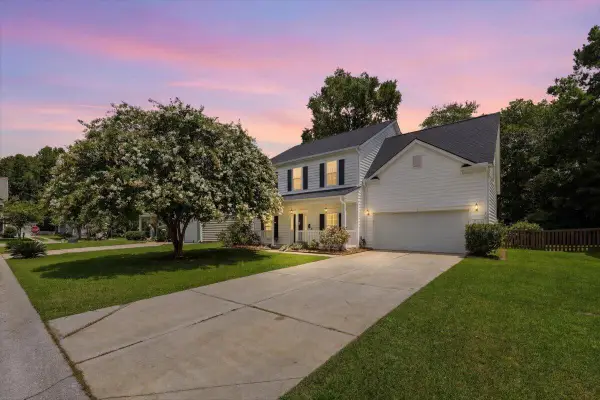
234 Everwood Court, Moncks Corner, SC 29461
Local realty services provided by:ERA Wilder Realty
Listed by: jim hamilton
Office: re/max southern shores
MLS#:26014670
Source:SC_CTAR
234 Everwood Court,Moncks Corner, SC 29461
$319,800
- 3 Beds
- 2 Baths
- - sq. ft.
- Single family
- Sold
Sorry, we are unable to map this address
Price summary
- Price:$319,800
About this home
Welcome to 234 Everwood Court in Spring Grove Plantation--an inviting one-story ranch-style home offering comfortable living, thoughtful updates, and a convenient location. This 3-bedroom, 2-bath home features a functional layout with a spacious living room highlighted by wood flooring, a cathedral ceiling, and a wood-burning fireplace that creates a warm focal point for gathering and relaxing.The kitchen is equipped with stone countertops, white cabinetry, and a full appliance package including an electric range, microwave, dishwasher, and refrigerator. Tile flooring extends through the kitchen, dining area, and bathrooms. The washer and dryer are also included making this home truly move in ready.The primary suite is tucked toward the rear of the home for added privacy and includesa tray ceiling, generous ensuite bath with double sinks, jetted tub, and separate shower. Two additional bedrooms offer flexibility for guests, hobbies, work-from-home space, or everyday living needs.
Enjoy outdoor living on the large screened porch overlooking HOA green space behind the property for a more private backyard setting. Additional exterior features include a wooden fence and a storage shed. Major system updates include new roof shingles in March 2025, new HVAC system in April 2023, and a new hot water heater installed in Fall 2023. Neighborhood amenities include a swimming pool, playground, and park, adding to the appeal of this well-maintained property. You won't want to miss this opportunity. Call today to schedule a showing appointment....
Contact an agent
Home facts
- Year built:2006
- Listing ID #:26014670
- Added:59 day(s) ago
- Updated:July 19, 2026 at 06:41 AM
Rooms and interior
- Bedrooms:3
- Total bathrooms:2
- Full bathrooms:2
- Flooring:Ceramic Tile, Wood
- Bathrooms Description:Garden Tub/Shower
- Kitchen Description:Eat-in Kitchen
Heating and cooling
- Cooling:Central Air
- Heating:Electric
- Central air:Yes
Structure and exterior
- Year built:2006
- Lot Features:0 - .5 Acre, Level
- Architectural Style:Ranch
- Foundation Description:Slab
- Levels:1 Story
Schools
- High school:Berkeley
- Middle school:Berkeley
- Elementary school:Foxbank
Utilities
- Water:Public
- Sewer:Public Sewer
Finances and disclosures
- Price:$319,800
Features and amenities
- Amenities:Ceiling Cathedral/Vaulted, Ceiling Fan(s)
Parking
- Total parking spaces:2
- Parking description:2 Car Garage, Attached
- Garage:Yes
- Garage spaces:2
New listings near 234 Everwood Court
- New
 $426,999Active4 beds 3 baths2,425 sq. ft.
626 Red Monarch Way, Moncks Corner, SC 29461
MLS# 26020555Listed by: AGENTOWNED REALTY - Open Sun, 1 to 3pmNew
 $428,900Active4 beds 3 baths2,675 sq. ft.
244 Cypress Preserve Boulevard, Moncks Corner, SC 29461
MLS# 26020549Listed by: THE REAL ESTATE HOUSE INTERNATIONAL - New
 $389,900Active4 beds 3 baths2,234 sq. ft.
302 Lakewind Drive, Moncks Corner, SC 29461
MLS# 26020515Listed by: CAROLINA ONE REAL ESTATE - New
 $297,000Active3 beds 3 baths1,536 sq. ft.
121 Wild Holly Drive, Moncks Corner, SC 29461
MLS# 26020537Listed by: COLDWELL BANKER REALTY - New
 $439,500Active4 beds 3 baths2,565 sq. ft.
235 Silk Oak Drive, Moncks Corner, SC 29461
MLS# 26020481Listed by: CAROLINA ONE REAL ESTATE - New
 $319,000Active3 beds 3 baths1,478 sq. ft.
457 Stoney Field Drive, Moncks Corner, SC 29461
MLS# 26020461Listed by: OPENDOOR BROKERAGE, LLC - New
 $329,000Active3 beds 2 baths1,512 sq. ft.
244 Vanihayn Drive, Moncks Corner, SC 29461
MLS# 26020428Listed by: CHUCKTOWN HOMES POWERED BY LPT REALTY - New
 $450,000Active5 beds 3 baths2,855 sq. ft.
128 Red Leaf Boulevard, Moncks Corner, SC 29461
MLS# 26020416Listed by: EVERPLACE REALTY - New
 $315,000Active3 beds 3 baths1,346 sq. ft.
243 Emerald Isle, Moncks Corner, SC 29461
MLS# 2602934Listed by: COLDWELL BANKER REALTY - New
 $325,000Active4 beds 2 baths1,600 sq. ft.
202 Carolina Avenue, Moncks Corner, SC 29461
MLS# 26020327Listed by: CAROLINA ONE REAL ESTATE


Protect your home and budget from life's surprises with an Assurant Home Warranty, backed by a partner that supports you through every step of homeownership. Explore Plans.
© 2023 - 2026 ERA Franchise Systems LLC. All rights reserved. ERA Franchise Systems LLC fully supports the principles of the Fair Housing Act and the Equal Opportunity Act. ERA, ERA Real Estate powered, and their respective logos are registered service marks of ERA Franchise Systems LLC. Each office is independently owned and operated.