
313 Hillman Trail Drive, Moncks Corner, SC 29461
Local realty services provided by:ERA Wilder Realty
Listed by: kandi mangual
Office: re/max cornerstone realty
MLS#:26024565
Source:SC_CTAR
313 Hillman Trail Drive,Moncks Corner, SC 29461
$425,000
- 4 Beds
- 2 Baths
- 1,933 sq. ft.
- Single family
- Active
Upcoming open houses
- Sun, Oct 2501:00 pm - 03:00 pm
Price summary
- Price:$425,000
- Price per sq. ft.:$219.87
About this home
Are you looking for an assumable loan? Look no further! 4.75% interest .. payment under $2500 a month!!! Welcome to Foxbank! This beautiful Westin floor plan was built with upgrades in mind, and no expense was spared. From the moment you arrive, you'll fall in love with the meticulously manicured lawn, attractive exterior, and sleek black gutters.Inside, the home welcomes you with beautiful, inviting colors and thoughtful details throughout. Three bedrooms are conveniently located downstairs, including the spacious primary suite featuring an ensuite bath with a shower/tub combination and an oversized walk-in closet.The living room is a true centerpiece of the home, showcasing a cozy fireplace and impressive double tray ceiling. Beautiful wood stair treads lead upstairs to a versatile loft area, providing additional space for entertaining, relaxing, a home office, or playroom.
Step outside and discover a backyard designed with entertaining in mind. The fully fenced yard offers plenty of space to gather with family and friends, relax outdoors, and enjoy everything Lowcountry living has to offer.
This upgraded Foxbank home combines comfort, style, and functionality and is ready for its next owner to fall in love!...
Contact an agent
Home facts
- Year built:2023
- Subdivision & Development:Foxbank Plantation
- Listing ID #:26024565
- Added:53 day(s) ago
- Updated:October 24, 2026 at 02:36 PM
Rooms and interior
- Bedrooms:4
- Total bathrooms:2
- Full bathrooms:2
- Flooring:Ceramic Tile, Laminate
- Bathrooms Description:Garden Tub/Shower
- Kitchen Description:Eat-in Kitchen, Kitchen Island, Pantry
- Living area:1,933 sq. ft.
Heating and cooling
- Cooling:Central Air
- Central air:Yes
Structure and exterior
- Year built:2023
- Building area:1,933 sq. ft.
- Lot area:0.15 Acres
- Lot Features:0 - .5 Acre, Level
- Architectural Style:Traditional
- Foundation Description:Slab
- Levels:2 Story
Schools
- High school:Berkeley
- Middle school:Berkeley
- Elementary school:Foxbank
Utilities
- Water:Public
- Sewer:Public Sewer
Finances and disclosures
- Price:$425,000
- Price per sq. ft.:$219.87
Features and amenities
- Laundry features:Laundry Room
- Amenities:Ceiling Fan(s), Ceiling Smooth, High Ceilings, Tray Ceiling(s)
Parking
- Total parking spaces:2
- Parking description:2 Car Garage, Attached, Garage Door Opener, Off Street
- Garage:Yes
- Garage spaces:2
New listings near 313 Hillman Trail Drive
- New
 $390,000Active4 beds 2 baths1,774 sq. ft.
292 Blue Haw Drive, Moncks Corner, SC 29461
MLS# 26029109Listed by: LPT REALTY, LLC - New
 $424,000Active4 beds 2 baths2,124 sq. ft.
470 Eagleview Drive, Moncks Corner, SC 29461
MLS# 26029065Listed by: LAKE TO LOWCOUNTRY REAL ESTATE - Open Sun, 2 to 4pmNew
 $360,000Active3 beds 3 baths1,466 sq. ft.
1314 Lawton Court, Moncks Corner, SC 29461
MLS# 26029003Listed by: REALTY ONE GROUP COASTAL - New
 $294,900Active3 beds 1 baths1,066 sq. ft.
511 Horne Street, Moncks Corner, SC 29461
MLS# 26029001Listed by: CAROLINA ONE REAL ESTATE - New
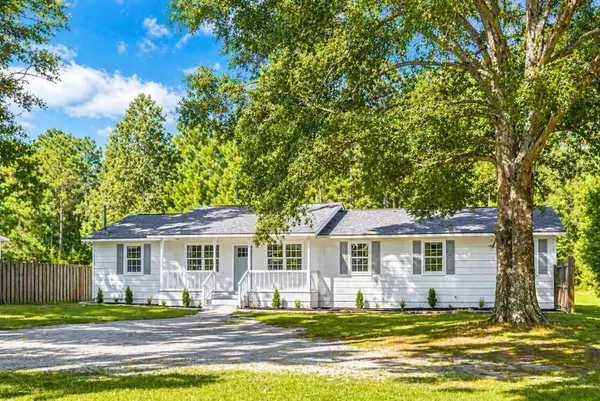 $299,900Active5 beds 2 baths1,675 sq. ft.
106 Harriet Tubman Lane, Moncks Corner, SC 29461
MLS# 26028944Listed by: RE/MAX CORNERSTONE REALTY - New
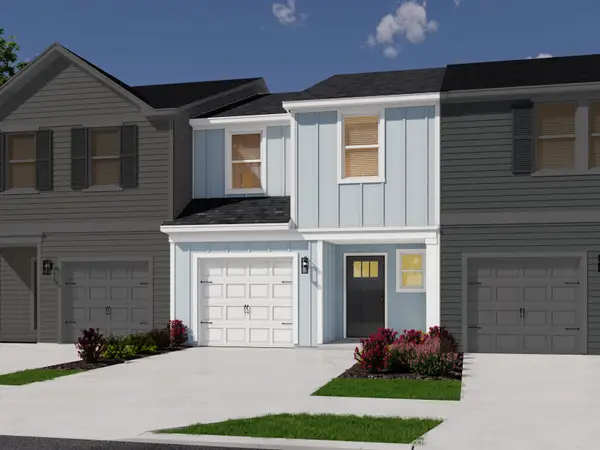 $318,990Active3 beds 3 baths1,432 sq. ft.
113 Brook Run Drive, Moncks Corner, SC 29461
MLS# 26028928Listed by: MERITAGE HOMES - New
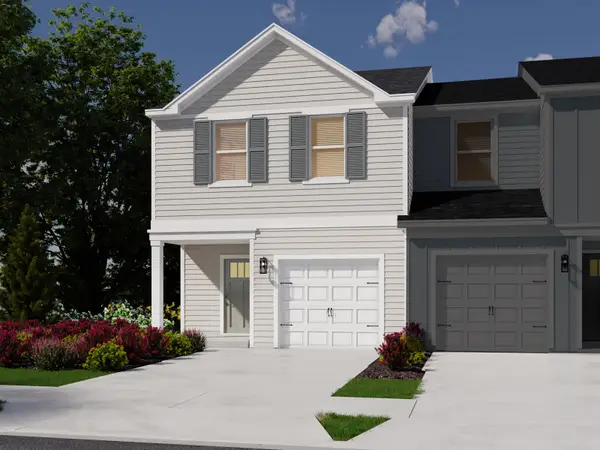 $339,990Active3 beds 3 baths1,646 sq. ft.
109 Brook Run Drive, Moncks Corner, SC 29461
MLS# 26028933Listed by: MERITAGE HOMES - New
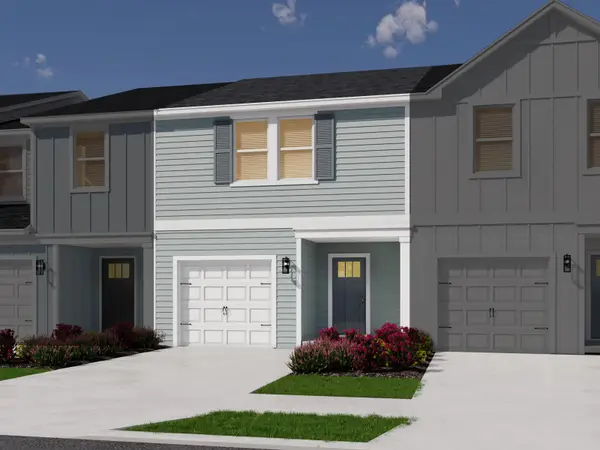 $319,990Active3 beds 3 baths1,432 sq. ft.
111 Brook Run Drive, Moncks Corner, SC 29461
MLS# 26028936Listed by: MERITAGE HOMES - Open Sat, 12 to 2pmNew
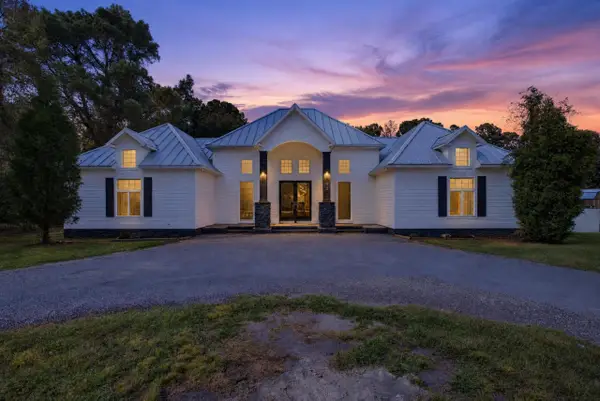 $479,000Active3 beds 3 baths2,900 sq. ft.
208 Ambassador Avenue, Moncks Corner, SC 29461
MLS# 26028937Listed by: RE/MAX CORNERSTONE REALTY - New
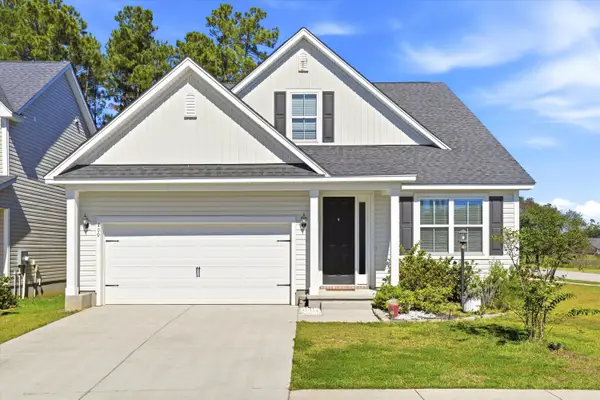 $459,500Active4 beds 3 baths2,649 sq. ft.
400 Eagleview Drive, Moncks Corner, SC 29461
MLS# 26028919Listed by: JPAR MAGNOLIA GROUP


Protect your home and budget from life's surprises with an Assurant Home Warranty, backed by a partner that supports you through every step of homeownership. Explore Plans.
© 2023 - 2026 ERA Franchise Systems LLC. All rights reserved. ERA Franchise Systems LLC fully supports the principles of the Fair Housing Act and the Equal Opportunity Act. ERA, ERA Real Estate powered, and their respective logos are registered service marks of ERA Franchise Systems LLC. Each office is independently owned and operated.