
406 Glenmore Drive, Moncks Corner, SC 29461
Local realty services provided by:ERA Greater North Properties
Listed by: kandi mangual
Office: re/max cornerstone realty
MLS#:26020603
Source:MI_NGLRMLS
Price summary
- Price:$397,000
- Price per sq. ft.:$155.99
About this home
Welcome to Foxbank Plantation, where comfort, space, and convenience come together. This well-maintained home features beautiful tile flooring throughout the main living areas and offers plenty of parking with space for up to six vehicles.Step inside to a versatile open-concept floor plan with a spacious area that can be used as a formal dining room, sitting room, or additional living space. The kitchen opens seamlessly to the family room, creating the perfect layout for entertaining and everyday living.Upstairs, you'll find a generous loft that provides additional flex space for a media room, home office, or play area. The second floor also features two spacious guest bedrooms, a beautifully updated guest bathroom, and an oversized primary suite complete with an updated en-suite bOutside, enjoy your fully fenced backyard retreat featuring a stunning large koi pond, offering a peaceful setting to relax and unwind. Located in the desirable Foxbank Plantation community, this home is ready for its next owners to move in and make it their own....
Contact an agent
Home facts
- Year built:2007
- Subdivision & Development:Foxbank Plantation
- Listing ID #:26020603
- Updated:August 27, 2026 at 04:06 PM
Rooms and interior
- Bedrooms:3
- Total bathrooms:3
- Full bathrooms:2
- Half bathrooms:1
- Kitchen Description:Pantry
- Living area:2,545 sq. ft.
Heating and cooling
- Cooling:Central Air
- Heating:Electric
- Central air:Yes
Structure and exterior
- Year built:2007
- Building area:2,545 sq. ft.
- Lot area:0.17 Acres
- Foundation Description:Slab
Schools
- High school:Berkeley
- Middle school:Berkeley
- Elementary school:Foxbank
Finances and disclosures
- Price:$397,000
- Price per sq. ft.:$155.99
Parking
- Total parking spaces:2
- Garage:Yes
- Garage spaces:2
New listings near 406 Glenmore Drive
- New
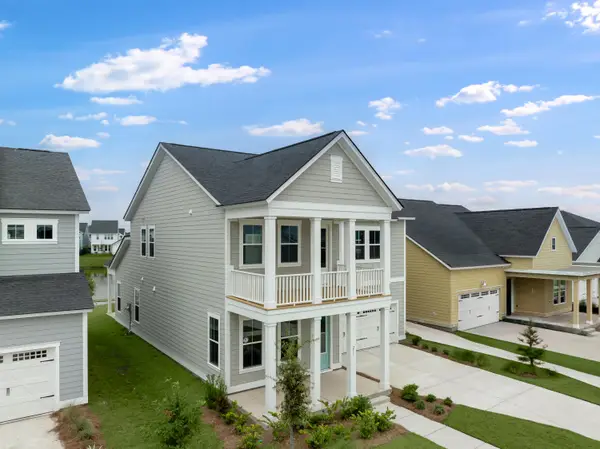 $403,943Active5 beds 4 baths2,443 sq. ft.
357 Camellia Bloom Drive, Moncks Corner, SC 29461
MLS# 26024289Listed by: LENNAR SALES CORP. - New
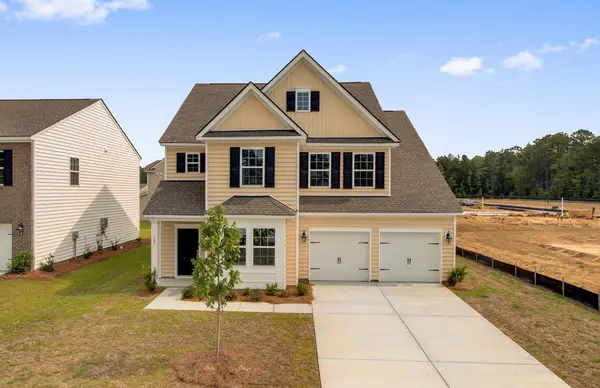 $471,014Active6 beds 5 baths3,505 sq. ft.
384 Camellia Bloom Drive, Moncks Corner, SC 29461
MLS# 26024291Listed by: LENNAR SALES CORP. - New
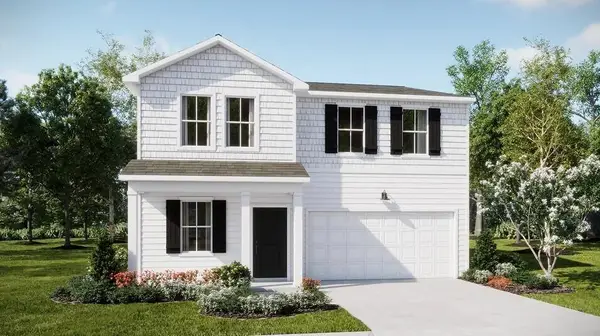 $356,440Active4 beds 3 baths2,176 sq. ft.
371 Camellia Bloom Drive, Moncks Corner, SC 29461
MLS# 26024292Listed by: LENNAR SALES CORP. - New
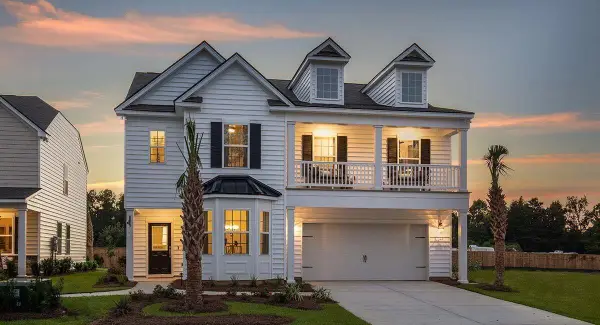 $404,034Active4 beds 3 baths2,463 sq. ft.
358 Camellia Bloom Drive, Moncks Corner, SC 29461
MLS# 26024287Listed by: LENNAR SALES CORP. - Open Sat, 10am to 12pmNew
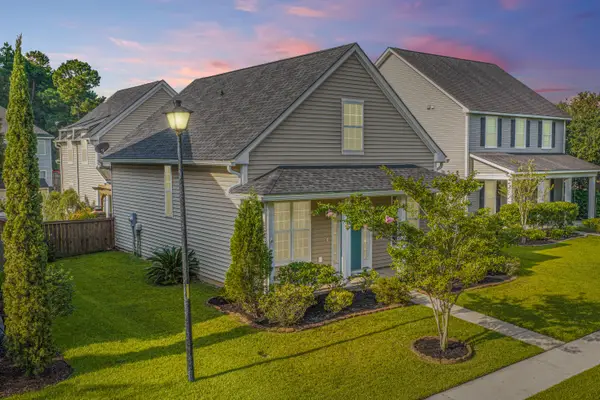 $350,000Active4 beds 3 baths2,144 sq. ft.
111 Red Leaf Boulevard, Moncks Corner, SC 29461
MLS# 26024248Listed by: CAROLINA ONE REAL ESTATE - Open Sat, 10am to 12pmNew
 $465,000Active4 beds 3 baths2,756 sq. ft.
621 Pendleton Drive, Moncks Corner, SC 29461
MLS# 26024179Listed by: CAROLINA ONE REAL ESTATE - New
 $294,500Active3 beds 3 baths1,666 sq. ft.
600 Ravensridge Lane, Moncks Corner, SC 29461
MLS# 26024159Listed by: COLDWELL BANKER REALTY - New
 $445,500Active3 beds 3 baths2,275 sq. ft.
1103 Cass Drive, Moncks Corner, SC 29461
MLS# 26024137Listed by: COLDWELL BANKER REALTY - New
 $394,900Active4 beds 4 baths2,332 sq. ft.
337 Blue Oak Drive, Moncks Corner, SC 29461
MLS# 26024115Listed by: CAROLINA ONE REAL ESTATE - New
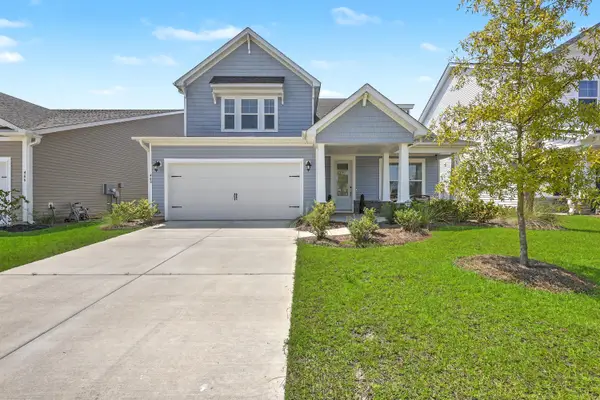 $499,000Active4 beds 4 baths3,231 sq. ft.
468 White Magnolia Street, Moncks Corner, SC 29461
MLS# 26023954Listed by: TABBY REALTY LLC


Protect your home and budget from life's surprises with an Assurant Home Warranty, backed by a partner that supports you through every step of homeownership. Explore Plans.
© 2023 - 2026 ERA Franchise Systems LLC. All rights reserved. ERA Franchise Systems LLC fully supports the principles of the Fair Housing Act and the Equal Opportunity Act. ERA, ERA Real Estate powered, and their respective logos are registered service marks of ERA Franchise Systems LLC. Each office is independently owned and operated.