
409 Peachwood Lane, Moncks Corner, SC 29461
Local realty services provided by:ERA Wilder Realty
Listed by: lee cross
Office: key time realty, llc.
MLS#:26028011
Source:SC_CTAR
409 Peachwood Lane,Moncks Corner, SC 29461
$429,000
- 4 Beds
- 2 Baths
- 2,032 sq. ft.
- Single family
- Active
Upcoming open houses
- Sun, Oct 2503:00 pm - 05:00 pm
Price summary
- Price:$429,000
- Price per sq. ft.:$211.12
About this home
Imagine coming home to 409 PEACHWOOD LANE a beautiful, peaceful neighborhood where you can enjoy the charm of small-town living without giving up the conveniences of everyday life!Nestled on a spacious corner lot with a side view of the pond this home offers the perfect setting to create new memories. Located in the charming Lakeview at Kitfield community in Moncks Corner, this beautiful Litchfield floor plan combines comfort, style, and convenience, all on one level!Picture walking through your front door and being greeted by soaring ceilings, an abundance of natural light, and an inviting open floor plan that instantly feels like home. Imagine starting your mornings on your oversized screened-in patio, sipping a fresh cup of coffee while enjoying the peaceful surroundings andrefreshing Lowcountry breeze. The perfect way to welcome a brand-new day!
The heart of this home is the spacious kitchen, featuring an oversized island that's perfect for family dinners, holiday gatherings, or simply catching up after a long day.
When it's time to unwind, escape to your private primary suite, thoughtfully tucked away from the additional bedrooms for that extra touch of peace and privacy. With TWO walk-in closets and a spacious en suite bathroom, you'll have your own personal retreat right at home!
And the comfort doesn't stop there! This home also features a smart home package, giving you the convenience of modern technology right at your fingertips. Whether you're relaxing on the couch or miles away on vacation, you can stay connected and control features of your home with ease!
And let's talk about LOCATION! One of the best parts of living at 409 Peachwood Lane is having so much to enjoy practically in your backyard! Located approximately half a mile from Lake Moultrie, the NEW Berkeley County Mega Boat Landing and the newly developed Lions Beach at Berkeley County Water Park, you'll be just moments away from boating, fishing, swimming, and enjoying those beautiful Lowcountry days on Lake Moultrie!
But the convenience doesn't stop there! You're also close to Berkeley High School, other local schools, restaurants, grocery stores, shopping, libraries, parks, and everything that makes Moncks Corner such a wonderful place to call home.
Spend a relaxing afternoon exploring Old Santee Canal Park, enjoy the charm of historic downtown Moncks Corner, or take a short drive to Charleston or Summerville areas for even more shopping, dining, and entertainment.
Why wait to start your next chapter? Whether you're purchasing your first home, downsizing, or simply looking for a beautiful single-story home in a fantastic location, 409 Peachwood Lane could be the one you've been waiting for!
Your new beginning is just around the corner!...
Contact an agent
Home facts
- Year built:2024
- Subdivision & Development:Lakeview at Kitfield
- Listing ID #:26028011
- Added:14 day(s) ago
- Updated:October 24, 2026 at 02:36 PM
Rooms and interior
- Bedrooms:4
- Total bathrooms:2
- Full bathrooms:2
- Flooring:Vinyl
- Kitchen Description:Eat-in Kitchen, Kitchen Island, Pantry
- Living area:2,032 sq. ft.
Heating and cooling
- Cooling:Central Air
- Heating:Electric, Forced Air
- Central air:Yes
Structure and exterior
- Year built:2024
- Building area:2,032 sq. ft.
- Lot area:0.3 Acres
- Lot Features:0 - .5 Acre
- Architectural Style:Ranch, Traditional
- Foundation Description:Slab
- Levels:1 Story
Schools
- High school:Berkeley
- Middle school:Berkeley
- Elementary school:Berkeley
Utilities
- Water:Public
- Sewer:Public Sewer
Finances and disclosures
- Price:$429,000
- Price per sq. ft.:$211.12
Features and amenities
- Laundry features:Laundry Room
- Amenities:Ceiling Smooth
- Smart home:Yes
Parking
- Total parking spaces:2
- Parking description:2 Car Garage, Attached
- Garage:Yes
- Garage spaces:2
New listings near 409 Peachwood Lane
- New
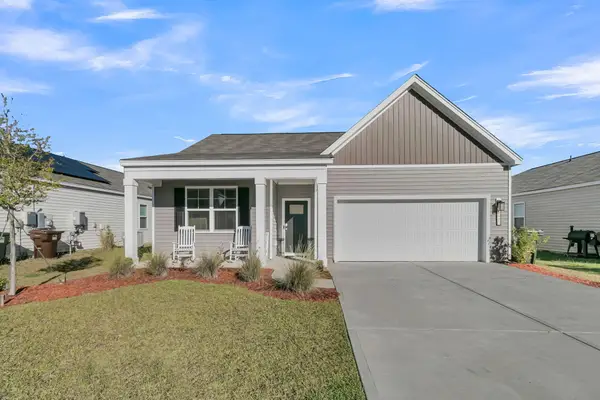 $390,000Active4 beds 2 baths1,774 sq. ft.
292 Blue Haw Drive, Moncks Corner, SC 29461
MLS# 26029109Listed by: LPT REALTY, LLC - New
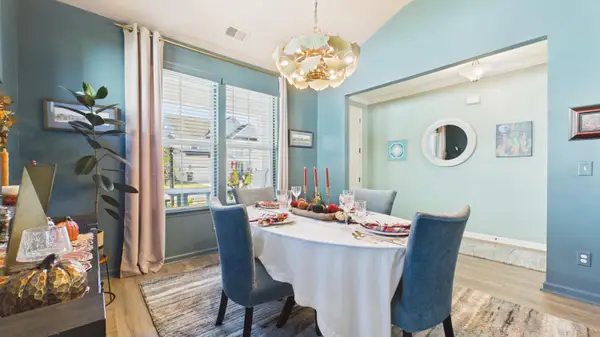 $424,000Active4 beds 2 baths2,124 sq. ft.
470 Eagleview Drive, Moncks Corner, SC 29461
MLS# 26029065Listed by: LAKE TO LOWCOUNTRY REAL ESTATE - Open Sun, 2 to 4pmNew
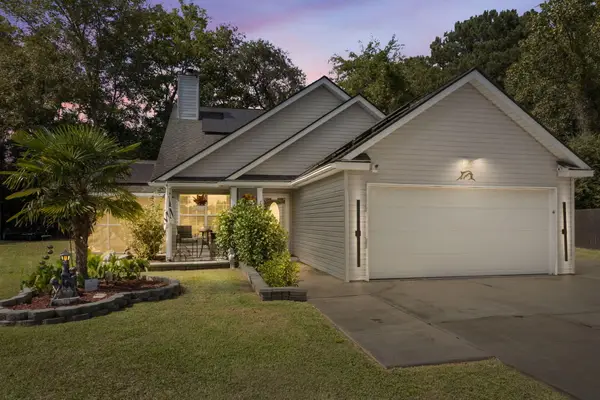 $360,000Active3 beds 3 baths1,466 sq. ft.
1314 Lawton Court, Moncks Corner, SC 29461
MLS# 26029003Listed by: REALTY ONE GROUP COASTAL - New
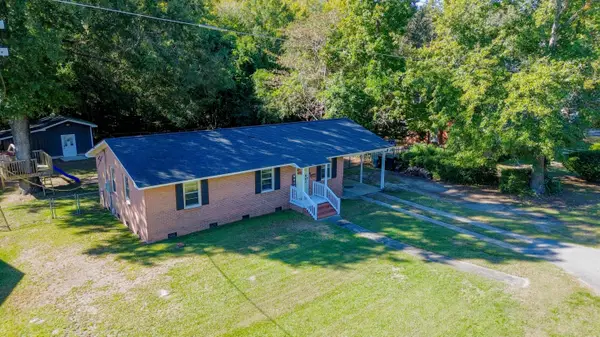 $294,900Active3 beds 1 baths1,066 sq. ft.
511 Horne Street, Moncks Corner, SC 29461
MLS# 26029001Listed by: CAROLINA ONE REAL ESTATE - New
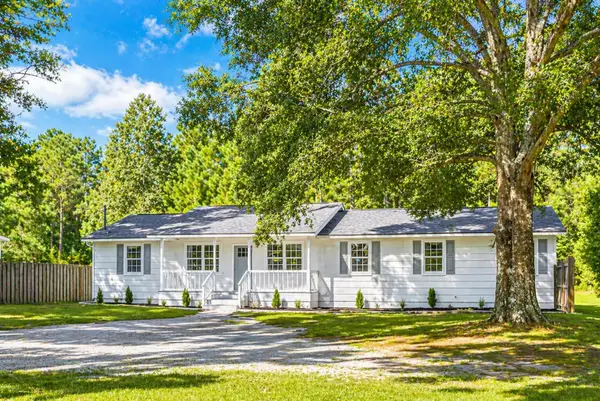 $299,900Active5 beds 2 baths1,675 sq. ft.
106 Harriet Tubman Lane, Moncks Corner, SC 29461
MLS# 26028944Listed by: RE/MAX CORNERSTONE REALTY - New
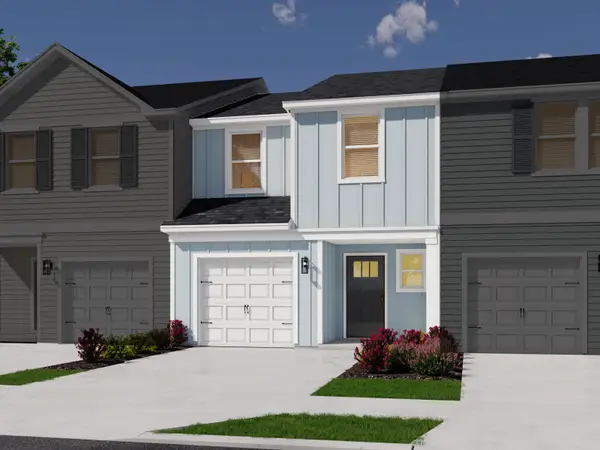 $318,990Active3 beds 3 baths1,432 sq. ft.
113 Brook Run Drive, Moncks Corner, SC 29461
MLS# 26028928Listed by: MERITAGE HOMES - New
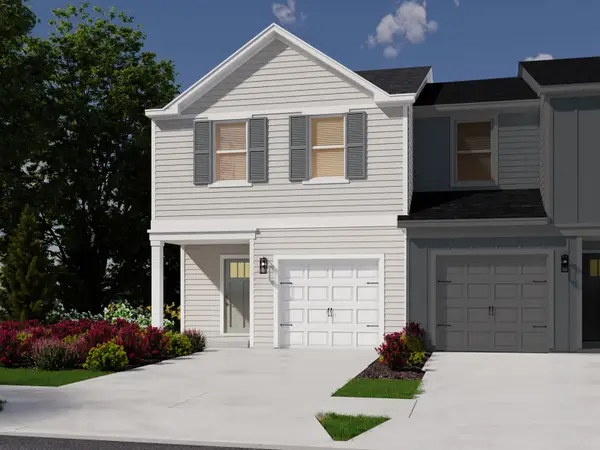 $339,990Active3 beds 3 baths1,646 sq. ft.
109 Brook Run Drive, Moncks Corner, SC 29461
MLS# 26028933Listed by: MERITAGE HOMES - New
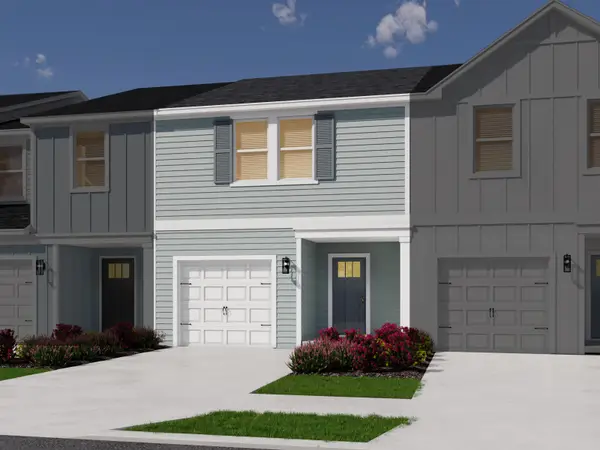 $319,990Active3 beds 3 baths1,432 sq. ft.
111 Brook Run Drive, Moncks Corner, SC 29461
MLS# 26028936Listed by: MERITAGE HOMES - Open Sat, 12 to 2pmNew
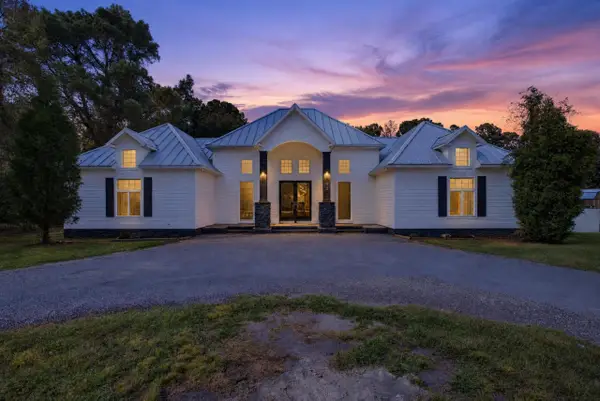 $479,000Active3 beds 3 baths2,900 sq. ft.
208 Ambassador Avenue, Moncks Corner, SC 29461
MLS# 26028937Listed by: RE/MAX CORNERSTONE REALTY - New
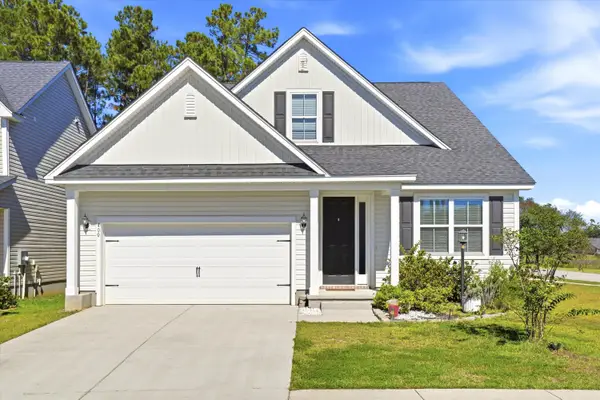 $459,500Active4 beds 3 baths2,649 sq. ft.
400 Eagleview Drive, Moncks Corner, SC 29461
MLS# 26028919Listed by: JPAR MAGNOLIA GROUP


Protect your home and budget from life's surprises with an Assurant Home Warranty, backed by a partner that supports you through every step of homeownership. Explore Plans.
© 2023 - 2026 ERA Franchise Systems LLC. All rights reserved. ERA Franchise Systems LLC fully supports the principles of the Fair Housing Act and the Equal Opportunity Act. ERA, ERA Real Estate powered, and their respective logos are registered service marks of ERA Franchise Systems LLC. Each office is independently owned and operated.