
413 Hill Street, Moncks Corner, SC 29461
Local realty services provided by:ERA Greater North Properties
413 Hill Street,Moncks Corner, SC 29461
$549,000
- 3 Beds
- 3 Baths
- 2,336 sq. ft.
- Single family
- Active
Listed by: jay law
Office: the real estate firm
MLS#:26019884
Source:MI_NGLRMLS
Price summary
- Price:$549,000
- Price per sq. ft.:$235.02
About this home
From the moment you arrive, you'll feel the warmth and character of this beautifully updated, one-level brick home nestled in one of Moncks Corner's most established neighborhoods. Offering 3 bedrooms, 3 full bathrooms, and an incredibly flexible floor plan, this home blends timeless charm with modern updates.Step inside to beautiful hardwood floors and welcoming living spaces designed for both everyday comfort and memorable gatherings. The spacious living room, anchored by a cozy fireplace, flows effortlessly into the formal dining room, creating the perfect setting for holidays, celebrations, or quiet evenings at home. The beautifully updated kitchen features new countertops, a butler's pantry, and generous storage, making it as functional as it is inviting.One of the home's true highlights is the expansive sunroom overlooking the covered patio and carport. Whether you're enjoying your morning coffee, watching the game with friends, or hosting backyard cookouts, this space is sure to become a favorite.
The thoughtfully designed split-bedroom floor plan provides privacy for everyone. The owner's retreat is a peaceful escape featuring private access to the backyard, oversized closets, and a spacious ensuite bath complete with a relaxing garden tub and separate walk-in shower. Just off the owner's suite is a large bonus room that offers endless possibilities as a home office, second family room, media room, exercise space, or even a potential fourth bedroom.
Outside, mature landscaping, a durable metal roof, and a partially fenced backyard create a setting that's both beautiful and low maintenance. A storage shed provides plenty of room for lawn equipment, tools, or hobbies, and with no HOA, you'll have the freedom to park your boat, RV, or other recreational toys right at home.
Life here is about more than just the home. Located less than two miles from the new Lake Moultrie Mega Boat Landing, you'll enjoy easy access to boating, fishing, waterfront sunsets, and a public beach whenever the mood strikes. You're also just minutes from the new Main Street park, local restaurants, charming shops, and everything that makes historic downtown Moncks Corner such a wonderful place to call home.
This is more than a house--it's a place where family gathers, friends feel welcome, and memories are waiting to be made....
Contact an agent
Home facts
- Year built:1965
- Subdivision & Development:None
- Listing ID #:26019884
- Updated:August 27, 2026 at 04:06 PM
Rooms and interior
- Bedrooms:3
- Total bathrooms:3
- Full bathrooms:3
- Flooring:Wood
- Living area:2,336 sq. ft.
Heating and cooling
- Cooling:Central Air
- Central air:Yes
Structure and exterior
- Year built:1965
- Building area:2,336 sq. ft.
- Lot area:0.4 Acres
- Lot Features:Level
- Architectural Style:Craftsman, Ranch
Schools
- High school:Berkeley
- Middle school:Berkeley
- Elementary school:Berkeley
Finances and disclosures
- Price:$549,000
- Price per sq. ft.:$235.02
Parking
- Total parking spaces:2
- Carport spaces:2
New listings near 413 Hill Street
- New
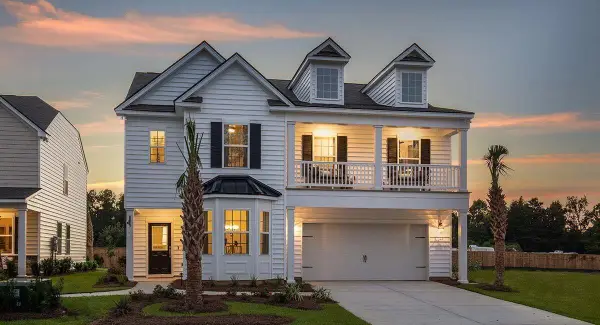 $404,034Active4 beds 3 baths2,463 sq. ft.
358 Camellia Bloom Drive, Moncks Corner, SC 29461
MLS# 26024287Listed by: LENNAR SALES CORP. - Open Sat, 10am to 12pmNew
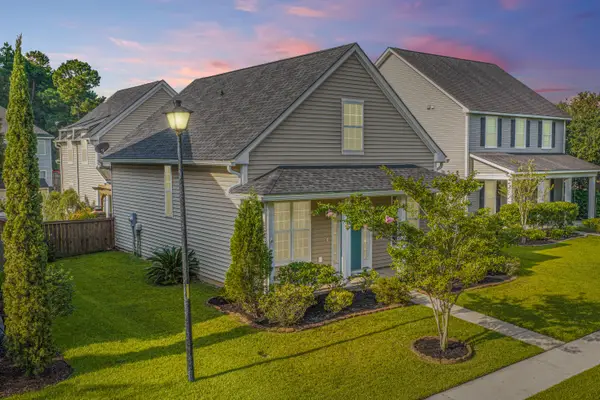 $350,000Active4 beds 3 baths2,144 sq. ft.
111 Red Leaf Boulevard, Moncks Corner, SC 29461
MLS# 26024248Listed by: CAROLINA ONE REAL ESTATE - Open Sat, 10am to 12pmNew
 $465,000Active4 beds 3 baths2,756 sq. ft.
621 Pendleton Drive, Moncks Corner, SC 29461
MLS# 26024179Listed by: CAROLINA ONE REAL ESTATE - New
 $294,500Active3 beds 3 baths1,666 sq. ft.
600 Ravensridge Lane, Moncks Corner, SC 29461
MLS# 26024159Listed by: COLDWELL BANKER REALTY - New
 $445,500Active3 beds 3 baths2,275 sq. ft.
1103 Cass Drive, Moncks Corner, SC 29461
MLS# 26024137Listed by: COLDWELL BANKER REALTY - New
 $394,900Active4 beds 4 baths2,332 sq. ft.
337 Blue Oak Drive, Moncks Corner, SC 29461
MLS# 26024115Listed by: CAROLINA ONE REAL ESTATE - New
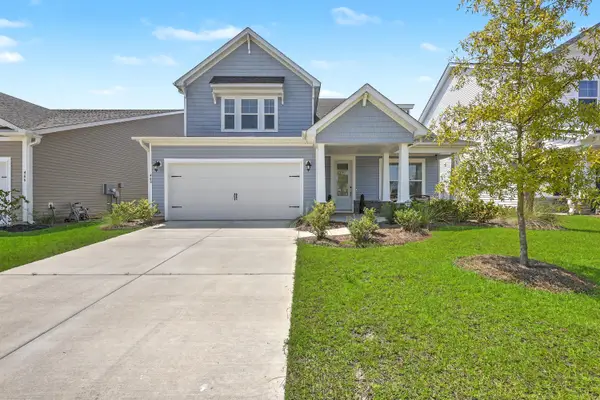 $499,000Active4 beds 4 baths3,231 sq. ft.
468 White Magnolia Street, Moncks Corner, SC 29461
MLS# 26023954Listed by: TABBY REALTY LLC - New
 $356,655Active4 beds 2 baths1,482 sq. ft.
425 Wild Olive Drive, Moncks Corner, SC 29461
MLS# 26024039Listed by: D R HORTON INC - New
 $346,165Active3 beds 2 baths1,257 sq. ft.
209 Beebalm Lane, Moncks Corner, SC 29461
MLS# 26024037Listed by: D R HORTON INC 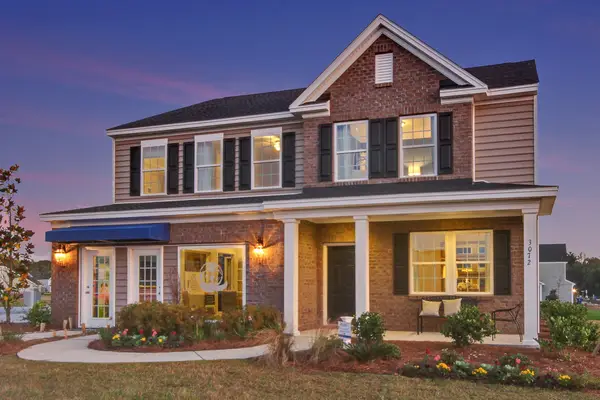 $410,000Pending4 beds 3 baths2,591 sq. ft.
374 Camellia Bloom Drive, Moncks Corner, SC 29461
MLS# 26024022Listed by: LENNAR SALES CORP.


Protect your home and budget from life's surprises with an Assurant Home Warranty, backed by a partner that supports you through every step of homeownership. Explore Plans.
© 2023 - 2026 ERA Franchise Systems LLC. All rights reserved. ERA Franchise Systems LLC fully supports the principles of the Fair Housing Act and the Equal Opportunity Act. ERA, ERA Real Estate powered, and their respective logos are registered service marks of ERA Franchise Systems LLC. Each office is independently owned and operated.