
430 Omaha Drive, Moncks Corner, SC 29461
Local realty services provided by:ERA Wilder Realty
Listed by: andi thomas
Office: wild dunes real estate, llc.
MLS#:26025261
Source:SC_CTAR
430 Omaha Drive,Moncks Corner, SC 29461
$439,000
- 4 Beds
- 3 Baths
- 2,700 sq. ft.
- Single family
- Active
Price summary
- Price:$439,000
- Price per sq. ft.:$162.59
About this home
Welcome to beautifully appointed living in this spacious 4-bedroom, 2.5 bath home offering 2,700 sq ft of thoughtfully designed living space. The desirable Del Mar ll floor plan by Hunter Quinn, provides an ideal blend of functionality and style with an expansive open concept layout perfect for everyday living and effortless entertaining. From the moment you arrive, gorgeous details set this home apart, including stain-grade exterior accents and bronze light fixtures. Inside, the abundant natural light pours through the oversized windows creating a bright inviting atmosphere. The heart of the home is the kitchen featuring SS appliances, tons of cabinetry and a large island. Upstairs a versatile loft space provides additional living space for a mediaroom, playroom or home office. The generously sized primary bedroom offers a private retreat with 2 large walk-in closets and a spacious primary bathroom designed for relaxation. 3 additional bedrooms feature large closets providing plenty of room for family, guests or flexible use.
Step outside to enjoy the beautifully fenced in back yard where privacy takes center stage. 430 Omaha Drive backs up to a wooded area creating a true sense of privacy rarely found in neighborhood living.
With it's spacious floor plan, elevated finishes, abundant natural light and private backyard setting, this home offers the perfect combination of comfort, style and space for modern Lowcountry living.
Schedule your private tour today!...
Contact an agent
Home facts
- Year built:2021
- Subdivision & Development:The Paddock at Fairmont South
- Listing ID #:26025261
- Added:45 day(s) ago
- Updated:October 24, 2026 at 02:36 PM
Rooms and interior
- Bedrooms:4
- Total bathrooms:3
- Full bathrooms:2
- Half bathrooms:1
- Living area:2,700 sq. ft.
Structure and exterior
- Year built:2021
- Building area:2,700 sq. ft.
- Lot area:0.14 Acres
- Lot Features:0 - .5 Acre, Wooded
- Architectural Style:Craftsman
- Foundation Description:Slab
- Levels:2 Story
Schools
- High school:Berkeley
- Middle school:Berkeley
- Elementary school:Foxbank
Utilities
- Water:Public
- Sewer:Public Sewer
Finances and disclosures
- Price:$439,000
- Price per sq. ft.:$162.59
Parking
- Total parking spaces:2
- Parking description:2 Car Garage
- Garage:Yes
- Garage spaces:2
New listings near 430 Omaha Drive
- New
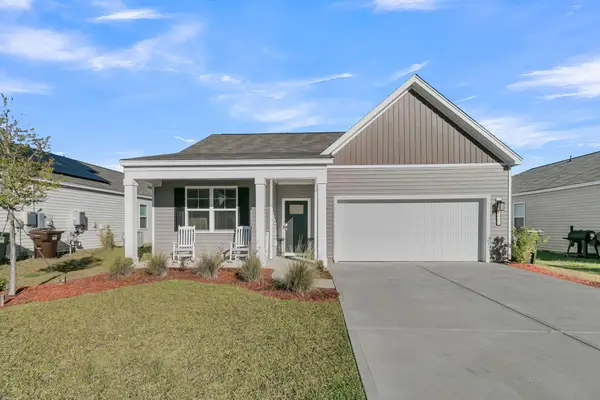 $390,000Active4 beds 2 baths1,774 sq. ft.
292 Blue Haw Drive, Moncks Corner, SC 29461
MLS# 26029109Listed by: LPT REALTY, LLC - New
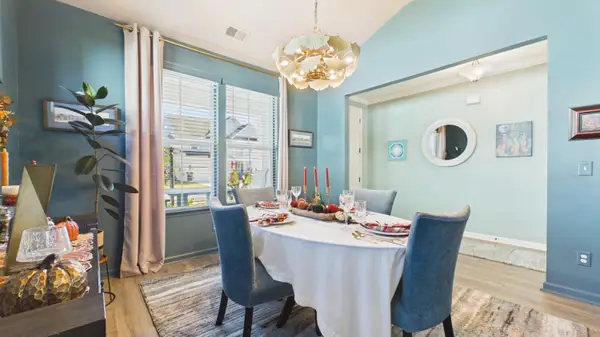 $424,000Active4 beds 2 baths2,124 sq. ft.
470 Eagleview Drive, Moncks Corner, SC 29461
MLS# 26029065Listed by: LAKE TO LOWCOUNTRY REAL ESTATE - Open Sun, 2 to 4pmNew
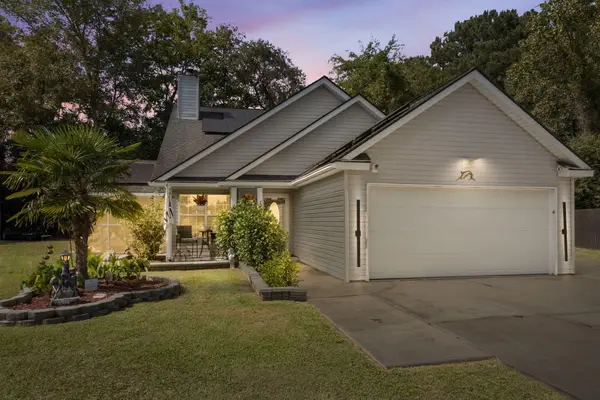 $360,000Active3 beds 3 baths1,466 sq. ft.
1314 Lawton Court, Moncks Corner, SC 29461
MLS# 26029003Listed by: REALTY ONE GROUP COASTAL - New
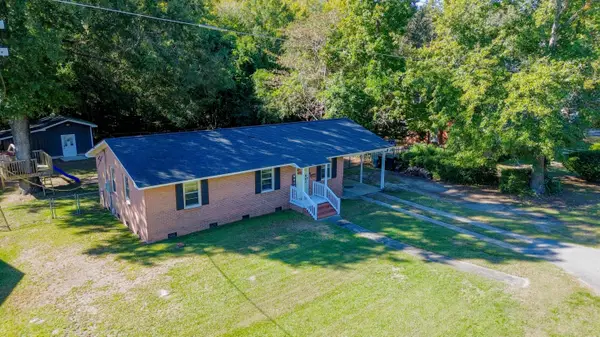 $294,900Active3 beds 1 baths1,066 sq. ft.
511 Horne Street, Moncks Corner, SC 29461
MLS# 26029001Listed by: CAROLINA ONE REAL ESTATE - New
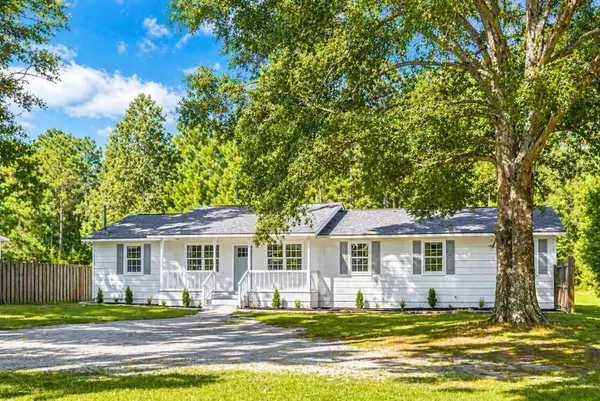 $299,900Active5 beds 2 baths1,675 sq. ft.
106 Harriet Tubman Lane, Moncks Corner, SC 29461
MLS# 26028944Listed by: RE/MAX CORNERSTONE REALTY - New
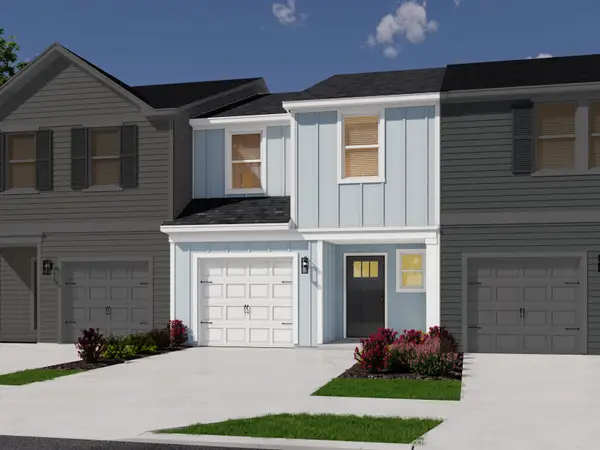 $318,990Active3 beds 3 baths1,432 sq. ft.
113 Brook Run Drive, Moncks Corner, SC 29461
MLS# 26028928Listed by: MERITAGE HOMES - New
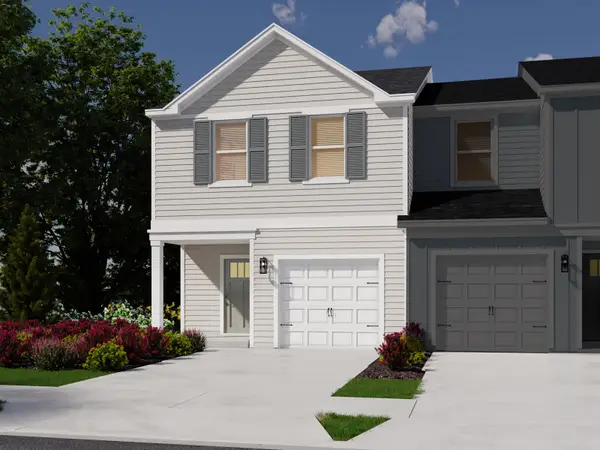 $339,990Active3 beds 3 baths1,646 sq. ft.
109 Brook Run Drive, Moncks Corner, SC 29461
MLS# 26028933Listed by: MERITAGE HOMES - New
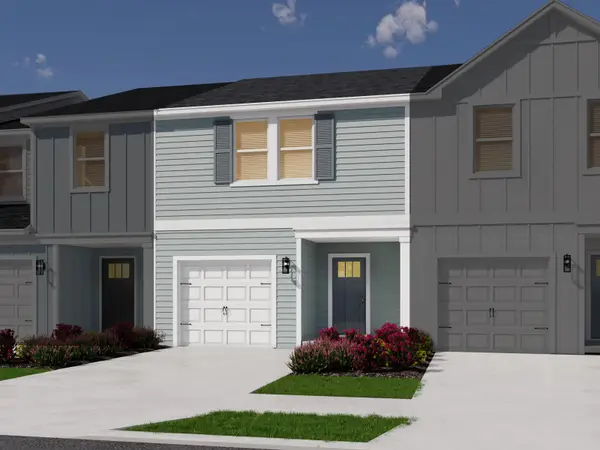 $319,990Active3 beds 3 baths1,432 sq. ft.
111 Brook Run Drive, Moncks Corner, SC 29461
MLS# 26028936Listed by: MERITAGE HOMES - Open Sat, 12 to 2pmNew
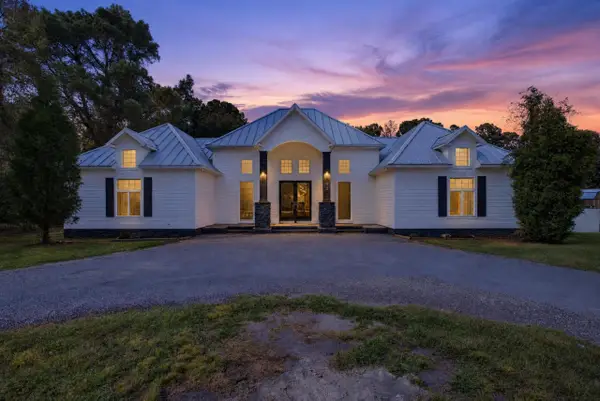 $479,000Active3 beds 3 baths2,900 sq. ft.
208 Ambassador Avenue, Moncks Corner, SC 29461
MLS# 26028937Listed by: RE/MAX CORNERSTONE REALTY - New
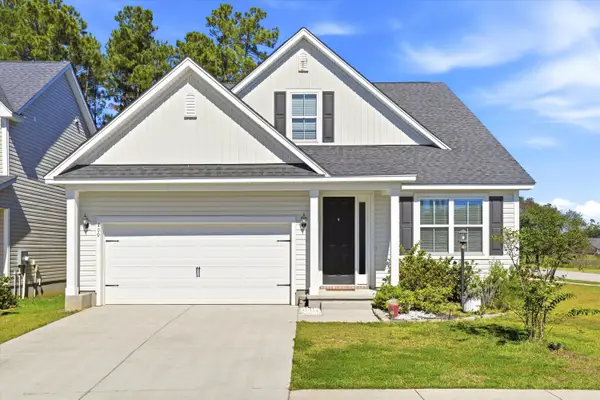 $459,500Active4 beds 3 baths2,649 sq. ft.
400 Eagleview Drive, Moncks Corner, SC 29461
MLS# 26028919Listed by: JPAR MAGNOLIA GROUP


Protect your home and budget from life's surprises with an Assurant Home Warranty, backed by a partner that supports you through every step of homeownership. Explore Plans.
© 2023 - 2026 ERA Franchise Systems LLC. All rights reserved. ERA Franchise Systems LLC fully supports the principles of the Fair Housing Act and the Equal Opportunity Act. ERA, ERA Real Estate powered, and their respective logos are registered service marks of ERA Franchise Systems LLC. Each office is independently owned and operated.