
432 Tulip Poplar Drive, Moncks Corner, SC 29461
Local realty services provided by:ERA Wilder Realty
Listed by: lanie strause
Office: d r horton inc
MLS#:26005173
Source:SC_CTAR
432 Tulip Poplar Drive,Moncks Corner, SC 29461
$337,563
- 3 Beds
- 2 Baths
- - sq. ft.
- Single family
- Sold
Sorry, we are unable to map this address
Price summary
- Price:$337,563
About this home
Enjoy Carolina Groves Living: 3-Bedroom Home Near Pool, Fishing Pier & MoreWelcome to 432 Tulip Poplar, located in the inviting Carolina Groves community in Moncks Corner. Surrounded by natural beauty and thoughtfully planned streets, Carolina Groves offers a relaxed Lowcountry lifestyle with the convenience of nearby shopping, dining, and easy access to major routes. It's a neighborhood that feels peaceful, welcoming, and connected.
This beautifully designed single-story home offers 3 bedrooms, 2 bathrooms, and an open-concept layout that blends comfort and functionality. The spacious kitchen serves as the heart of the home, overlooking the dining and living areas and creating the perfect space for everyday living and entertaining. Natural light fills the main living area, while the covered rear patio provides a relaxing outdoor retreat for morning coffee or evening gatherings. The private owner's suite features a walk-in closet and en-suite bath, while two additional bedrooms offer flexibility for guests, a home office, or hobbies. A welcoming front porch, dedicated foyer, and attached two-car garage complete this thoughtfully designed floor plan.
Whether you're looking for a peaceful retreat or an active community lifestyle, 432 Tulip Poplar Drive offers the best of both worlds.
* Square footage is approximate. Details, colors, and styles may vary. Buyers and their representatives should verify all information*...
Contact an agent
Home facts
- Year built:2026
- Subdivision & Development:Carolina Groves
- Listing ID #:26005173
- Added:188 day(s) ago
- Updated:August 31, 2026 at 05:42 PM
Rooms and interior
- Bedrooms:3
- Total bathrooms:2
- Full bathrooms:2
- Flooring:Vinyl
- Kitchen Description:Eat-in Kitchen, Kitchen Island, Pantry
Heating and cooling
- Cooling:Central Air
- Central air:Yes
Structure and exterior
- Year built:2026
- Lot Features:0 - .5 Acre
- Architectural Style:Traditional
- Foundation Description:Slab
- Levels:1 Story
Schools
- High school:Berkeley
- Middle school:Berkeley
- Elementary school:Whitesville
Utilities
- Water:Public
- Sewer:Public Sewer
Finances and disclosures
- Price:$337,563
Features and amenities
- Amenities:Ceiling Smooth, High Ceilings
Parking
- Total parking spaces:2
- Parking description:2 Car Garage, Garage Door Opener
- Garage:Yes
- Garage spaces:2
New listings near 432 Tulip Poplar Drive
- New
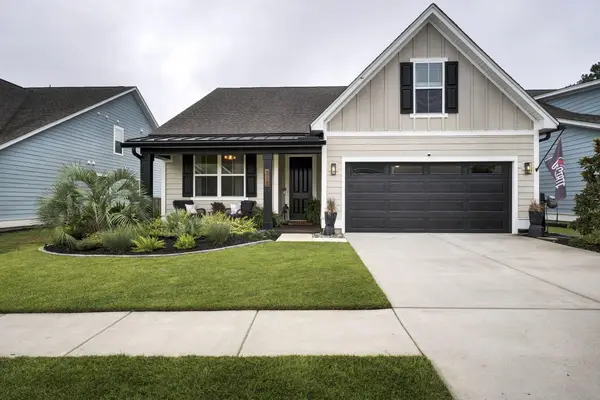 $435,000Active4 beds 2 baths1,933 sq. ft.
313 Hillman Trail Drive, Moncks Corner, SC 29461
MLS# 26024565Listed by: RE/MAX CORNERSTONE REALTY - New
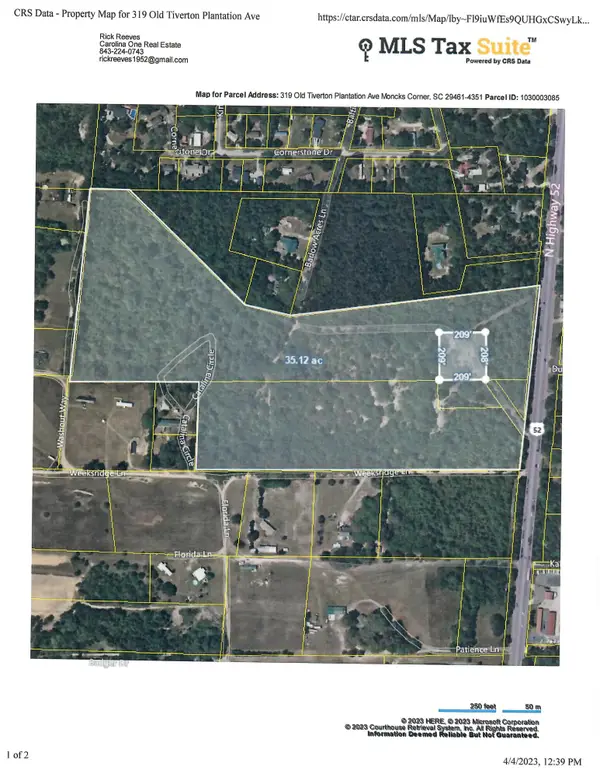 $1,300,000Active34.51 Acres
315 Old Tiverton Plantation Avenue, Moncks Corner, SC 29461
MLS# 26024532Listed by: CAROLINA ONE REAL ESTATE - New
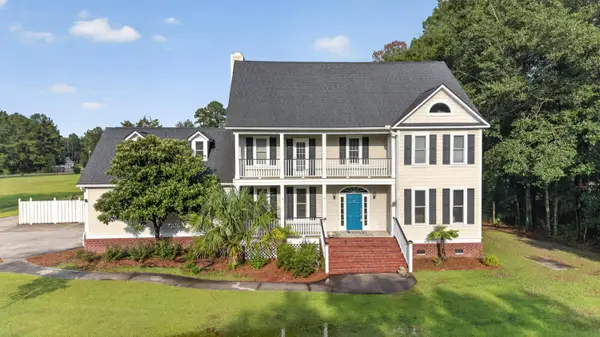 $980,000Active4 beds 3 baths2,810 sq. ft.
413 Lazy Hill Road, Moncks Corner, SC 29461
MLS# 26024502Listed by: SYNERGY GROUP PROPERTIES - New
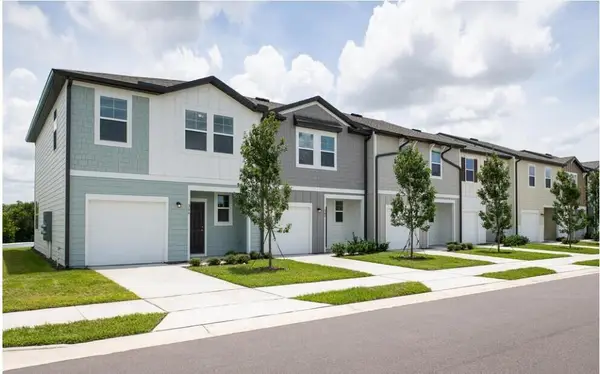 $224,900Active3 beds 3 baths1,386 sq. ft.
419 Colchester Court, Moncks Corner, SC 29461
MLS# 26024500Listed by: STARLIGHT HOMES - New
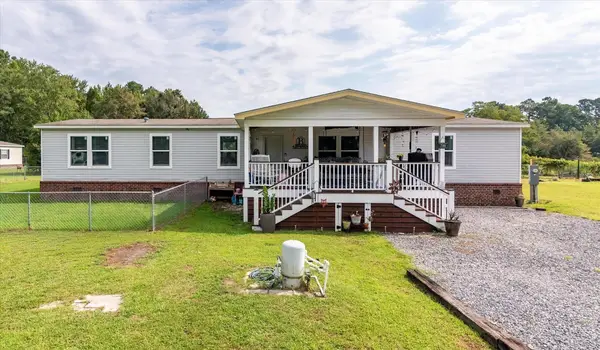 $385,000Active4 beds 2 baths2,128 sq. ft.
749 Coral Acres Drive, Moncks Corner, SC 29461
MLS# 26024481Listed by: COLDWELL BANKER REALTY - New
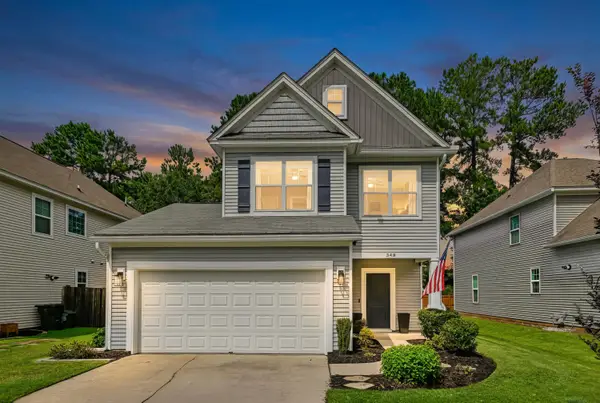 $344,900Active3 beds 3 baths1,509 sq. ft.
348 Drayton Place Drive, Moncks Corner, SC 29461
MLS# 26024469Listed by: COLDWELL BANKER REALTY - New
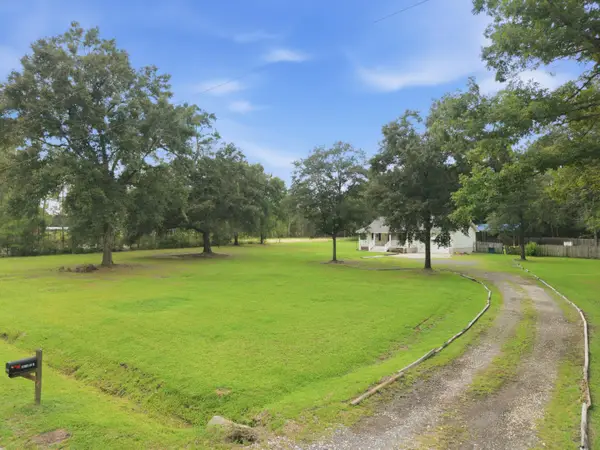 $469,000Active3 beds 2 baths1,743 sq. ft.
1050 Millies Way Drive, Moncks Corner, SC 29461
MLS# 26024466Listed by: THE REAL ESTATE FIRM - New
 $350,000Active4 beds 4 baths1,840 sq. ft.
115 Worthington Drive, Moncks Corner, SC 29461
MLS# 26024439Listed by: CAROLINA ONE REAL ESTATE - New
 $195,000Active3 beds 2 baths1,232 sq. ft.
110 Minnie Court, Moncks Corner, SC 29461
MLS# 26024395Listed by: BETTER HOMES AND GARDENS REAL ESTATE PALMETTO - New
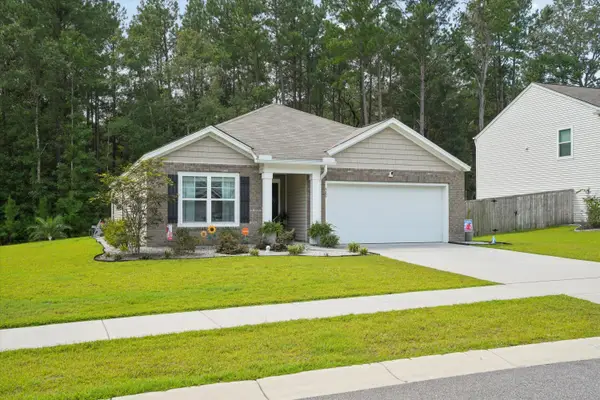 $349,999Active3 beds 2 baths1,618 sq. ft.
385 Spruce Ivy Street, Moncks Corner, SC 29461
MLS# 26024385Listed by: EXP REALTY LLC


Protect your home and budget from life's surprises with an Assurant Home Warranty, backed by a partner that supports you through every step of homeownership. Explore Plans.
© 2023 - 2026 ERA Franchise Systems LLC. All rights reserved. ERA Franchise Systems LLC fully supports the principles of the Fair Housing Act and the Equal Opportunity Act. ERA, ERA Real Estate powered, and their respective logos are registered service marks of ERA Franchise Systems LLC. Each office is independently owned and operated.