
434 Water Orchid Way, Moncks Corner, SC 29461
Local realty services provided by:ERA Greater North Properties
434 Water Orchid Way,Moncks Corner, SC 29461
$380,000
- 4 Beds
- 2 Baths
- - sq. ft.
- Single family
- Sold
Listed by: angela miller
Office: the american realty
MLS#:26019909
Source:MI_NGLRMLS
Sorry, we are unable to map this address
Price summary
- Price:$380,000
About this home
Better Than New | Lennar Litchfield Floor Plan | Cypress Preserve | Moncks Corner, SCWhy wait for new construction when this beautifully maintained Lennar Litchfield floor plan is move-in ready and already loaded with upgrades?Located in the sought-after Cypress Preserve community in Moncks Corner, South Carolina, this spacious 3-bedroom, (and flex room) 2-bath home combines modern design with thoughtful improvements that today's buyers are looking for.From the moment you arrive, you'll notice the enhanced curb appeal with professionally installed CurbCrete landscape edging, gutters, and tasteful exterior upgrades. Inside, fresh interior paint, updated designer lighting, ceiling fans throughout, and window blinds create a polished, move-in-ready home.The open-concept floor plan offers an inviting space for everyday living and entertaining, with a spacious kitchen overlooking the dining and family room. The private owner's suite provides a peaceful retreat, while three additional bedrooms and two full bathrooms offer flexibility for guests, family members, or a dedicated home office.
Step outside to your covered rear lanai overlooking a fully fenced backyard with an extended paver patio--perfect for relaxing evenings, grilling with friends, or enjoying the beautiful South Carolina weather.
Beyond your front door, Cypress Preserve offers exceptional neighborhood amenities designed for every stage of life. Residents enjoy a community swimming pool, nautical-themed playground, tot lot, picnic area, scenic pond, and walking areas that make it easy to enjoy the Lowcountry outdoors.
Conveniently located near shopping, dining, schools, Lake Moultrie, and major highways leading to Charleston, this home offers the perfect combination of comfort, convenience, and community.
Don't miss this opportunity to own a home that already includes the upgrades you'll otherwise have to add after closing. Schedule your private showing today!...
Contact an agent
Home facts
- Year built:2024
- Subdivision & Development:Cypress Preserve
- Listing ID #:26019909
- Updated:August 28, 2026 at 09:54 AM
Rooms and interior
- Bedrooms:4
- Total bathrooms:2
- Full bathrooms:2
- Flooring:Carpet
- Kitchen Description:Pantry
Heating and cooling
- Cooling:Central Air
- Heating:Heat Pump
- Central air:Yes
Structure and exterior
- Year built:2024
- Lot Features:Level
- Architectural Style:Ranch
- Foundation Description:Slab
Schools
- High school:Berkeley
- Middle school:Berkeley Intermediate
- Elementary school:Foxbank
Finances and disclosures
- Price:$380,000
Parking
- Total parking spaces:2
- Garage:Yes
- Garage spaces:2
New listings near 434 Water Orchid Way
- New
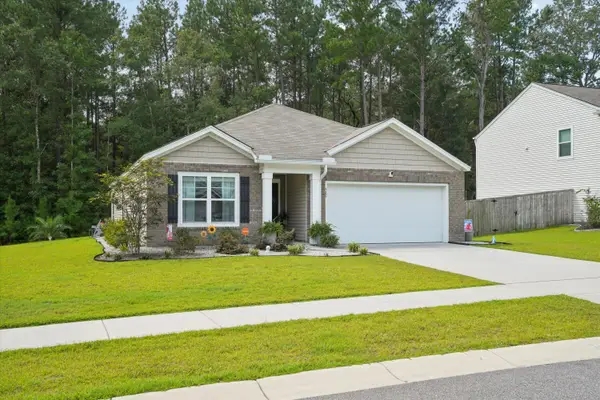 $349,999Active3 beds 2 baths1,618 sq. ft.
385 Spruce Ivy Street, Moncks Corner, SC 29461
MLS# 26024385Listed by: EXP REALTY LLC - New
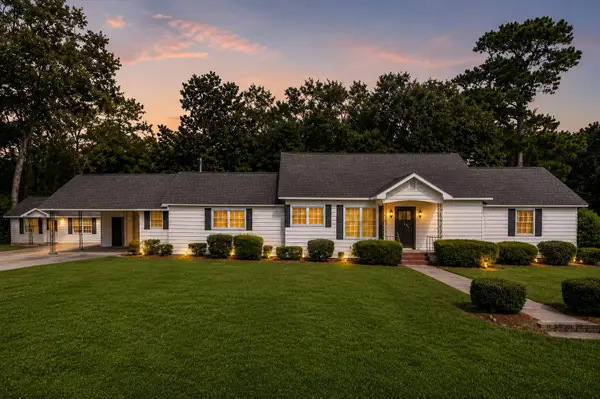 $439,900Active4 beds 3 baths2,652 sq. ft.
200 Hill Street, Moncks Corner, SC 29461
MLS# 26024373Listed by: THE BOULEVARD COMPANY - Open Sat, 9:30am to 11pmNew
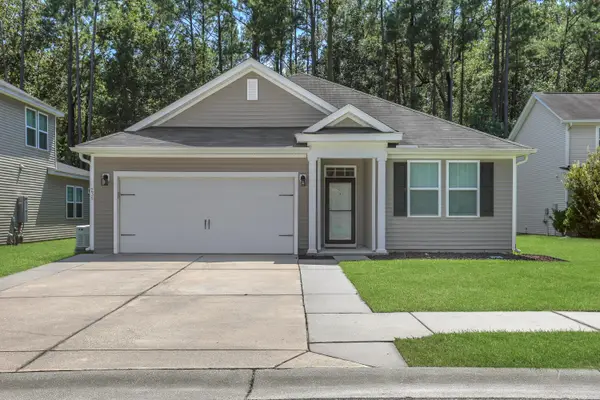 $370,000Active3 beds 2 baths1,637 sq. ft.
235 Secretariat Drive, Moncks Corner, SC 29461
MLS# 26024342Listed by: CAROLINA LIFE REAL ESTATE & AUCTIONS LLC - New
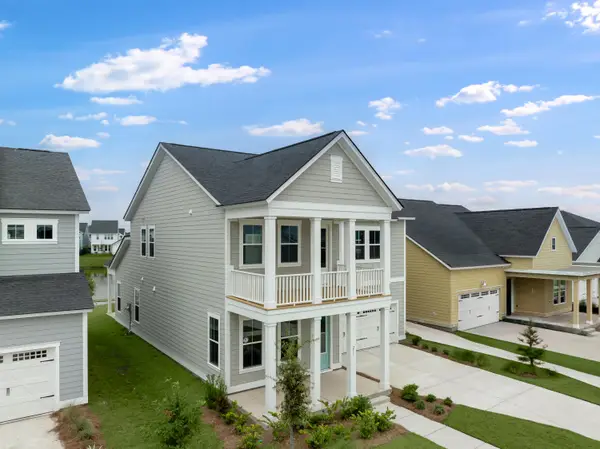 $403,943Active5 beds 4 baths2,443 sq. ft.
357 Camellia Bloom Drive, Moncks Corner, SC 29461
MLS# 26024289Listed by: LENNAR SALES CORP. - New
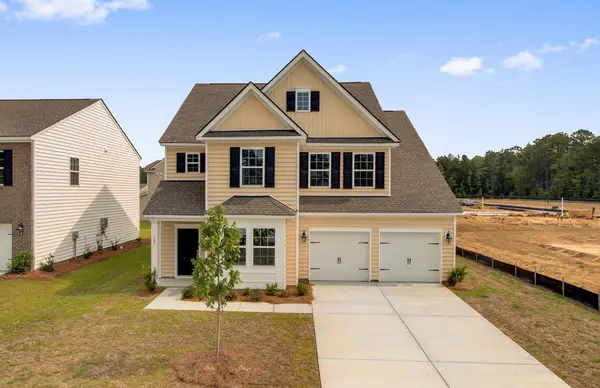 $471,014Active6 beds 5 baths3,505 sq. ft.
384 Camellia Bloom Drive, Moncks Corner, SC 29461
MLS# 26024291Listed by: LENNAR SALES CORP. - New
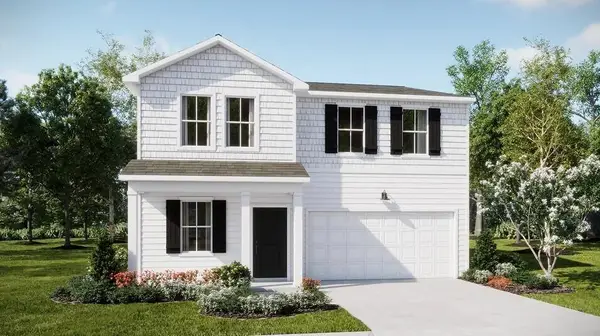 $356,440Active4 beds 3 baths2,176 sq. ft.
371 Camellia Bloom Drive, Moncks Corner, SC 29461
MLS# 26024292Listed by: LENNAR SALES CORP. - New
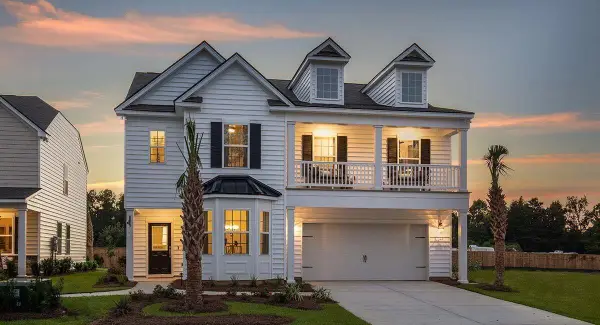 $404,034Active4 beds 3 baths2,463 sq. ft.
358 Camellia Bloom Drive, Moncks Corner, SC 29461
MLS# 26024287Listed by: LENNAR SALES CORP. - Open Sat, 10am to 12pmNew
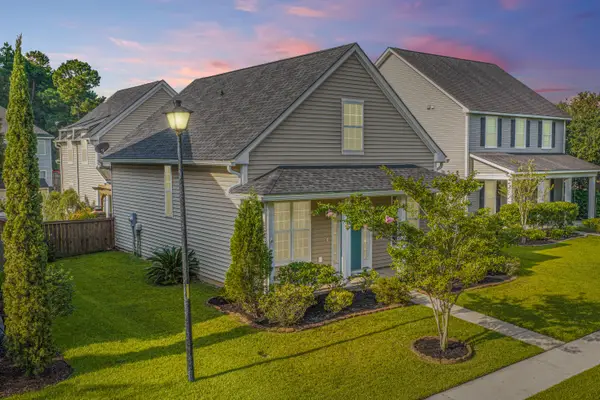 $350,000Active4 beds 3 baths2,144 sq. ft.
111 Red Leaf Boulevard, Moncks Corner, SC 29461
MLS# 26024248Listed by: CAROLINA ONE REAL ESTATE - Open Sat, 10am to 12pmNew
 $465,000Active4 beds 3 baths2,756 sq. ft.
621 Pendleton Drive, Moncks Corner, SC 29461
MLS# 26024179Listed by: CAROLINA ONE REAL ESTATE - New
 $294,500Active3 beds 3 baths1,666 sq. ft.
600 Ravensridge Lane, Moncks Corner, SC 29461
MLS# 26024159Listed by: COLDWELL BANKER REALTY


Protect your home and budget from life's surprises with an Assurant Home Warranty, backed by a partner that supports you through every step of homeownership. Explore Plans.
© 2023 - 2026 ERA Franchise Systems LLC. All rights reserved. ERA Franchise Systems LLC fully supports the principles of the Fair Housing Act and the Equal Opportunity Act. ERA, ERA Real Estate powered, and their respective logos are registered service marks of ERA Franchise Systems LLC. Each office is independently owned and operated.