
476 Camellia Bloom Drive, Moncks Corner, SC 29461
Local realty services provided by:ERA Greater North Properties
476 Camellia Bloom Drive,Moncks Corner, SC 29461
$396,000
- 5 Beds
- 3 Baths
- 2,370 sq. ft.
- Single family
- Active
Listed by: melissa clark
Office: agentowned realty
MLS#:26019987
Source:MI_NGLRMLS
Price summary
- Price:$396,000
- Price per sq. ft.:$167.09
About this home
Imagine coming home every day to peaceful pond views, a spacious open floor plan, and a home that's already been upgraded so you can simply move in and enjoy. Built in 2023, this beautiful Lowcountry home offers the perfect combination of modern style, functional living, and a location you'll love. The heart of the home is the oversized kitchen island where everyone naturally gathers--whether it's hosting friends, helping with homework, or enjoying your morning coffee while taking in the water views. The open-concept design keeps everyone connected and makes entertaining effortless. One of the home's most desirable features is the first-floor primary suite, offering privacy and convenience that's hard to find.Throughout the home, you'll appreciate the upgraded luxury vinyl plank flooring, giving every room a clean, seamless look with no carpet to maintain. Upstairs, you'll find four spacious bedrooms plus a flexible loft that's perfect for a playroom, media room, home gym, or home office--giving everyone their own space to relax. Storage is plentiful throughout, and outside you'll enjoy one of the community's premium pond lots with beautiful backyard views. Best of all, you're just a short stroll from the neighborhood pool, playground, and walking trails. Why wait for new construction when you can have a home that's already loaded with upgrades? From the premium lot to the thoughtful finishes, this home truly offers more than new construction--without the wait. SELLER PROVIDING CLOSING COST ASSISTANCE!...
Contact an agent
Home facts
- Year built:2023
- Subdivision & Development:Cypress Preserve
- Listing ID #:26019987
- Updated:September 01, 2026 at 07:28 PM
Rooms and interior
- Bedrooms:5
- Total bathrooms:3
- Full bathrooms:2
- Half bathrooms:1
- Kitchen Description:Pantry
- Living area:2,370 sq. ft.
Heating and cooling
- Cooling:Central Air
- Central air:Yes
Structure and exterior
- Year built:2023
- Building area:2,370 sq. ft.
- Lot area:0.03 Acres
Schools
- High school:Berkeley
- Middle school:Berkeley
- Elementary school:Foxbank
Finances and disclosures
- Price:$396,000
- Price per sq. ft.:$167.09
Parking
- Total parking spaces:2
- Garage:Yes
- Garage spaces:2
New listings near 476 Camellia Bloom Drive
- New
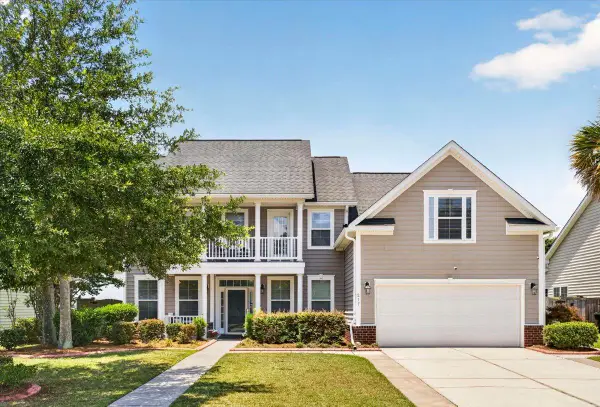 $427,500Active4 beds 4 baths2,799 sq. ft.
217 Palmetto Village Circle, Moncks Corner, SC 29461
MLS# 26024568Listed by: CAROLINA ONE REAL ESTATE - New
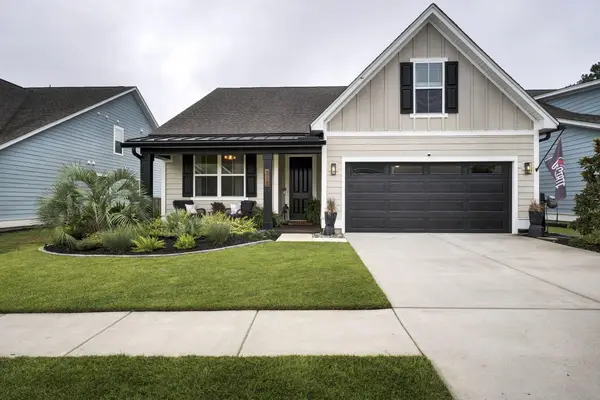 $435,000Active4 beds 2 baths1,933 sq. ft.
313 Hillman Trail Drive, Moncks Corner, SC 29461
MLS# 26024565Listed by: RE/MAX CORNERSTONE REALTY - New
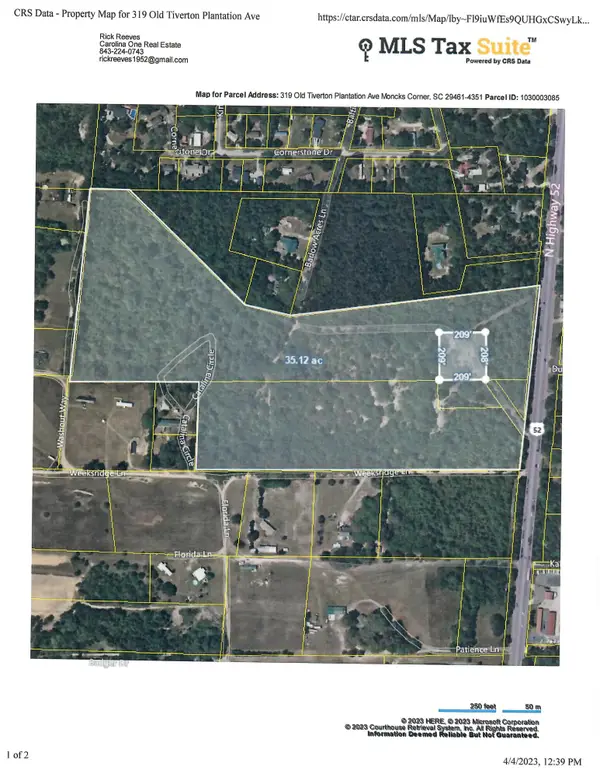 $1,300,000Active34.51 Acres
319 Old Tiverton Plantation Avenue, Moncks Corner, SC 29461
MLS# 26024532Listed by: CAROLINA ONE REAL ESTATE - New
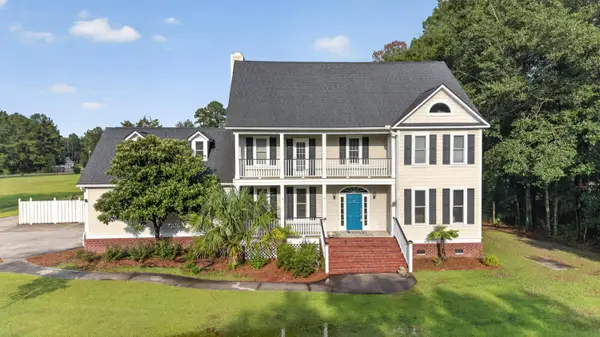 $980,000Active4 beds 3 baths2,810 sq. ft.
413 Lazy Hill Road, Moncks Corner, SC 29461
MLS# 26024502Listed by: SYNERGY GROUP PROPERTIES - New
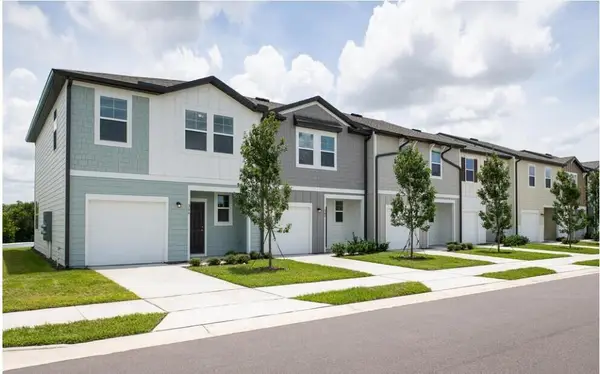 $224,900Active3 beds 3 baths1,386 sq. ft.
419 Colchester Court, Moncks Corner, SC 29461
MLS# 26024500Listed by: STARLIGHT HOMES - New
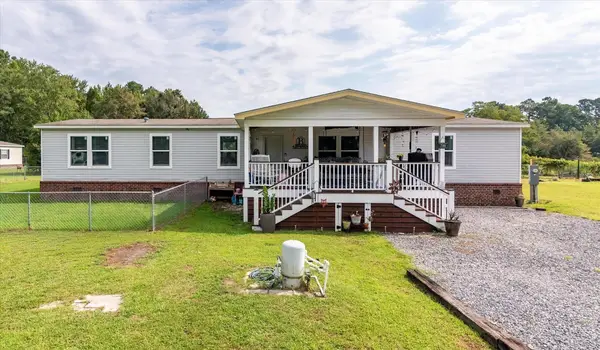 $385,000Active4 beds 2 baths2,128 sq. ft.
749 Coral Acres Drive, Moncks Corner, SC 29461
MLS# 26024481Listed by: COLDWELL BANKER REALTY - Open Sat, 10am to 12pmNew
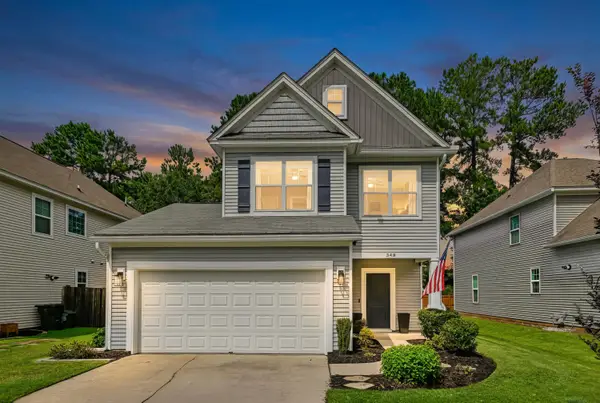 $344,900Active3 beds 3 baths1,509 sq. ft.
348 Drayton Place Drive, Moncks Corner, SC 29461
MLS# 26024469Listed by: COLDWELL BANKER REALTY - New
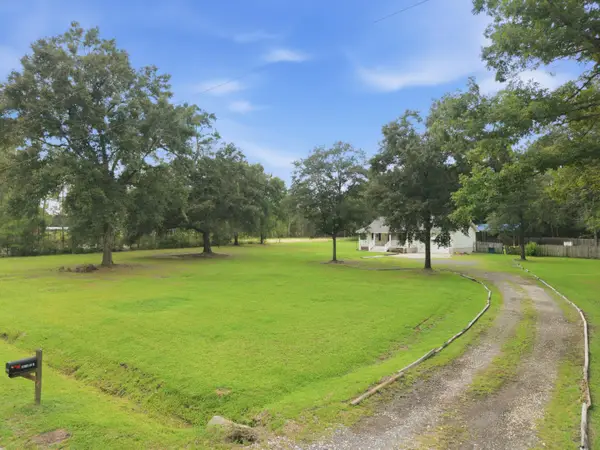 $469,000Active3 beds 2 baths1,743 sq. ft.
1050 Millies Way Drive, Moncks Corner, SC 29461
MLS# 26024466Listed by: THE REAL ESTATE FIRM - New
 $350,000Active4 beds 4 baths1,840 sq. ft.
115 Worthington Drive, Moncks Corner, SC 29461
MLS# 26024439Listed by: CAROLINA ONE REAL ESTATE - New
 $195,000Active3 beds 2 baths1,232 sq. ft.
110 Minnie Court, Moncks Corner, SC 29461
MLS# 26024395Listed by: BETTER HOMES AND GARDENS REAL ESTATE PALMETTO


Protect your home and budget from life's surprises with an Assurant Home Warranty, backed by a partner that supports you through every step of homeownership. Explore Plans.
© 2023 - 2026 ERA Franchise Systems LLC. All rights reserved. ERA Franchise Systems LLC fully supports the principles of the Fair Housing Act and the Equal Opportunity Act. ERA, ERA Real Estate powered, and their respective logos are registered service marks of ERA Franchise Systems LLC. Each office is independently owned and operated.