
490 Tulip Poplar Drive, Moncks Corner, SC 29461
Local realty services provided by:ERA Greater North Properties
490 Tulip Poplar Drive,Moncks Corner, SC 29461
$334,460
- 3 Beds
- 2 Baths
- - sq. ft.
- Single family
- Sold
Listed by: john wills
Office: d r horton inc
MLS#:26007082
Source:MI_NGLRMLS
Sorry, we are unable to map this address
Price summary
- Price:$334,460
About this home
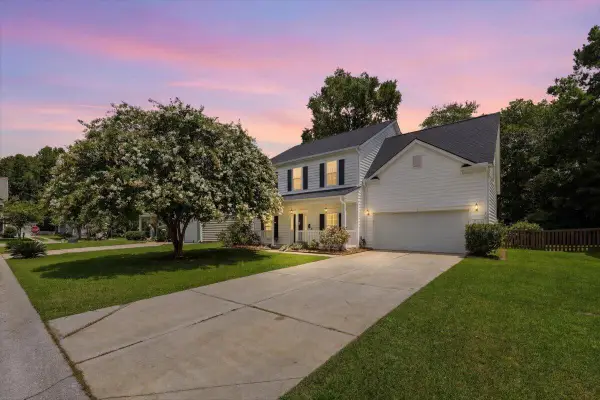
Special Interest Rate With Closing Cost Assistance Paid For By BuilderWelcome to 490 Tulip Poplar, located in the inviting Carolina Groves community in Moncks Corner. Surrounded by natural beauty and thoughtfully planned streets, Carolina Groves offers a relaxed Lowcountry lifestyle with the convenience of nearby shopping, dining, and easy access to major routes. It's a neighborhood that feels peaceful, welcoming, and connected.
This home is designed with everyday living in mind, offering a layout that feels open, comfortable, and easy to enjoy. The main living areas flow naturally, with the kitchen positioned between the living and dining spaces creating a central gathering place for daily routines and casual entertaining. The living room opens to a covered patio, extending the living space outdoors and providing the perfect spot to relax or host guests.
The primary bedroom is located toward the back of the home for added privacy, offering a quiet retreat at the end of the day. Additional bedrooms provide flexibility for guests, a home office, or hobby space. The laundry area is thoughtfully placed near the garage at the front of the home, keeping daily tasks convenient while remaining tucked away from living and sleeping spaces. A covered front porch adds to the home's welcoming curb appeal.
With its livable layout, inviting indoor and outdoor spaces, and location within the desirable Carolina Groves community, 490 Tulip Poplar offers a comfortable setting for everyday life and room to grow into the future.
UNDER CONSTRUCTION: Square footage is approximate. Photos are for illustrative purposes only; features, options, colors, and selections may vary. Buyer to verify all information. Please contact sales agent for details....
Contact an agent
Home facts
- Year built:2026
- Listing ID #:26007082
- Updated:July 16, 2026 at 07:10 AM
Rooms and interior
- Bedrooms:3
- Total bathrooms:2
- Full bathrooms:2
- Flooring:Vinyl
- Kitchen Description:Pantry
Heating and cooling
- Cooling:Central Air
- Central air:Yes
Structure and exterior
- Year built:2026
- Architectural Style:Ranch
- Foundation Description:Slab
Schools
- High school:Berkeley
- Middle school:Berkeley
- Elementary school:Whitesville
Finances and disclosures
- Price:$334,460
Parking
- Total parking spaces:2
- Garage:Yes
- Garage spaces:2
New listings near 490 Tulip Poplar Drive
- New
 $426,999Active4 beds 3 baths2,425 sq. ft.
626 Red Monarch Way, Moncks Corner, SC 29461
MLS# 26020555Listed by: AGENTOWNED REALTY - Open Sun, 1 to 3pmNew
 $428,900Active4 beds 3 baths2,675 sq. ft.
244 Cypress Preserve Boulevard, Moncks Corner, SC 29461
MLS# 26020549Listed by: THE REAL ESTATE HOUSE INTERNATIONAL - New
 $389,900Active4 beds 3 baths2,234 sq. ft.
302 Lakewind Drive, Moncks Corner, SC 29461
MLS# 26020515Listed by: CAROLINA ONE REAL ESTATE - New
 $297,000Active3 beds 3 baths1,536 sq. ft.
121 Wild Holly Drive, Moncks Corner, SC 29461
MLS# 26020537Listed by: COLDWELL BANKER REALTY - New
 $439,500Active4 beds 3 baths2,565 sq. ft.
235 Silk Oak Drive, Moncks Corner, SC 29461
MLS# 26020481Listed by: CAROLINA ONE REAL ESTATE - New
 $319,000Active3 beds 3 baths1,478 sq. ft.
457 Stoney Field Drive, Moncks Corner, SC 29461
MLS# 26020461Listed by: OPENDOOR BROKERAGE, LLC - New
 $329,000Active3 beds 2 baths1,512 sq. ft.
244 Vanihayn Drive, Moncks Corner, SC 29461
MLS# 26020428Listed by: CHUCKTOWN HOMES POWERED BY LPT REALTY - New
 $450,000Active5 beds 3 baths2,855 sq. ft.
128 Red Leaf Boulevard, Moncks Corner, SC 29461
MLS# 26020416Listed by: EVERPLACE REALTY - New
 $315,000Active3 beds 3 baths1,346 sq. ft.
243 Emerald Isle, Moncks Corner, SC 29461
MLS# 2602934Listed by: COLDWELL BANKER REALTY - New
 $325,000Active4 beds 2 baths1,600 sq. ft.
202 Carolina Avenue, Moncks Corner, SC 29461
MLS# 26020327Listed by: CAROLINA ONE REAL ESTATE


Protect your home and budget from life's surprises with an Assurant Home Warranty, backed by a partner that supports you through every step of homeownership. Explore Plans.
© 2023 - 2026 ERA Franchise Systems LLC. All rights reserved. ERA Franchise Systems LLC fully supports the principles of the Fair Housing Act and the Equal Opportunity Act. ERA, ERA Real Estate powered, and their respective logos are registered service marks of ERA Franchise Systems LLC. Each office is independently owned and operated.