
707 Verbena Way, Moncks Corner, SC 29461
Local realty services provided by:ERA Wilder Realty
Listed by: katie stevens grout
Office: d r horton inc
MLS#:26019348
Source:SC_CTAR
Price summary
- Price:$340,905
- Price per sq. ft.:$271.21
About this home
New Downing Floorplan in Carolina Groves | Open-Concept Living & Covered Patio in Moncks CornerWelcome to 707 Verbena Way, nestled in the desirable Carolina Groves community in Moncks Corner. Surrounded by scenic natural beauty and thoughtfully designed streetscapes, Carolina Groves offers the perfect blend of Lowcountry charm and modern convenience. Residents enjoy a peaceful atmosphere while remaining close to shopping, dining, recreation, and major commuter routes.
The Downing floorplan is designed for comfortable, easy living with a functional single-story layout that makes the most of every square foot. At the heart of the home, the open-concept kitchen features a large center island overlooking the dining and living areas, creating an inviting space for gathering with family and friends. Whether you're preparing meals, entertaining guests, or simply enjoying everyday life, this seamless layout keeps everyone connected. The spacious living room is filled with natural light and open directly to a covered rear patio, extending your living space outdoors and providing the perfect setting for morning coffee, evening relaxation, or weekend cookouts. Privately situated at the rear of the home, the primary suite serves as a relaxing retreat, offering a generous bedroom, walk-in closet, and an en-suite bath for added comfort and convenience. Two additional bedrooms are positioned separately from the owner's suite, creating an ideal layout for guests, a home office, or hobby space. A centrally located secondary bathroom provides easy access for both bedrooms.
Additional highlights include a welcoming covered front porch, a convenient foyer entry, dedicated laundry area, and an attached two-car garage with direct access into the home. Thoughtful design elements throughout create a floorplan that feels both spacious and practical for today's lifestyle.
With its open layout, covered outdoor living spaces, private owner's retreat, and sought-after location within Carolina Groves, 707 Verbena Way offers the perfect combination of comfort, functionality, and timeless appeal.
UNDER CONSTRUCTION: Square footage is approximate. Photos are for illustrative purposes only; features, options, colors, and selections may vary....
Contact an agent
Home facts
- Year built:2026
- Listing ID #:26019348
- Added:1 day(s) ago
- Updated:July 08, 2026 at 03:47 PM
Rooms and interior
- Bedrooms:3
- Total bathrooms:2
- Full bathrooms:2
- Flooring:Vinyl
- Kitchen Description:Eat-in Kitchen, Kitchen Island, Pantry
- Living area:1,257 sq. ft.
Heating and cooling
- Cooling:Central Air
- Central air:Yes
Structure and exterior
- Year built:2026
- Building area:1,257 sq. ft.
- Lot area:0.13 Acres
- Lot Features:0 - .5 Acre
- Architectural Style:Ranch, Traditional
- Foundation Description:Slab
- Levels:1 Story
Schools
- High school:Berkeley
- Middle school:Berkeley
- Elementary school:Whitesville
Utilities
- Water:Public
- Sewer:Public Sewer
Finances and disclosures
- Price:$340,905
- Price per sq. ft.:$271.21
Features and amenities
- Amenities:Ceiling Smooth, High Ceilings
Parking
- Total parking spaces:2
- Parking description:2 Car Garage, Garage Door Opener
- Garage:Yes
- Garage spaces:2
New listings near 707 Verbena Way
- New
 $915,000Active2 Acres
2654 Cooper Store Road, Moncks Corner, SC 29461
MLS# 26019466Listed by: THE REAL ESTATE FIRM - Open Sat, 11am to 1pmNew
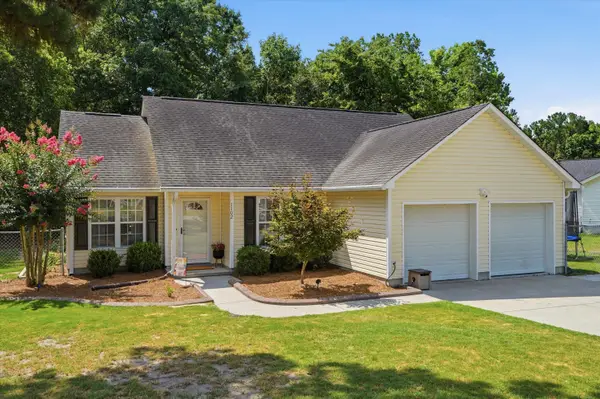 $320,000Active3 beds 2 baths1,210 sq. ft.
1102 Huger Street, Moncks Corner, SC 29461
MLS# 26019428Listed by: REALTY ONE GROUP COASTAL - New
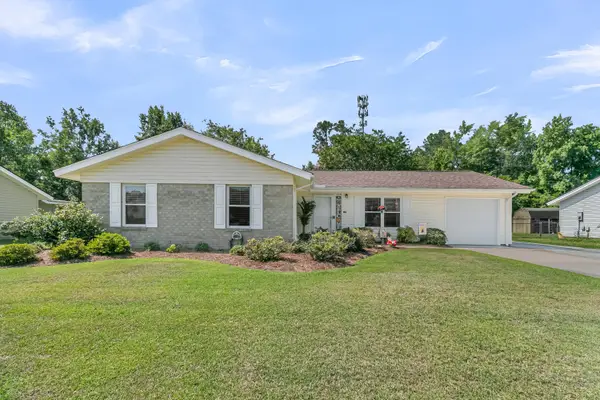 $325,000Active4 beds 2 baths1,452 sq. ft.
1009 Mountain Pine Road, Moncks Corner, SC 29461
MLS# 26019345Listed by: NEXTHOME THE AGENCY GROUP - New
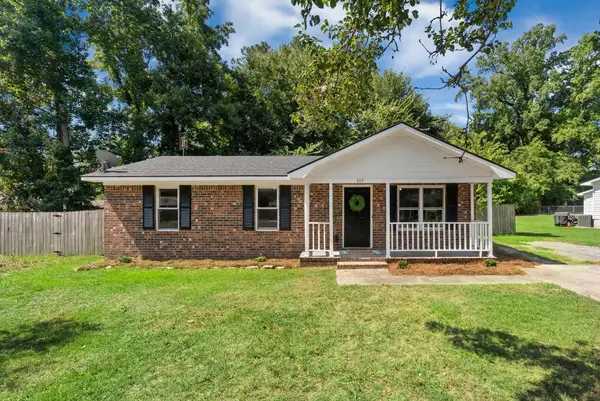 $299,000Active3 beds 2 baths1,232 sq. ft.
107 Hill Court, Moncks Corner, SC 29461
MLS# 26019361Listed by: A & A REALTY & CO, LLC - New
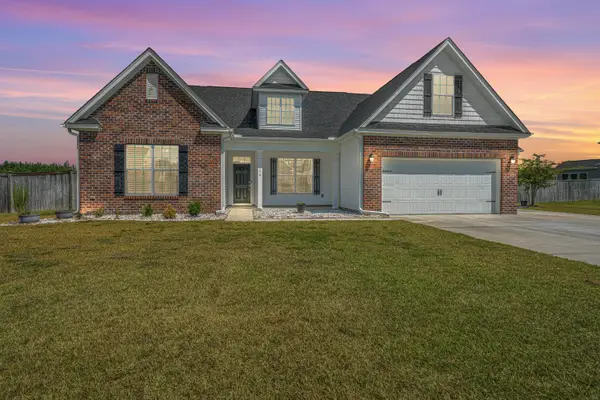 $640,000Active4 beds 4 baths3,209 sq. ft.
156 Lakelyn Road, Moncks Corner, SC 29461
MLS# 26019341Listed by: CAROLINA ONE REAL ESTATE - New
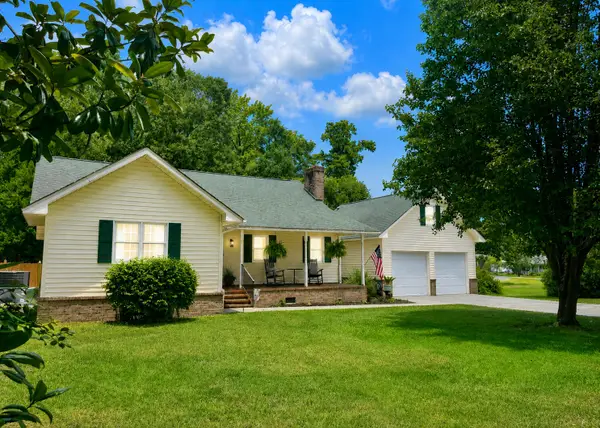 $499,000Active4 beds 2 baths1,960 sq. ft.
203 Whitesville Road, Moncks Corner, SC 29461
MLS# 26019321Listed by: KEY TIME REALTY, LLC - New
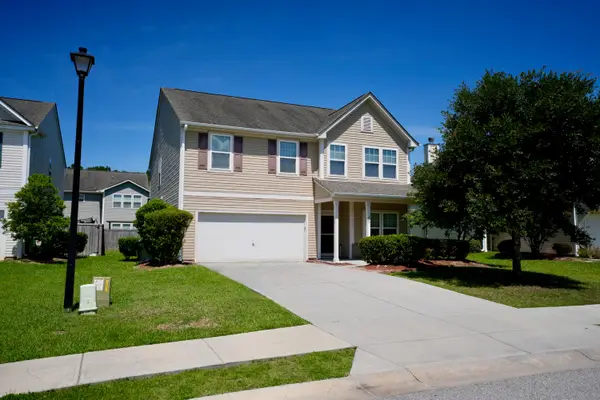 $415,000Active4 beds 3 baths2,834 sq. ft.
407 Thoroughbred Drive, Moncks Corner, SC 29461
MLS# 26019314Listed by: BETTER HOMES AND GARDENS REAL ESTATE PALMETTO - Open Sun, 9am to 12pmNew
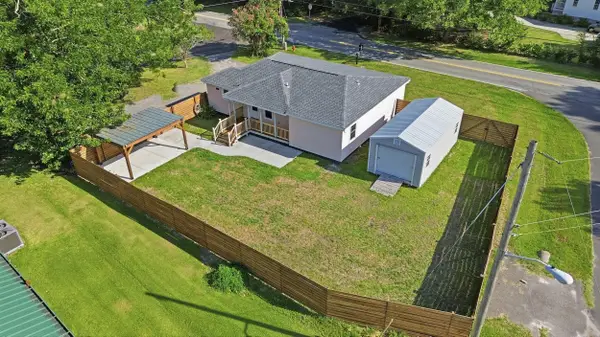 $300,000Active3 beds 2 baths1,310 sq. ft.
201 Heatley Street, Moncks Corner, SC 29461
MLS# 26018949Listed by: CHUCKTOWN HOMES POWERED BY LPT REALTY - New
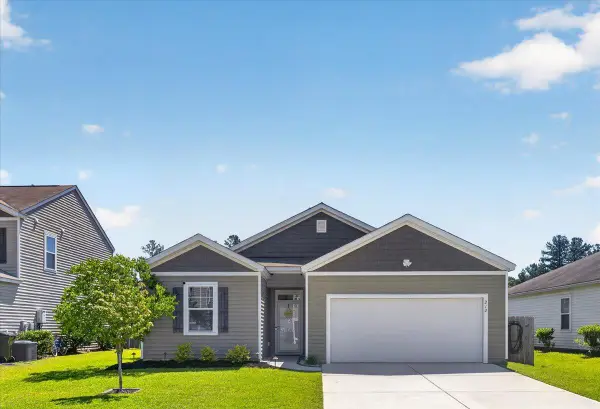 $328,000Active3 beds 2 baths1,398 sq. ft.
212 Rubles Lane, Moncks Corner, SC 29461
MLS# 26019263Listed by: CAROLINA ONE REAL ESTATE


Protect your home and budget from life's surprises with an Assurant Home Warranty, backed by a partner that supports you through every step of homeownership. Explore Plans.
© 2023 - 2026 ERA Franchise Systems LLC. All rights reserved. ERA Franchise Systems LLC fully supports the principles of the Fair Housing Act and the Equal Opportunity Act. ERA, ERA Real Estate powered, and their respective logos are registered service marks of ERA Franchise Systems LLC. Each office is independently owned and operated.