
741 Alma Square Drive, Moncks Corner, SC 29461
Local realty services provided by:ERA Wilder Realty
Listed by: elizabeth miller, kimberly ryan
Office: dfh realty georgia, llc.
MLS#:26005061
Source:SC_CTAR
741 Alma Square Drive,Moncks Corner, SC 29461
$308,000
- 3 Beds
- 3 Baths
- - sq. ft.
- Single family
- Sold
Sorry, we are unable to map this address
Price summary
- Price:$308,000
About this home
The Braxton!!! August/Sept completion Stainless Steel appliances, Gas Range, large open floorplan with 9' ceiling on first floor, Vaulted Ceilings in the eat in breakfast area off kitchen and family room. The Owners suite is located on the main level w/ a generous master bath, walk in tiled shower, double vanity with quartz countertops, and enormous walk-in closet. Laundry room is also located on the first floor. The second floor features the two secondary bedrooms, a full bath and a loft.
Contact an agent
Home facts
- Year built:2026
- Subdivision & Development:Abbey Walk
- Listing ID #:26005061
- Added:243 day(s) ago
- Updated:October 24, 2026 at 06:40 AM
Rooms and interior
- Bedrooms:3
- Total bathrooms:3
- Full bathrooms:2
- Half bathrooms:1
- Flooring:Ceramic Tile, Wood
- Kitchen Description:Eat-in Kitchen, Kitchen Island, Pantry
Heating and cooling
- Cooling:Central Air
- Central air:Yes
Structure and exterior
- Year built:2026
- Lot Features:0 - .5 Acre, Wooded
- Foundation Description:Slab
- Levels:2 Story
Schools
- High school:Berkeley
- Middle school:Berkeley Intermediate
- Elementary school:Moncks Corner Elementary
Utilities
- Water:Public
- Sewer:Public Sewer
Finances and disclosures
- Price:$308,000
Features and amenities
- Amenities:Ceiling Cathedral/Vaulted, High Ceilings
New listings near 741 Alma Square Drive
- New
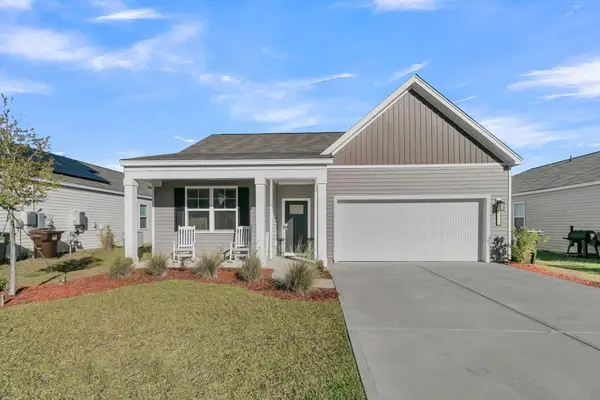 $390,000Active4 beds 2 baths1,774 sq. ft.
292 Blue Haw Drive, Moncks Corner, SC 29461
MLS# 26029109Listed by: LPT REALTY, LLC - New
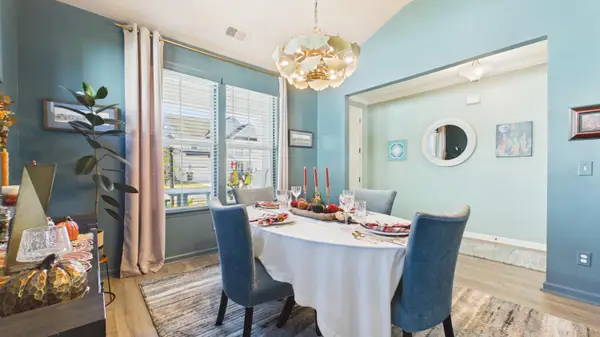 $424,000Active4 beds 2 baths2,124 sq. ft.
470 Eagleview Drive, Moncks Corner, SC 29461
MLS# 26029065Listed by: LAKE TO LOWCOUNTRY REAL ESTATE - New
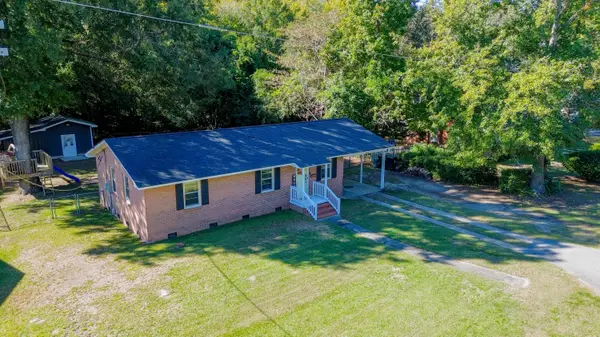 $294,900Active3 beds 1 baths1,066 sq. ft.
511 Horne Street, Moncks Corner, SC 29461
MLS# 26029001Listed by: CAROLINA ONE REAL ESTATE - Open Sun, 2 to 4pmNew
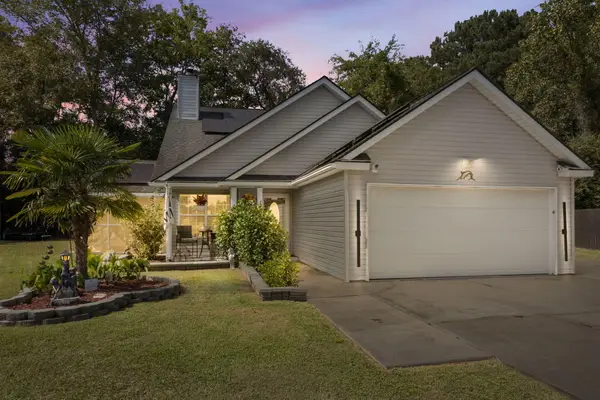 $360,000Active3 beds 3 baths1,466 sq. ft.
1314 Lawton Court, Moncks Corner, SC 29461
MLS# 26029003Listed by: REALTY ONE GROUP COASTAL - New
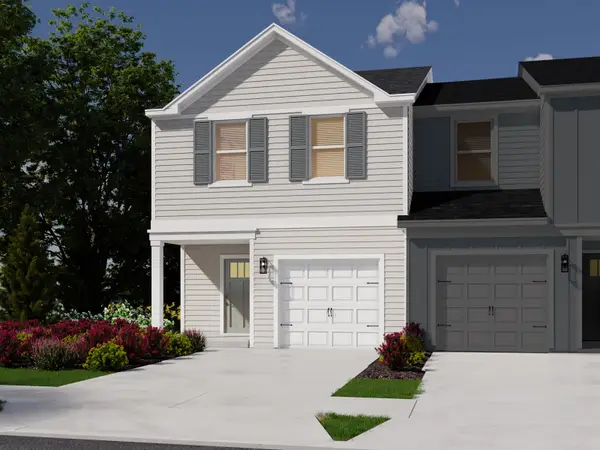 $339,990Active3 beds 3 baths1,646 sq. ft.
109 Brook Run Drive, Moncks Corner, SC 29461
MLS# 26028933Listed by: MERITAGE HOMES - New
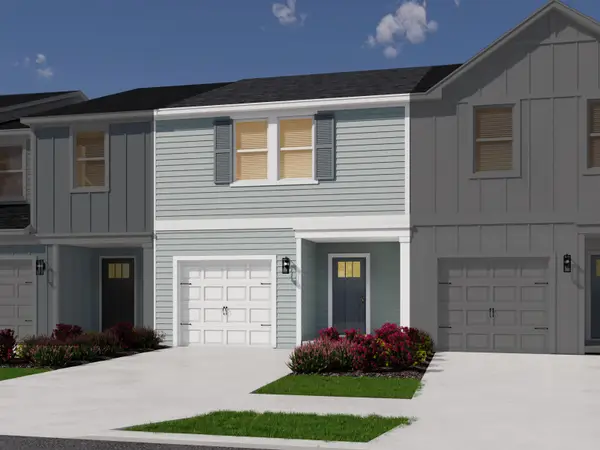 $319,990Active3 beds 3 baths1,432 sq. ft.
111 Brook Run Drive, Moncks Corner, SC 29461
MLS# 26028936Listed by: MERITAGE HOMES - Open Sat, 12 to 2pmNew
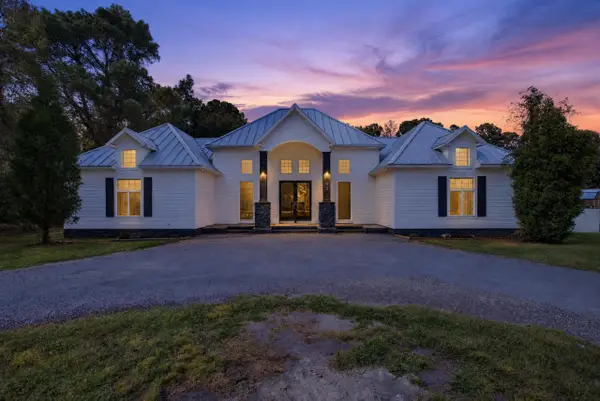 $479,000Active3 beds 3 baths2,900 sq. ft.
208 Ambassador Avenue, Moncks Corner, SC 29461
MLS# 26028937Listed by: RE/MAX CORNERSTONE REALTY - New
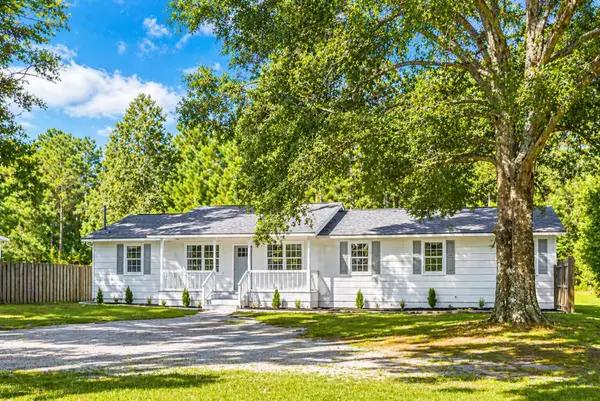 $299,900Active5 beds 2 baths1,675 sq. ft.
106 Harriet Tubman Lane, Moncks Corner, SC 29461
MLS# 26028944Listed by: RE/MAX CORNERSTONE REALTY 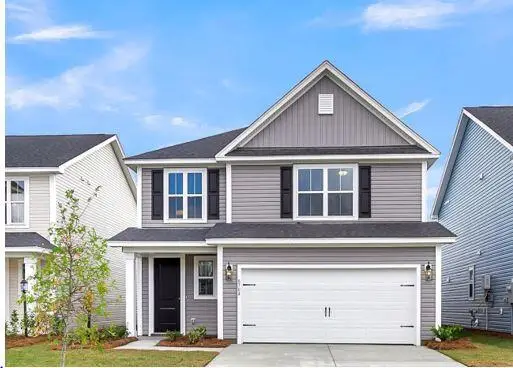 $446,836Active4 beds 3 baths2,277 sq. ft.
736 Southern Cypress Circle, Moncks Corner, SC 29461
MLS# 26022017Listed by: DFH REALTY GEORGIA, LLC- New
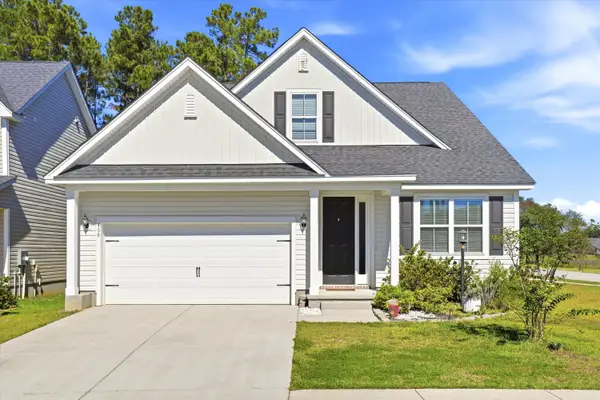 $459,500Active4 beds 3 baths2,649 sq. ft.
400 Eagleview Drive, Moncks Corner, SC 29461
MLS# 26028919Listed by: JPAR MAGNOLIA GROUP


Protect your home and budget from life's surprises with an Assurant Home Warranty, backed by a partner that supports you through every step of homeownership. Explore Plans.
© 2023 - 2026 ERA Franchise Systems LLC. All rights reserved. ERA Franchise Systems LLC fully supports the principles of the Fair Housing Act and the Equal Opportunity Act. ERA, ERA Real Estate powered, and their respective logos are registered service marks of ERA Franchise Systems LLC. Each office is independently owned and operated.