
815 Crocus Street, Moncks Corner, SC 29461
Local realty services provided by:ERA Greater North Properties
815 Crocus Street,Moncks Corner, SC 29461
$395,450
- 4 Beds
- 2 Baths
- - sq. ft.
- Single family
- Sold
Listed by: kerry posey
Office: d r horton inc
MLS#:26000335
Source:MI_NGLRMLS
Sorry, we are unable to map this address
Price summary
- Price:$395,450
About this home
Spacious Single-Story Home for Sale in Moncks Corner | Carolina Groves CommunityWelcome to 815 Crocus Court, nestled in the heart of the sought-after Carolina Groves community in scenic Moncks Corner, South Carolina. Thoughtfully planned and beautifully maintained, Carolina Groves offers a relaxed Lowcountry lifestyle where neighbors connect, outdoor spaces inspire, and everyday living feels effortless. Surrounded by lush greenery and peaceful views, this charming community blends classic Southern character with modern convenience--just minutes from shopping, dining, and major destinations.
This well-designed single-story home features an open-concept layout that balances shared living spaces with private retreats for comfortable, everyday living. A covered front porch welcomes you into a central foyer, providing easy access to both the main living areas and secondary bedrooms. Two bedrooms are situated near the front of the home and share a full bathroom, ideal for guests or family members. At the center of the home, the kitchen seamlessly overlooks the dining area and spacious living room, creating an inviting space for gathering and entertaining. Highlights include ample counter space, a pantry for added storage, and convenient access to the laundry area and garage entry. Tucked away at the back of the home for added privacy, the primary suite offers a peaceful retreat complete with a large walk-in closet and an en-suite bathroom featuring dual sinks and a separate shower. A versatile den just off the main hallway provides the perfect flex space for a home office, media room, or playroom. The dining area opens to a covered patio, extending your living space outdoors--perfect for relaxing evenings or weekend entertaining.
Additional features include a spacious two-car garage with interior access, adding convenience and functionality to this thoughtfully designed home.
Square footage is approximate. Photos are of a similar home. Please contact the sales agent for additional details....
Contact an agent
Home facts
- Year built:2026
- Subdivision & Development:Carolina Groves
- Listing ID #:26000335
- Updated:August 28, 2026 at 09:54 AM
Rooms and interior
- Bedrooms:4
- Total bathrooms:2
- Full bathrooms:2
- Flooring:Vinyl
- Kitchen Description:Pantry
Heating and cooling
- Cooling:Central Air
- Central air:Yes
Structure and exterior
- Year built:2026
- Architectural Style:Ranch
- Foundation Description:Slab
Schools
- High school:Berkeley
- Middle school:Berkeley
- Elementary school:Whitesville
Finances and disclosures
- Price:$395,450
Parking
- Total parking spaces:2
- Garage:Yes
- Garage spaces:2
New listings near 815 Crocus Street
- New
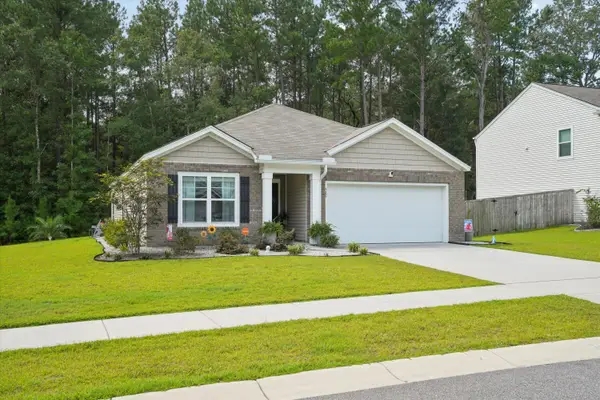 $349,999Active3 beds 2 baths1,618 sq. ft.
385 Spruce Ivy Street, Moncks Corner, SC 29461
MLS# 26024385Listed by: EXP REALTY LLC - New
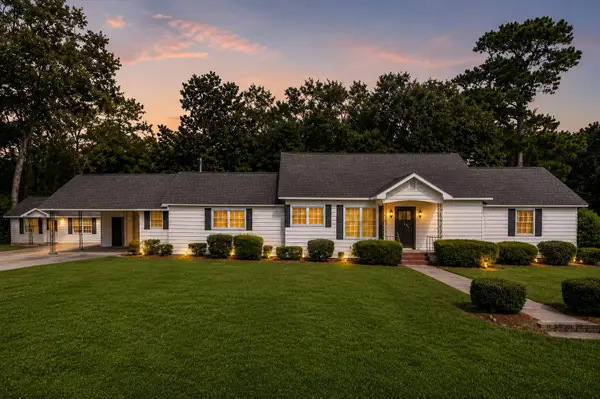 $439,900Active4 beds 3 baths2,652 sq. ft.
200 Hill Street, Moncks Corner, SC 29461
MLS# 26024373Listed by: THE BOULEVARD COMPANY - Open Sat, 9:30am to 11pmNew
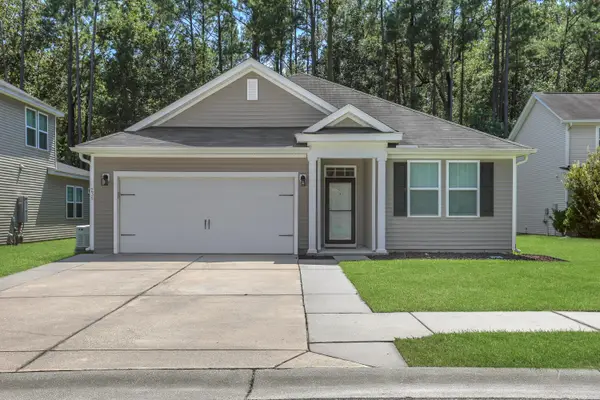 $370,000Active3 beds 2 baths1,637 sq. ft.
235 Secretariat Drive, Moncks Corner, SC 29461
MLS# 26024342Listed by: CAROLINA LIFE REAL ESTATE & AUCTIONS LLC - New
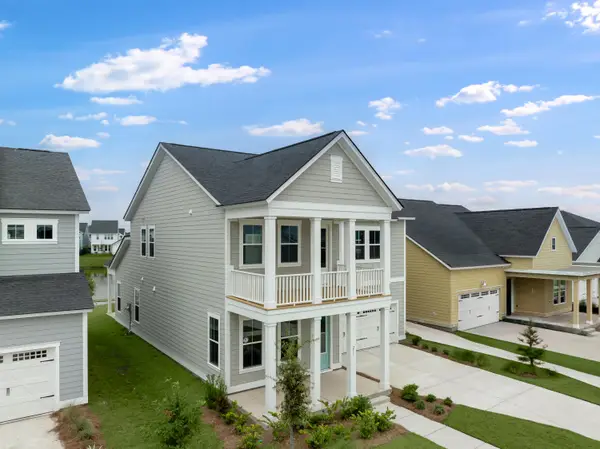 $403,943Active5 beds 4 baths2,443 sq. ft.
357 Camellia Bloom Drive, Moncks Corner, SC 29461
MLS# 26024289Listed by: LENNAR SALES CORP. - New
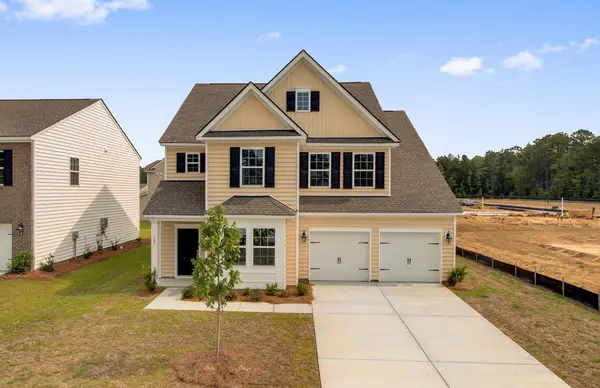 $471,014Active6 beds 5 baths3,505 sq. ft.
384 Camellia Bloom Drive, Moncks Corner, SC 29461
MLS# 26024291Listed by: LENNAR SALES CORP. - New
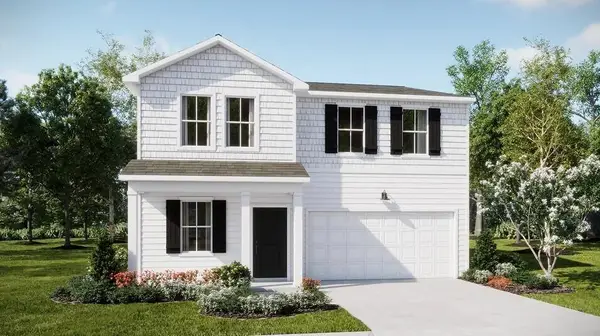 $356,440Active4 beds 3 baths2,176 sq. ft.
371 Camellia Bloom Drive, Moncks Corner, SC 29461
MLS# 26024292Listed by: LENNAR SALES CORP. - New
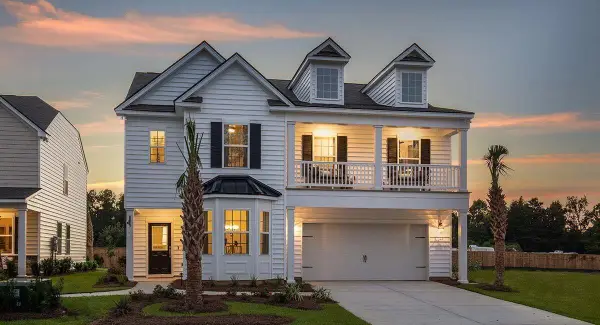 $404,034Active4 beds 3 baths2,463 sq. ft.
358 Camellia Bloom Drive, Moncks Corner, SC 29461
MLS# 26024287Listed by: LENNAR SALES CORP. - Open Sat, 10am to 12pmNew
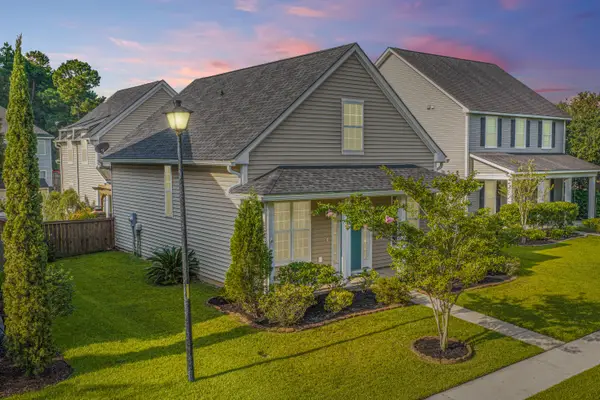 $350,000Active4 beds 3 baths2,144 sq. ft.
111 Red Leaf Boulevard, Moncks Corner, SC 29461
MLS# 26024248Listed by: CAROLINA ONE REAL ESTATE - Open Sat, 10am to 12pmNew
 $465,000Active4 beds 3 baths2,756 sq. ft.
621 Pendleton Drive, Moncks Corner, SC 29461
MLS# 26024179Listed by: CAROLINA ONE REAL ESTATE - New
 $294,500Active3 beds 3 baths1,666 sq. ft.
600 Ravensridge Lane, Moncks Corner, SC 29461
MLS# 26024159Listed by: COLDWELL BANKER REALTY


Protect your home and budget from life's surprises with an Assurant Home Warranty, backed by a partner that supports you through every step of homeownership. Explore Plans.
© 2023 - 2026 ERA Franchise Systems LLC. All rights reserved. ERA Franchise Systems LLC fully supports the principles of the Fair Housing Act and the Equal Opportunity Act. ERA, ERA Real Estate powered, and their respective logos are registered service marks of ERA Franchise Systems LLC. Each office is independently owned and operated.