
113 Vista Drive, Moore, SC 29369
Local realty services provided by:ERA Live Moore
113 Vista Drive,Moore, SC 29369
$575,000
- 4 Beds
- 3 Baths
- - sq. ft.
- Single family
- Active
Upcoming open houses
- Sat, Nov 1401:00 pm - 03:00 pm
Listed by: april bird
Office: brand name real estate upstate
MLS#:1609139
Source:SC_GGAR
Price summary
- Price:$575,000
- Monthly HOA dues:$25.67
About this home
Experience unparalleled comfort and design in this updated, 4 bedroom, 3 full bath home that sits beautifully positioned on a quiet 1.01 acre lot in the heart of Twin Lakes. From the moment you arrive the magnificent wrap around porch invites you to slow down and enjoy peaceful upstate living. Step inside the welcoming foyer and flow right to the office/flex room or left to a spacious bedroom with walk in closet and attached full bath. At the heart of the home is a chef's delight! Sleek granite counter tops, tile backsplash, an expansive island and stainless steel appliances. Spread out into the breakfast area or enjoy meals with friends and family in the formal dining room. The main living area is complete with a large tiled sunroom adorned with tinted windows, perfect to enjoy on those long summer days. Take a few steps down into the generous family room that offers a stone gas fireplace, built in shelves, cathedral ceiling with natural beams, sky lights and plantation shutters. Upstairs you will encounter the owners massive private sanctuary that affords a large sitting area, twin walk in closets and a spa like en suite equipped with a deep jetted tub, separate tile shower and double vanity. Two impressive bedrooms, updated full bath and expansive laundry room with utility sink finish off the top floor. Journey outside to enjoy a day watching the coveted white squirrels from the back patio or check on what's thriving in the raised garden beds filled with premium soil. Got a little dirty gardening? Don't worry! The water spigot in the back has hot and cold water. The 2 car garage has your storage needs covered with a storage closet and workshop area and easy access outside through the side door. The highly sought after Twin Lakes neighborhood allows you access to enjoy community lakes, tennis courts, club house and playground all with easy access to all the best Spartanburg and Greenville have to offer!...
Contact an agent
Home facts
- Year built:1987
- Subdivision & Development:Twin Lakes
- Listing ID #:1609139
- Added:1 day(s) ago
- Updated:November 14, 2026 at 02:11 AM
Rooms and interior
- Bedrooms:4
- Total bathrooms:3
- Full bathrooms:3
- Flooring:Carpet, Ceramic Tile, Wood
- Kitchen Description:Dishwasher, Microwave
Heating and cooling
- Cooling:Electric
- Heating:Electric, Forced Air, Heat Pump
- Central air:Yes
Structure and exterior
- Roof:Architectural
- Year built:1987
- Lot Features:1 - 2 Acres, Few Trees, Sloped
- Construction Materials:Vinyl Siding
- Exterior Features:Front Porch, Patio, Wrap Around
- Foundation Description:Crawl Space
- Levels:Tri/Split Level
Schools
- High school:James F. Byrnes
- Middle school:Berry Shoals Intermediate
- Elementary school:River Ridge
Utilities
- Water:Public
- Sewer:Public Sewer
Finances and disclosures
- Price:$575,000
- Tax amount:$3,613
Features and amenities
- Appliances:Dishwasher, Electric Water Heater, Microwave, Tankless Water Heater
- Laundry features:2nd Floor, Electric Dryer Hookup, Sink, Walk-in, Washer Hookup
- Amenities:int_feat_Bookcases, int_feat_Ceiling Blown, int_feat_Ceiling Fan(s), int_feat_Granite Counters, int_feat_Pantry, int_feat_Walk-In Closet(s)
Parking
- Total parking spaces:2
- Parking description:Attached, Concrete, Driveway, Key Pad Entry, Parking Pad, Yard Door
- Garage:Yes
- Garage spaces:2
New listings near 113 Vista Drive
- New
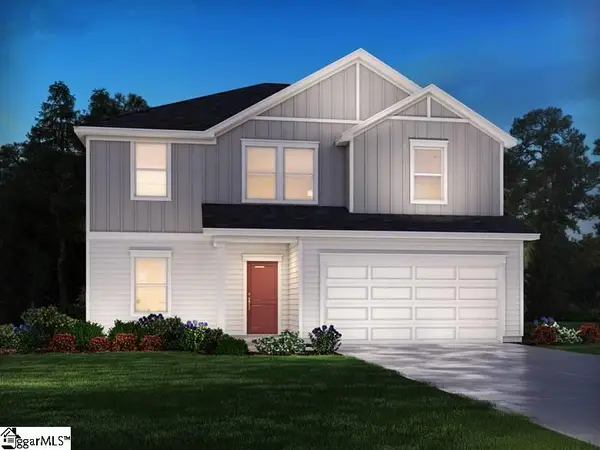 $319,900Active4 beds 2 baths
1452 Switchback Circle, Moore, SC 29369
MLS# 1609226Listed by: MTH SC REALTY, LLC - New
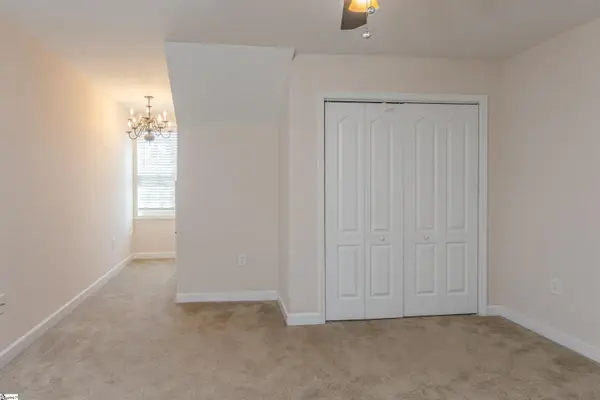 $226,500Active2 beds 3 baths
152 Middleton Park Lane, Moore, SC 29361
MLS# 1609109Listed by: BLACKSTOCK REALTY, LLC - New
 $990,000Active4 beds 4 baths
130 S Kildare Way, Moore, SC 29369
MLS# 1609018Listed by: BLACKSTREAM INTERNATIONAL RE - New
 $270,900Active3 beds 2 baths
1073 Mossy Oak Drive, Moore, SC 29369
MLS# 1608964Listed by: LGI HOMES SC, LLC - New
 $306,900Active3 beds 3 baths
1325 Pitch Pine Place, Moore, SC 29369
MLS# 1608965Listed by: LGI HOMES SC, LLC - New
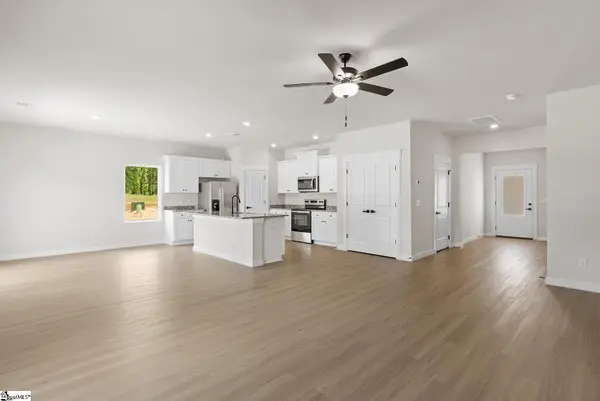 $340,900Active4 beds 3 baths
1204 Crested Iris Street, Moore, SC 29369
MLS# 1608966Listed by: LGI HOMES SC, LLC - New
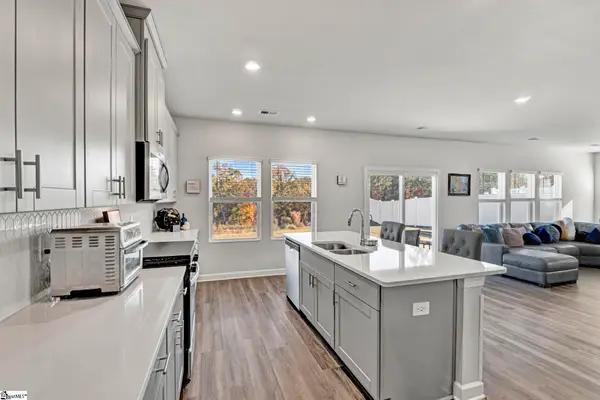 $339,999Active4 beds 3 baths
1072 Appalachian Drive, Moore, SC 29369
MLS# 1608927Listed by: HOWARD HANNA ALLEN TATE - GREENVILLE SIMPSONVILLE - New
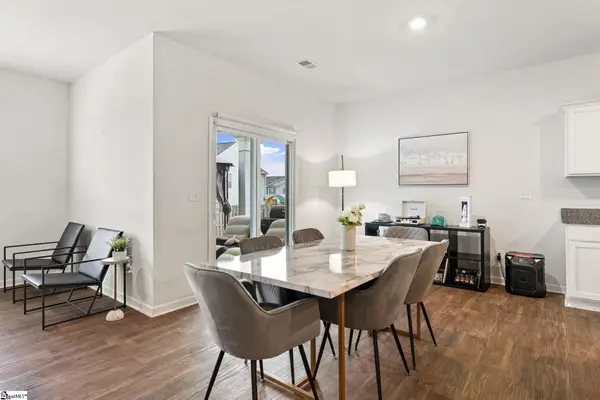 $310,000Active4 beds 2 baths
3741 Brookshade Trail, Moore, SC 29369
MLS# 1608913Listed by: KELLER WILLIAMS GREENVILLE CENTRAL - New
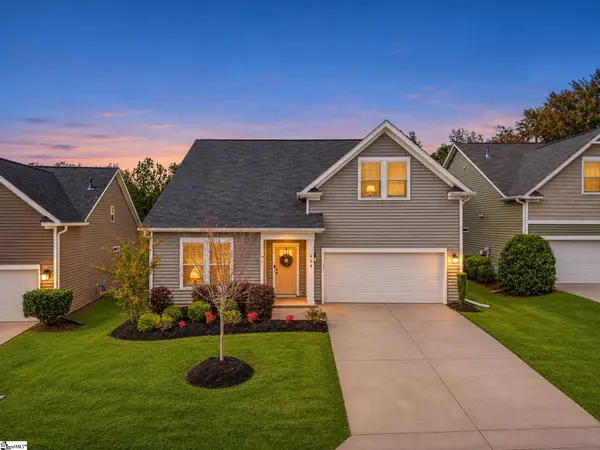 $335,000Active3 beds 2 baths
406 Vestry Place, Moore, SC 29369
MLS# 1608609Listed by: LESLIE HORNE AND ASSOCIATES


Protect your home and budget from life's surprises with an Assurant Home Warranty, backed by a partner that supports you through every step of homeownership. Explore Plans.
© 2023 - 2026 ERA Franchise Systems LLC. All rights reserved. ERA Franchise Systems LLC fully supports the principles of the Fair Housing Act and the Equal Opportunity Act. ERA, ERA Real Estate powered, and their respective logos are registered service marks of ERA Franchise Systems LLC. Each office is independently owned and operated.