
130 S Kildare Way, Moore, SC 29369
Local realty services provided by:ERA Live Moore
130 S Kildare Way,Moore, SC 29369
$990,000
- 4 Beds
- 4 Baths
- - sq. ft.
- Single family
- Active
Listed by: svetlana grymaylo
Office: blackstream international re
MLS#:1609018
Source:SC_GGAR
Price summary
- Price:$990,000
- Monthly HOA dues:$22.58
About this home
NEWLY COMPLETED CUSTOM HOME IN EXCLUSIVE LONDONDERRY! Newly built by a reputable custom home builder with over 20 years of experience, this exceptional brick home is nestled in the desirable Londonderry community of Moore. Thoughtfully designed, it seamlessly blends traditional elegance with modern luxury. Surrounded by mature trees, the home makes a beautiful first impression with its classic brick exterior and side-entry garages featuring a wood-look finish. Inside, you'll find an inviting open floor plan highlighted by hardwood and tile flooring throughout the main level. The expansive dining, kitchen, and family room areas create the perfect setting for both everyday living and entertaining. The spacious owner's suite offers a true spa-like retreat, complete with a freestanding soaking tub, an oversized double walk-in shower, and a generous walk-in closet with a separate makeup station. The family room is equally impressive, featuring a stunning limestone fireplace with a custom limestone mantel. A dramatic movable glass wall system seamlessly connects the indoor living space to the oversized outdoor deck, creating an ideal setting to enjoy the peaceful, tree-lined backdrop. At the heart of the home, the chef's kitchen is a showstopper, featuring stainless steel appliances, custom cabinets with LED lighting, a beautiful combination of Taj Mahal quartzite countertops, and a large waterfall island with ample seating. A hidden secondary butcher counter top kitchen and pantry provide additional preparation space and convenient storage. The main level also includes a powder room, laundry room, and a flexible office or fourth-bedroom option. Two additional bedrooms share a full Jack-and-Jill bathroom, offering a comfortable and functional layout. Upstairs, you'll find a spacious bonus room or loft, complete with a full bathroom, providing additional space for guests, recreation, or relaxation. Beyond the home, Londonderry offers resort-style amenities, including tennis, pickleball, and basketball courts, a baseball field, two parks, and a scenic walking trail along the North Tyger River. Conveniently located near shopping, dining, and with easy access to I-26 and I-85, this home offers the perfect balance of peaceful community living and everyday convenience. Schedule your private tour today and experience all this exceptional custom home has to offer! This property comes with a rate buydown, reducing the buyer’s interest rate for the first two years of their loan. The buyer is not obligated to use the preferred lender; however, they must use the preferred lender to receive the buy-down. Lender can issue loan approvals in as little as 5 days and close in 15. Restrictions apply....
Contact an agent
Home facts
- Subdivision & Development:Londonderry
- Listing ID #:1609018
- Added:4 day(s) ago
- Updated:November 15, 2026 at 03:25 PM
Rooms and interior
- Bedrooms:4
- Total bathrooms:4
- Full bathrooms:3
- Half bathrooms:1
- Flooring:Ceramic Tile, Stone, Wood
- Kitchen Description:Dishwasher, Freezer, Microwave, Refrigerator
Heating and cooling
- Cooling:Electric
- Heating:Natural Gas
- Central air:Yes
Structure and exterior
- Roof:Composition
- Lot Features:1 - 2 Acres, Cul-De-Sac, Few Trees
- Architectural Style:European, Traditional
- Construction Materials:Brick Veneer
- Exterior Features:Deck, Rear Porch
- Foundation Description:Crawl Space, Slab
- Levels:1 Story, 1 Story + Bonus
Schools
- High school:Dorman
- Middle school:RP Dawkins
- Elementary school:Anderson Mill
Utilities
- Water:Public
- Sewer:Public Sewer
Finances and disclosures
- Price:$990,000
- Tax amount:$2,076
Features and amenities
- Appliances:Dishwasher, Gas Water Heater, Microwave, Refrigerator, Tankless Water Heater
- Laundry features:1st Floor, Electric Dryer Hookup, Laundry Room, Sink, Walk-in
- Amenities:int_feat_Ceiling Fan(s), int_feat_Countertops-Other, int_feat_High Ceilings, int_feat_Open Floorplan, int_feat_Pantry, int_feat_Tray Ceiling(s), int_feat_Walk-In Closet(s)
Parking
- Total parking spaces:3
- Parking description:Attached, Circular Driveway, Concrete, Driveway, Garage Door Opener, Key Pad Entry, Side/Rear Entry, Yard Door
- Garage:Yes
- Garage spaces:3
New listings near 130 S Kildare Way
- New
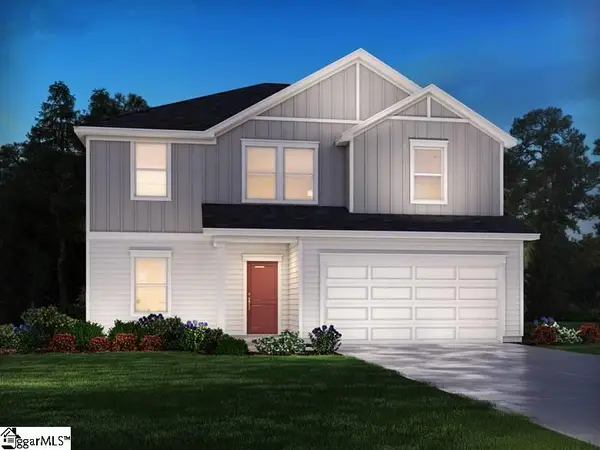 $319,900Active4 beds 2 baths
1452 Switchback Circle, Moore, SC 29369
MLS# 1609226Listed by: MTH SC REALTY, LLC - New
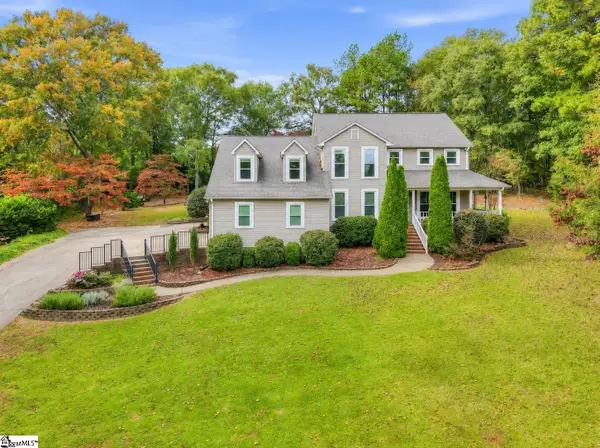 $575,000Active4 beds 3 baths
113 Vista Drive, Moore, SC 29369
MLS# 1609139Listed by: BRAND NAME REAL ESTATE UPSTATE - New
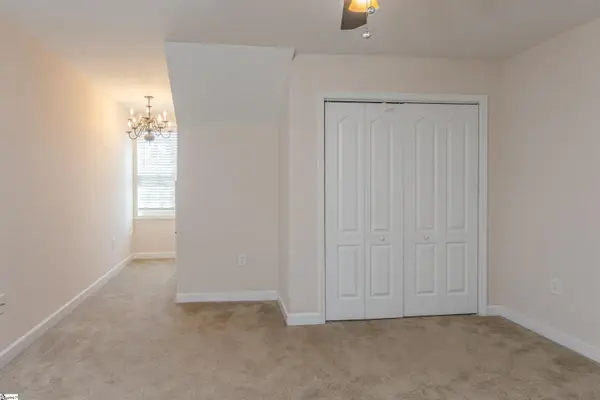 $226,500Active2 beds 3 baths
152 Middleton Park Lane, Moore, SC 29361
MLS# 1609109Listed by: BLACKSTOCK REALTY, LLC - New
 $270,900Active3 beds 2 baths
1073 Mossy Oak Drive, Moore, SC 29369
MLS# 1608964Listed by: LGI HOMES SC, LLC - New
 $306,900Active3 beds 3 baths
1325 Pitch Pine Place, Moore, SC 29369
MLS# 1608965Listed by: LGI HOMES SC, LLC - New
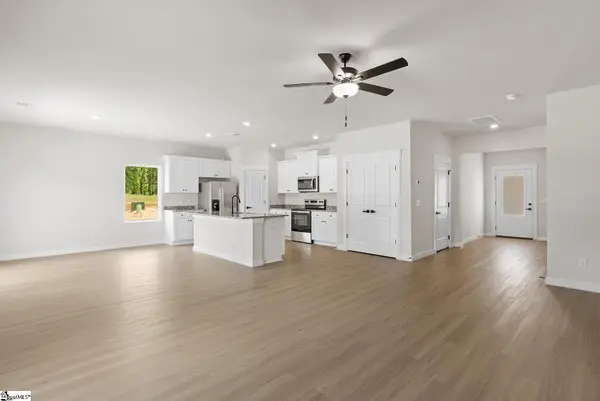 $340,900Active4 beds 3 baths
1204 Crested Iris Street, Moore, SC 29369
MLS# 1608966Listed by: LGI HOMES SC, LLC - New
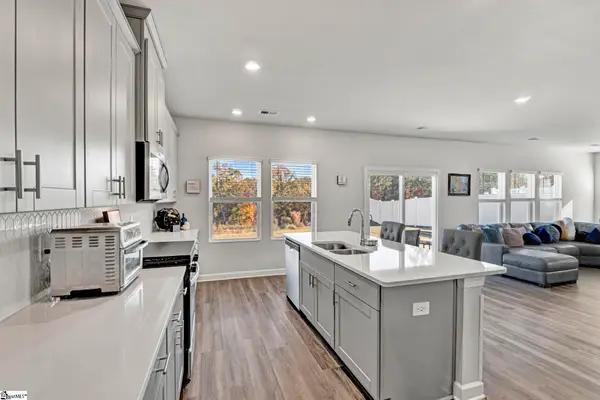 $339,999Active4 beds 3 baths
1072 Appalachian Drive, Moore, SC 29369
MLS# 1608927Listed by: HOWARD HANNA ALLEN TATE - GREENVILLE SIMPSONVILLE - New
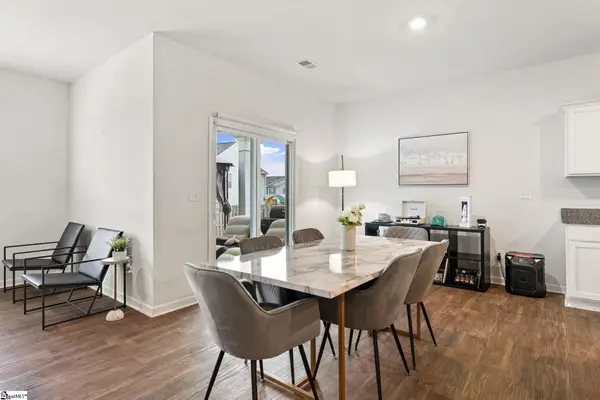 $310,000Active4 beds 2 baths
3741 Brookshade Trail, Moore, SC 29369
MLS# 1608913Listed by: KELLER WILLIAMS GREENVILLE CENTRAL - New
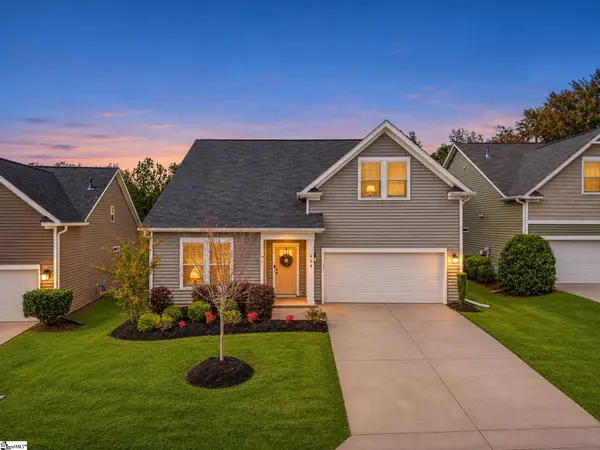 $335,000Active3 beds 2 baths
406 Vestry Place, Moore, SC 29369
MLS# 1608609Listed by: LESLIE HORNE AND ASSOCIATES


Protect your home and budget from life's surprises with an Assurant Home Warranty, backed by a partner that supports you through every step of homeownership. Explore Plans.
© 2023 - 2026 ERA Franchise Systems LLC. All rights reserved. ERA Franchise Systems LLC fully supports the principles of the Fair Housing Act and the Equal Opportunity Act. ERA, ERA Real Estate powered, and their respective logos are registered service marks of ERA Franchise Systems LLC. Each office is independently owned and operated.